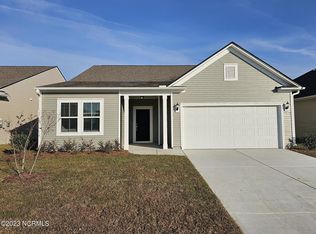
Like-new and meticulously maintained, this beautiful Compton floor plan is sure to impress! Relax and unwind on the screened porch or in the hot tub while enjoying peaceful pond views. The open-concept layout features luxury vinyl plank flooring throughout the main living areas and primary suite, with carpet in the secondary bedrooms. The spacious family room seamlessly connects to the dining area and well-appointed kitchen, creating the perfect space for entertaining. The kitchen boasts granite countertops, a center island, shaker style cabinets with soft close and pull-out cabinet shelving for convenient storage, stainless steel appliances, and refrigerator, washer and dryer that conveys with the home. The oversized primary suite offers a large walk-in closet and plenty of room to relax. Primary Bath with dual vanity and tiled walk-in shower. Huge office/flex room to use as you wish. Additional upgrades include 2-inch faux wood blinds, ceiling fans throughout, recessed lighting, and laundry room cabinetry. Outside, enjoy the convenience of an irrigation system and an epoxy-coated garage floor with built-in storage cabinets. Residents enjoy outstanding community amenities, including a resort-style pool, clubhouse, covered outdoor gathering area with picnic tables , pickleball courts and tennis courts. This move-in-ready home combines comfort, convenience, and low-maintenance living. Your beautiful home awaits you. Convenient to several beaches and shopping.
Under contract
Price cut: $6.4K (8/8)
$398,500
9471 Crested Eagle Court Lot 2040, Carolina Shores, NC 28467
3beds
1,913sqft
Single Family Residence
Built in 2023
6,229 Square Feet Lot
$391,400 Zestimate®
$208/sqft
$67/mo HOA
What's special
Hot tubRecessed lightingPeaceful pond viewsSpacious family roomWell-appointed kitchenCenter islandGranite countertops
- 82 days
- 573
- 19
Zillow last checked:
Listing updated:
Listed by:
Scott Myers 404-789-0315,
Island Vibes Realty, LLC
Source: Hive MLS,MLS#: 100580683 Originating MLS: Brunswick County Association of Realtors
Originating MLS: Brunswick County Association of RealtorsFacts & features
Interior
Bedrooms & bathrooms
- Bedrooms: 3
- Bathrooms: 2
- Full bathrooms: 2
Rooms
- Room types: Breakfast Nook, Family Room, Master Bedroom, Bedroom 2, Bedroom 3, Office, Laundry
Primary bedroom
- Level: Main
- Dimensions: 13 x 16.7
Bedroom 2
- Level: Main
- Dimensions: 12.1 x 10.6
Bedroom 3
- Level: Main
- Dimensions: 11 x 11.3
Breakfast nook
- Level: Main
- Dimensions: 16.5 x 10.8
Family room
- Level: Main
- Dimensions: 16.5 x 16.11
Kitchen
- Level: Main
- Dimensions: 16.6 x 14.4
Laundry
- Dimensions: 7.8 x 5.7
Office
- Level: Main
- Dimensions: 13.4 x 15.4
Heating
- Heat Pump, Electric, Forced Air
Cooling
- Central Air, Ceiling Fan(s), Heat Pump
Appliances
- Included: Electric Oven, Built-In Microwave, Washer, Refrigerator, Ice Maker, Dryer, Disposal, Dishwasher, Electric Range
- Laundry: Laundry Room
Features
- Master Downstairs, Walk-in Closet(s), Tray Ceiling(s), High Ceilings, Entrance Foyer, Kitchen Island, Ceiling Fan(s), Hot Tub, Pantry, Walk-in Shower, Blinds/Shades, Walk-In Closet(s)
- Flooring: Carpet, Laminate, Tile
- Basement: None
- Has fireplace: No
Interior area
- Total structure area: 1,913
- Total interior livable area: 1,913 sqft
Video & virtual tour
Property
Parking
- Total spaces: 2
- Parking features: Concrete, Garage Door Opener, Garage
- Attached garage spaces: 2
Features
- Levels: One
- Patio & porch: Patio, Screened
- Exterior features: Irrigation System
- Pool features: Pool/Spa Combo
- Fencing: None
- Has view: Yes
- View description: Pond
- Has water view: Yes
- Water view: Pond
- Waterfront features: None
- Frontage type: See Remarks
Lot
- Size: 6,229 Square Feet
- Dimensions: 52 x 120 x 52 x 120
- Features: Level, Landscaped
Details
- Parcel number: 225ke041
- Zoning: Cs-Prd
Construction
Type & style
- Home type: SingleFamily
- Property subtype: Single Family Residence
Materials
- Vinyl Siding, Wood Frame
- Foundation: Slab
- Roof: Shingle
Condition
- New construction: No
- Year built: 2023
Utilities & green energy
- Sewer: Public Sewer
- Water: Public
Community & HOA
Community
- Security: Smoke Detector(s)
- Subdivision: Eagle Run
HOA
- Has HOA: Yes
- Amenities included: Clubhouse, Pool, Maintenance Common Areas, Master Insure, Pickleball, Street Lights, Tennis Court(s)
- HOA fee: $804 annually
- HOA name: Eagle Run HOA
- HOA phone: 843-845-7040
Location
- Region: Carolina Shores
Financial & listing details
- Price per square foot: $208/sqft
- Tax assessed value: $369,150
- Annual tax amount: $1,831
- Date on market: 6/10/2026
- Cumulative days on market: 82 days
- Listing agreement: Exclusive Right To Sell
- Listing terms: Cash,Conventional,FHA,VA Loan
- Road surface type: Paved
Estimated market value
$391,400
$372,000 - $411,000
$2,222/mo
Price history
| Date | Event | Price |
|---|---|---|
| 8/31/2026 | Contingent | $398,500$208/sqft |
Source:  Hive MLS #100580683 Report a problem Hive MLS #100580683 Report a problem | ||
| 8/8/2026 | Price change | $398,500-1.6%$208/sqft |
Source: Hive MLS #100580683 Report a problem | ||
| 6/10/2026 | Listed for sale | $404,900+7.9%$212/sqft |
Source: Hive MLS #100580683 Report a problem | ||
| 9/5/2023 | Sold | $375,247$196/sqft |
Source: Hive MLS #100397199 Report a problem | ||
| 7/29/2023 | Pending sale | $375,247$196/sqft |
Source: Hive MLS #100397199 Report a problem | ||
Public tax history
Tax history is unavailable.
Monthly payment
Est. payment
Payment breakdown
Explore the cost of this home by adjusting the details. Changes won't be saved.Climate risks
Neighborhood: 28467
Nearby schools
Schools provided by the listing agent
- Elementary: Jessie Mae Monroe Elementary
- Middle: Shallotte Middle
- High: West Brunswick
Source: Hive MLS. This data may not be complete. We recommend contacting the local school district to confirm school assignments for this home.
- $310,5002 bd2 ba-- sqft9475 Crested Eagle Ct, Calabash, NC 28467Sold

- $335,0003 bd2 ba1.7k sqft9479 Crested Eagle Ct LOT 2038, Calabash, NC 28467Sold

- $310,2982 bd2 ba1.8k sqft9475 Crested Eagle Ct LOT 2039, Calabash, NC 28467Sold

- $319,9872 bd2 ba1.8k sqft9467 Crested Eagle Ct LOT 2041, Calabash, NC 28467Sold
Similar homes
- $389,9003 bd2 ba1.9k sqft305 Eagle Claw Drive, Calabash, NC 28467For Sale

 MLS ID #100598646, Sheila A Romo, Realty ONE Group Dockside North. Hive MLS
 - $394,9003 bd2 ba1.7k sqft8864 Lagonia Court NW, Calabash, NC 28467For Sale
 MLS ID #100591135, Surf & Turf Properties, Keller Williams Innovate-OIB Mainland. Hive MLS
 - $379,9003 bd2 ba1.9k sqft332 Mayflower Drive NW Lot 89, Calabash, NC 28467New Construction
 MLS ID #100583495, Justine Galdorise-Alfano, Mungo Homes. Hive MLS
 - $449,0003 bd2 ba1.7k sqft8845 Lansdowne Drive NW, Calabash, NC 28467For Sale
 MLS ID #100599372, Patrick A Alderson, Flat Fee Realty and Management LLC. Hive MLS
 - $349,9004 bd2 ba1.8k sqft292 Mayflower Drive NW Lot 79, Calabash, NC 28467New ConstructionMLS ID #100575723, Justine Galdorise-Alfano, Mungo Homes. Hive MLS
- $338,0003 bd2 ba1.6k sqft618 Tullimore Ln., Calabash, NC 28467For Sale
 MLS ID #2620997, Jocasa L Relf, Keller Williams Innovate South. CCAR
 - $338,0003 bd2 ba1.6k sqft618 NW Tullimore Lane NW Lot 141 Harmony, Calabash, NC 28467For SaleMLS ID #100598734, Jocasa Relf, Keller Williams Innovate South dba Core Myrtle Beach. Hive MLS
- $434,9004 bd4 ba2.5k sqft325 Mayflower Drive NW Lot 120, Calabash, NC 28467New ConstructionMLS ID #100596077, Justine Galdorise-Alfano, Mungo Homes. Hive MLS
- $469,9003 bd2 ba1.8k sqft9145 Village Lake Drive SW, Calabash, NC 28467For SaleMLS ID #100594372, Megan C Sauciuc, Keller Williams Innovate-OIB Mainland. Hive MLS
- $448,0002 bd2 ba1.3k sqft1535 Harbour Place Drive, Calabash, NC 28467For SaleMLS ID #100593714, Bob Smolinski, Coldwell Banker Sea Coast Advantage. Hive MLS
- $470,0005 bd4 ba2.5k sqft9200 Island Shore Avenue, Calabash, NC 28467For SaleMLS ID #100598373, Donna M Schulz, Coldwell Banker Sea Coast Advantage. Hive MLS
- $499,9003 bd3 ba2.6k sqft57 Eagle Claw Drive, Calabash, NC 28467For SaleMLS ID #100559661, Claire E Yoder, Coldwell Banker Sloane. Hive MLS
- $399,9003 bd2 ba1.6k sqft812 Sandy Side Dr., Little River, SC 29566For SaleMLS ID #2618948, Kirk W Stalvey, Century 21 The Harrelson Group. CCAR
- $387,4603 bd2 ba1.7k sqft1272 Woodhouse Dr, Ash, NC 28420New ConstructionMLS ID #2615682, Renee Brown, DR Horton. CCAR
- $387,4603 bd2 ba1.7k sqft1272 Woodhouse Drive NW, Ash, NC 28420New ConstructionHive MLS
- $369,9903 bd2 ba1.3k sqft1572 Jardine Loop, Little River, SC 29566For SaleMLS ID #2613241, Raymond ''Ray'' R Gramazio, Coastal Shores Realty Group. CCAR
- $315,0003 bd2 ba1.4k sqft1945 Coleman Lake Drive, Calabash, NC 28467For SaleMLS ID #100594982, Cynthia B Taylor, Coldwell Banker Sea Coast Advantage. Hive MLS
- $383,9903 bd2 ba1.7k sqft1506 Two Notch Circle NW, Ash, NC 28420New ConstructionHive MLS
- $375,0003 bd2 ba1.7k sqft6914 English Holly Court SW, Ocean Isle Beach, NC 28469For SaleMLS ID #100561560, Patrick A Alderson, Flat Fee Realty and Management LLC. Hive MLS
