Lanier - two story plan - dual primary suites on the first floor with powder room and enormous pantry and two additional bedrooms, loft & full bath on second floor. Three car garage as well! Large walk in storage area upstairs too. Home has a lot of upgrades and scheduled to be completed at the end of October.
New construction
$470,000
325 Mayflower Drive NW Lot 120, Calabash, NC 28467
4beds
2,595sqft
Single Family Residence
Built in 2026
9,583 Square Feet Lot
$467,600 Zestimate®
$181/sqft
$50/mo HOA
What's special
- 7 days |
- 108 |
- 5 |
Likely to sell faster than
Zillow last checked:
Listing updated:
Listed by:
Justine Galdorise-Alfano 732-865-5010,
Mungo Homes
Source: Hive MLS,MLS#: 100596077 Originating MLS: Cape Fear Realtors MLS, Inc.
Originating MLS: Cape Fear Realtors MLS, Inc.Facts & features
Interior
Bedrooms & bathrooms
- Bedrooms: 4
- Bathrooms: 4
- Full bathrooms: 3
- 1/2 bathrooms: 1
Rooms
- Room types: Master Bedroom, Bedroom 1, Bedroom 2, Bedroom 3, Living Room, Dining Room, Laundry
Primary bedroom
- Level: First
Bedroom 1
- Level: First
Bedroom 2
- Level: Second
Bedroom 3
- Level: Second
Dining room
- Level: First
Kitchen
- Level: First
Laundry
- Level: First
Living room
- Level: First
Heating
- Heat Pump, Electric, Forced Air
Cooling
- Central Air, Heat Pump
Appliances
- Included: Electric Oven, Dishwasher
- Laundry: Laundry Room
Features
- Walk-in Closet(s), High Ceilings, Ceiling Fan(s), Pantry, Walk-in Shower, Walk-In Closet(s)
- Flooring: LVT/LVP, Carpet, Vinyl
- Attic: None
- Has fireplace: No
Interior area
- Total structure area: 2,595
- Total interior livable area: 2,595 sqft
Property
Parking
- Total spaces: 2
- Parking features: Attached, Concrete, Garage Door Opener
- Attached garage spaces: 2
Features
- Levels: Two
- Patio & porch: Covered, Porch
- Fencing: None
- Has view: Yes
- View description: None
- Waterfront features: None
- Frontage type: See Remarks
Lot
- Size: 9,583 Square Feet
- Dimensions: 75 x 155
Details
- Parcel number: 102601455333
- Zoning: R75
- Special conditions: Standard
Construction
Type & style
- Home type: SingleFamily
- Property subtype: Single Family Residence
Materials
- Vinyl Siding, Wood Frame
- Foundation: Slab
- Roof: Architectural Shingle
Condition
- To Be Built,Under Construction
- New construction: Yes
- Year built: 2026
Utilities & green energy
- Sewer: Public Sewer
- Water: Public
- Utilities for property: Sewer Available, Sewer Connected, Water Available, Water Connected
Community & HOA
Community
- Subdivision: Allston Park
HOA
- Has HOA: Yes
- Amenities included: Pool
- HOA fee: $600 annually
- HOA name: CAMS-COMMUNITY ASSOCIATIONS MNGMT AT OIB
- HOA phone: 910-579-5163
Location
- Region: Calabash
Financial & listing details
- Price per square foot: $181/sqft
- Date on market: 8/13/2026
- Cumulative days on market: 7 days
- Listing agreement: Exclusive Right To Sell
- Listing terms: Cash,Conventional,FHA,VA Loan
- Road surface type: Paved
Estimated market value
$467,600
$444,000 - $491,000
Not available
Price history
| Date | Event | Price |
|---|---|---|
| 8/13/2026 | Listed for sale | $470,000$181/sqft |
Source:  Hive MLS #100596077 Report a problem Hive MLS #100596077 Report a problem | ||
Public tax history
Tax history is unavailable.
Monthly payment
Est. payment
Payment breakdown
Explore the cost of this home by adjusting the details. Changes won't be saved.Climate risks
Neighborhood: 28467
Nearby schools
GreatSchools rating
- 4/10Jessie Mae Monroe ElementaryGrades: PK-5Distance: 2.8 mi
- 4/10Shallotte MiddleGrades: 6-8Distance: 11.8 mi
- 4/10West Brunswick HighGrades: 9-12Distance: 10.9 mi
Schools provided by the listing agent
- Elementary: Jessie Mae Monroe Elementary
- Middle: Shallotte Middle
- High: West Brunswick
Source: Hive MLS. This data may not be complete. We recommend contacting the local school district to confirm school assignments for this home.
- $50,0001 acre325 Mayflower Dr NW, Calabash, NC 28467Off Market
- $65,9301 acre329 Mayflower Dr NW, Calabash, NC 28467Off Market
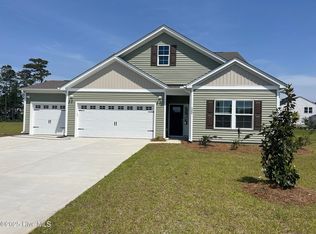
- $407,9384 bd3 ba2.2k sqft560 Dandelion Pl NW LOT 121, Calabash, NC 28467Sold
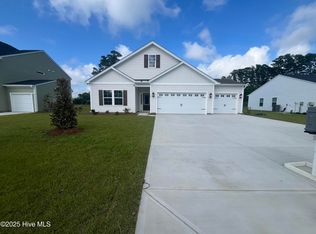
- $367,3634 bd2 ba1.8k sqft320 Mayflower Dr NW LOT 86, Calabash, NC 28467Sold
- $339,9004 bd2 ba4.3k sqft328 Mayflower Dr LOT 88, Calabash, NC 28467Sold
- $326,5583 bd2 ba1.6k sqft731 Night Lotus Dr NW LOT 124, Calabash, NC 28467Sold
- $374,9004 bd2 ba1.8k sqft715 Night Lotus Dr NW LOT 117, Calabash, NC 28467Pending
- $379,0004 bd3 ba2.5k sqft324 Mayflower Dr NW, Calabash, NC 28467Sold
A local agent can set up tours, give advice and negotiate with sellers.
A local lender can help you make sure your offer is ready when you are.
Similar homes
- $379,9005 bd3 ba2.2k sqft189 Mayflower Drive NW Lot 29, Calabash, NC 28467New Construction

 MLS ID #100567928, Justine Galdorise-Alfano, Mungo Homes. Hive MLS
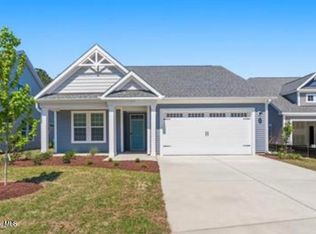
 - $470,0003 bd3 ba2.2k sqft1153 Halter Place NW, Calabash, NC 28467For Sale
 MLS ID #100593379, Alissa C Carpenter, Realty ONE Group Dockside North. Hive MLS
 - $379,9003 bd2 ba1.9k sqft332 Mayflower Drive NW Lot 89, Calabash, NC 28467New Construction
 MLS ID #100583495, Justine Galdorise-Alfano, Mungo Homes. Hive MLS
 - $379,9003 bd2 ba1.9k sqft332 NW Mayflower Dr., Calabash, NC 28467New Construction

 CCAR
CCAR - $349,9004 bd2 ba1.8k sqft292 Mayflower Drive NW Lot 79, Calabash, NC 28467New ConstructionMLS ID #100575723, Justine Galdorise-Alfano, Mungo Homes. Hive MLS
- $398,5003 bd2 ba1.9k sqft9471 Crested Eagle Court Lot 2040, Carolina Shores, NC 28467For SaleMLS ID #100580683, Pam Carter Myers, Island Vibes Realty, LLC. Hive MLS
- $448,0002 bd2 ba1.3k sqft1535 Harbour Place Drive, Calabash, NC 28467For SaleMLS ID #100593714, Bob Smolinski, Coldwell Banker Sea Coast Advantage. Hive MLS
- $339,9003 bd2 ba1.5k sqft270 Mayflower Drive NW Lot 2, Calabash, NC 28467New ConstructionHive MLS
- from $315,9003 bd2 ba1.9k sqftLanier Plan, Allston Park, Calabash, NC 28467New ConstructionMungo Homes, Inc
- $436,2154 bd3 ba2.6k sqft1292 Woodhouse Dr, Ash, NC 28420New ConstructionMLS ID #2615692, Renee Brown, DR Horton. CCAR
- $388,2804 bd3 ba2.6k sqft2003 Marietta Circle, Ash, NC 28420New ConstructionMLS ID #2617097, Renee Brown, DR Horton. CCAR
- from $329,9003 bd2 ba1.6k sqftThe Primrose Plan, Coastal Club of the Carolinas, Calabash, NC 28467New ConstructionChesapeake Homes
- $469,0254 bd3 ba2.6k sqft7045 Cinnamon Dr Lot 357- Darby C, Conway, SC 29526New ConstructionCCAR
- from $299,9003 bd2 ba1.4k sqftThe Orchid Plan, Coastal Club of the Carolinas, Calabash, NC 28467New ConstructionChesapeake Homes
- $387,4603 bd2 ba1.7k sqft1272 Woodhouse Drive NW, Ash, NC 28420New ConstructionHive MLS
- $387,4603 bd2 ba1.7k sqft1272 Woodhouse Dr, Ash, NC 28420New ConstructionMLS ID #2615682, Renee Brown, DR Horton. CCAR
- $474,1654 bd3 ba3.1k sqft605 Asiatic Ct, Conway, SC 29526New ConstructionCCAR
- $342,4904 bd3 ba2.6k sqft209 Evington Dr, Longs, SC 29568New ConstructionCCAR
- $353,9904 bd3 ba2.4k sqft1538 Salt Pond Way SW, Shallotte, NC 28470New ConstructionDream Finders Homes
- $383,9903 bd2 ba1.7k sqft1506 Two Notch Circle NW, Ash, NC 28420New ConstructionHive MLS
