Welcome to Allston Park in Calabash, NC. Calling all golf lovers! Allston Park is located behind Meadowlands Golf Resort! Allston Park boasts large lots, many floorplans to fit your needs and a pool / cabana area sure to please! Centrally located to entertainment, shopping, famous Calabash restaurants and gorgeous Carolina beaches, this is sure to be your next home sweet home. The amenity area features a pool, restrooms, mail kiosk and parking. This home is under construction - Durham II B elevation - Two story home and walk in storage area on the second floor plus first floor complete with 3 bedrooms & 2 full baths plus a 2 car garage! Second floor offers 2 additional bedrooms and bath as well. Large rear patio / porch. Open floor plan for EZ entertaining plus the split bedroom setup keeps all the rooms private. Rear primary suite with private full bath, double sinks, 5' shower stall with glass door! The open living space is versatile for everyone to enjoy and kitchen comes complete with a large quartz island, upgraded kitchen cabinets, pantry closet, kitchen table area and beautiful quartz tops. Luxury vinyl plank flooring throughout the living space and carpet in the bedrooms plus an attached 2 car garage, irrigation too -PHOTOS FOR ILLUSTRATION - COLORS VARY IN THIS HOME-
New construction
Price cut: $7K (8/3)
$379,900
189 Mayflower Drive NW Lot 29, Calabash, NC 28467
5beds
2,200sqft
Single Family Residence
Built in 2026
9,583 Square Feet Lot
$378,700 Zestimate®
$173/sqft
$46/mo HOA
What's special
- 125 days |
- 92 |
- 10 |
Zillow last checked:
Listing updated:
Listed by:
Justine Galdorise-Alfano 732-865-5010,
Mungo Homes
Source: Hive MLS,MLS#: 100567928 Originating MLS: Cape Fear Realtors MLS, Inc.
Originating MLS: Cape Fear Realtors MLS, Inc.Facts & features
Interior
Bedrooms & bathrooms
- Bedrooms: 5
- Bathrooms: 3
- Full bathrooms: 3
Rooms
- Room types: Master Bedroom, Bedroom 2, Bedroom 3, Living Room, Laundry, Bonus Room, Bedroom 4
Primary bedroom
- Level: First
Bedroom 2
- Level: First
Bedroom 3
- Level: First
Bedroom 4
- Level: Second
Bonus room
- Level: Second
Kitchen
- Level: First
Laundry
- Level: First
Living room
- Level: First
Heating
- Heat Pump, Electric, Forced Air
Cooling
- Central Air, Heat Pump
Appliances
- Included: Electric Oven, Built-In Microwave, Dishwasher
- Laundry: Laundry Room
Features
- Master Downstairs, Walk-in Closet(s), Tray Ceiling(s), High Ceilings, Ceiling Fan(s), Pantry, Walk-in Shower, Walk-In Closet(s)
- Flooring: LVT/LVP, Carpet, Vinyl
- Attic: Partially Floored,Scuttle,Walk-In
- Has fireplace: No
Interior area
- Total structure area: 2,200
- Total interior livable area: 2,200 sqft
Property
Parking
- Total spaces: 3
- Parking features: Attached, Concrete, Garage Door Opener
- Attached garage spaces: 3
Features
- Levels: Two
- Patio & porch: Porch
- Fencing: None
- Has view: Yes
- View description: None
- Waterfront features: None
- Frontage type: See Remarks
Lot
- Size: 9,583 Square Feet
Details
- Parcel number: 102615514625
- Zoning: R75
- Special conditions: Standard
Construction
Type & style
- Home type: SingleFamily
- Property subtype: Single Family Residence
Materials
- Vinyl Siding, Wood Frame
- Foundation: Slab
- Roof: Architectural Shingle
Condition
- Under Construction
- New construction: Yes
- Year built: 2026
Utilities & green energy
- Sewer: Public Sewer
- Water: Public
- Utilities for property: Sewer Available, Sewer Connected, Water Available, Water Connected
Community & HOA
Community
- Subdivision: Allston Park
HOA
- Has HOA: Yes
- Amenities included: Pool
- HOA fee: $552 annually
- HOA name: Associated Asset Mngmt (AAM, LLC)
- HOA phone: 843-341-8001
Location
- Region: Calabash
Financial & listing details
- Price per square foot: $173/sqft
- Tax assessed value: $50,000
- Date on market: 4/17/2026
- Cumulative days on market: 126 days
- Listing agreement: Exclusive Right To Sell
- Listing terms: Cash,Conventional,FHA,VA Loan
- Road surface type: Paved
Estimated market value
$378,700
$360,000 - $398,000
$2,579/mo
Price history
| Date | Event | Price |
|---|---|---|
| 8/3/2026 | Price change | $379,900-1.8%$173/sqft |
Source:  Hive MLS #100567928 Report a problem Hive MLS #100567928 Report a problem | ||
| 4/17/2026 | Listed for sale | $386,900$176/sqft |
Source: Hive MLS #100567928 Report a problem | ||
Public tax history
Tax history is unavailable.
Monthly payment
Est. payment
Payment breakdown
Explore the cost of this home by adjusting the details. Changes won't be saved.Climate risks
Neighborhood: 28467
Nearby schools
GreatSchools rating
- 4/10Jessie Mae Monroe ElementaryGrades: PK-5Distance: 2.7 mi
- 4/10Shallotte MiddleGrades: 6-8Distance: 11.8 mi
- 4/10West Brunswick HighGrades: 9-12Distance: 10.9 mi
Schools provided by the listing agent
- Elementary: Jessie Mae Monroe Elementary
- Middle: Shallotte Middle
- High: West Brunswick
Source: Hive MLS. This data may not be complete. We recommend contacting the local school district to confirm school assignments for this home.
- $395,0004 bd4 ba2.5k sqft193 Mayflower Dr NW LOT 30, Calabash, NC 28467Sold
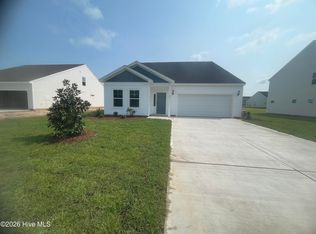
- $401,9005 bd3 ba2.4k sqft185 NW Mayflower Dr LOT 28, Calabash, NC 28467Pending

- $324,9003 bd2 ba1.7k sqft250 Mayflower Dr LOT 7, Calabash, NC 28467Sold
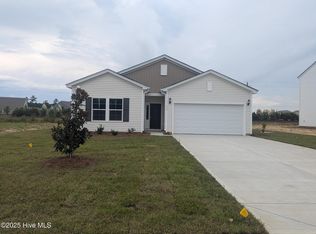
- $335,0005 bd3 ba2.2k sqft246 Mayflower Dr LOT 8, Calabash, NC 28467Sold

- $408,9005 bd4 ba3k sqft197 Mayflower Dr NW #31, Calabash, NC 28467Sold
- $353,9003 bd2 ba1.9k sqft201 Mayflower Dr NW LOT 32, Calabash, NC 28467Sold
- $350,0003 bd2 ba1.7k sqft205 Mayflower Dr NW LOT 33, Calabash, NC 28467Sold
- $401,4915 bd3 ba3k sqft237 Mayflower Dr NW #35, Calabash, NC 28467Sold
A local agent can set up tours, give advice and negotiate with sellers.
A local lender can help you make sure your offer is ready when you are.
Similar homes
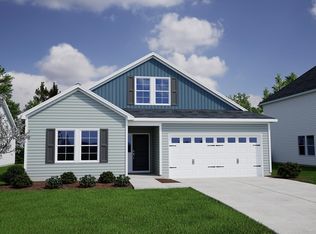
- $379,9005 bd3 ba2.3k sqft189 NW Mayflower Dr., Calabash, NC 28467New Construction
 CCAR
CCAR - $349,9004 bd2 ba1.8k sqft292 Mayflower Drive NW Lot 79, Calabash, NC 28467New Construction

 MLS ID #100575723, Justine Galdorise-Alfano, Mungo Homes. Hive MLS
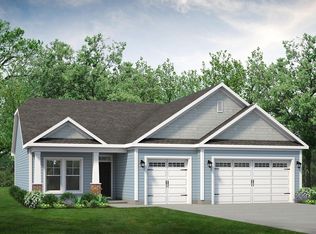
 - from $409,9003 bd2 ba2k sqftThe Wave Crest Plan, Coastal Club of the Carolinas, Calabash, NC 28467New Construction
 Chesapeake Homes
 - $388,2804 bd3 ba2.6k sqft2003 Marietta Circle, Ash, NC 28420New Construction
 MLS ID #2617097, Renee Brown, DR Horton. CCAR
 - $448,0002 bd2 ba1.3k sqft1535 Harbour Place Drive, Calabash, NC 28467For SaleMLS ID #100593714, Bob Smolinski, Coldwell Banker Sea Coast Advantage. Hive MLS
- $387,4603 bd2 ba1.7k sqft1272 Woodhouse Dr, Ash, NC 28420New ConstructionMLS ID #2615682, Renee Brown, DR Horton. CCAR
- $387,4603 bd2 ba1.7k sqft1272 Woodhouse Drive NW, Ash, NC 28420New ConstructionHive MLS
- $470,0003 bd3 ba2.2k sqft1153 Halter Place NW, Calabash, NC 28467For SaleMLS ID #100593379, Alissa C Carpenter, Realty ONE Group Dockside North. Hive MLS
- $377,9903 bd2 ba1.7k sqft2122 Marietta Circle, Ash, NC 28420New ConstructionMLS ID #100565072, Lisa M Lang, D R Horton, Inc.. Hive MLS
- $385,9903 bd2 ba1.7k sqft2103 Marietta Circle, Ash, NC 28420New ConstructionMLS ID #2613957, Renee Brown, DR Horton. CCAR
- $385,9903 bd2 ba1.7k sqft2103 Marietta Circle NW, Ash, NC 28420New ConstructionHive MLS
- $433,2005 bd3 ba2.6k sqft2146 Marietta Circle, Ash, NC 28420New ConstructionMLS ID #2609038, Renee Brown, DR Horton. CCAR
- $434,7505 bd3 ba2.6k sqft2157 Marietta Circle, Ash, NC 28420New ConstructionMLS ID #2613479, Renee Brown, DR Horton. CCAR
- $342,4904 bd3 ba2.6k sqft209 Evington Dr, Longs, SC 29568New ConstructionCCAR
- $275,0003 bd2 ba1.3k sqft395 S Crow Creek Dr #1702, Calabash, NC 28467New ConstructionMLS ID #100521481, Melony J Rice, Intracoastal Realty Corporation. Hive MLS
- $399,9995 bd4 ba2.7k sqft3681 Bells Lake Circle, Longs, SC 29568For SaleMLS ID #2611058, Carrie Gerald, Realty ONE Group DocksideNorth. CCAR
- from $379,9003 bd2 ba2.4k sqftSurfside Plan, Furnie's Place, Loris, SC 29569New ConstructionDream Finders Homes
- $343,0004 bd2 ba1.7k sqft310 Ridley St, Longs, SC 29568New ConstructionMLS ID #2616604, The Engler Group, Rowles Real Estate. CCAR
- from $369,9005 bd3 ba2.4k sqftThe Poppy Plan, The Willows, Loris, SC 29569New ConstructionChesapeake Homes
- $344,9984 bd3 ba2.3k sqft722 Grateful Dr., Little River, SC 29566New ConstructionCCAR
