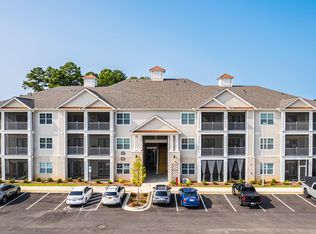
Welcome to The Alexander, where luxury meets coastal living at its finest. This spacious 3-bedroom, 2-bath unit spanning across an expansive 1,300 square feet. This residence boasts 9-foot ceilings, generously sized bedrooms, quartz countertops throughout, and low-maintenance LVP flooring in the living area and baths, ensuring both style and convenience. Step onto the screen porch, offering ample space for outdoor relaxation and storage. Inside, revel in the subway-tiled backsplash in the kitchen, subway-tiled shower walls, and dual vanity in the primary bath - just a glimpse of the lavish standard features. Closets abound, crowned with elegant molding, complemented by 5-panel doors and ceiling fans. Stay connected with wired fiber optic high-speed internet, among other modern conveniences, making Coastal Carolina not just a location, but a lifestyle. Elevators in each building provide added convenience and peace of mind. Crow Creek is an amenity rich neighborhood offering a community clubhouse, indoor and outdoor pools, tennis & pickleball courts, fitness center, restaurant and an 18 hole golf course. Conveniently located next to shopping, restaurants and the beach! These condos are great for investment as you can do both short term or long term rentals, second home or make it your permanent resident. Don't delay, call to schedule a showing today!
New construction
$275,000
395 S Crow Creek Dr #1702, Calabash, NC 28467
3beds
1,302sqft
Condominium
Built in 2023
-- sqft lot
$272,700 Zestimate®
$211/sqft
$413/mo HOA
What's special
- 343 days |
- 54 |
- 1 |
Zillow last checked:
Listing updated:
Listed by:
Melony J Rice 910-712-3515,
Intracoastal Realty Corporation,
Living Coastal Team 910-712-3515,
Intracoastal Realty Corporation
Source: Hive MLS,MLS#: 100521481 Originating MLS: Brunswick County Association of Realtors
Originating MLS: Brunswick County Association of RealtorsFacts & features
Interior
Bedrooms & bathrooms
- Bedrooms: 3
- Bathrooms: 2
- Full bathrooms: 2
Rooms
- Room types: Bedroom 1, Bedroom 2, Bedroom 3, Living Room
Heating
- Heat Pump, Electric
Cooling
- Heat Pump
Appliances
- Included: Electric Oven, Built-In Microwave, Refrigerator, Dishwasher
Features
- Walk-in Closet(s), Elevator, Ceiling Fan(s), Walk-in Shower, Blinds/Shades, Walk-In Closet(s)
- Flooring: LVT/LVP, Carpet
- Has fireplace: No
- Common walls with other units/homes: End Unit
Interior area
- Total structure area: 1,302
- Total interior livable area: 1,302 sqft
Property
Parking
- Parking features: On Site, Paved
Accessibility
- Accessibility features: Accessible Elevator Installed
Features
- Levels: Three Or More
- Stories: 3
- Patio & porch: Covered, Porch, Screened
- Exterior features: End Unit
- Fencing: None
- Has view: Yes
- View description: None
- Frontage type: See Remarks
Details
- Parcel number: 225fi002
- Zoning: Residential
- Special conditions: Standard
Construction
Type & style
- Home type: Condo
- Property subtype: Condominium
Materials
- Composition, Brick, Wood Frame
- Foundation: Slab
- Roof: Shingle
Condition
- New construction: Yes
- Year built: 2023
Utilities & green energy
- Sewer: Public Sewer
- Water: Public
- Utilities for property: Sewer Available, Water Available
Community & HOA
Community
- Security: Fire Sprinkler System, Smoke Detector(s)
- Subdivision: Crow Creek
HOA
- Has HOA: Yes
- Amenities included: Clubhouse, Pool, Fitness Center, Golf Course, Indoor Pool, Maintenance Common Areas, Maintenance Grounds, Maintenance Structure, Pickleball, Playground, Spa/Hot Tub, Street Lights, Tennis Court(s), Termite Bond
- HOA fee: $4,700 annually
- HOA name: CAMS- Woodlands at Crow Creek
- HOA phone: 843-249-1779
- Second HOA fee: $250 annually
- Second HOA name: Master Association
Location
- Region: Calabash
Financial & listing details
- Price per square foot: $211/sqft
- Tax assessed value: $281,910
- Date on market: 9/11/2025
- Cumulative days on market: 343 days
- Listing agreement: Blanket Listing Agreement
- Listing terms: Cash,Conventional,FHA,USDA Loan,VA Loan
- Road surface type: Paved
Estimated market value
$272,700
$259,000 - $286,000
$1,733/mo
Price history
| Date | Event | Price |
|---|---|---|
| 11/13/2025 | Price change | $275,000-8%$211/sqft |
Source:  Hive MLS #100521481 Report a problem Hive MLS #100521481 Report a problem | ||
| 9/11/2025 | Listed for sale | $299,000$230/sqft |
Source: Hive MLS #100521481 Report a problem | ||
| 7/26/2025 | Contingent | $299,000$230/sqft |
Source: Hive MLS #100521481 Report a problem | ||
| 7/26/2025 | Listed for sale | $299,000$230/sqft |
Source: Hive MLS #100521481 Report a problem | ||
Public tax history
Tax history is unavailable.
Monthly payment
Est. payment
Payment breakdown
Explore the cost of this home by adjusting the details. Changes won't be saved.Climate risks
Neighborhood: 28467
Nearby schools
GreatSchools rating
- 4/10Jessie Mae Monroe ElementaryGrades: PK-5Distance: 2.2 mi
- 4/10Shallotte MiddleGrades: 6-8Distance: 11.3 mi
- 4/10West Brunswick HighGrades: 9-12Distance: 10.3 mi
Schools provided by the listing agent
- Elementary: Jessie Mae Monroe Elementary
- Middle: Shallotte Middle
- High: West Brunswick
Source: Hive MLS. This data may not be complete. We recommend contacting the local school district to confirm school assignments for this home.
- $275,0003 bd2 ba1.3k sqft395 S Crow Creek Dr #1710, Calabash, NC 28467New Construction
- $286,0002 bd2 ba1.1k sqft395 S Crow Creek Dr #1717, Calabash, NC 28467Sold
- $275,0002 bd2 ba1.1k sqft395 S Crow Creek Dr #1709, Calabash, NC 28467Sold
- $331,0002 bd2 ba1.4k sqft395 S Crow Creek Dr #1712, Calabash, NC 28467Sold
- $285,0003 bd2 ba1.3k sqft395 S Crow Creek Dr #1719, Calabash, NC 28467Sold
- $275,0003 bd2 ba1.3k sqft395 S Crow Creek Dr #1711, Calabash, NC 28467Sold
- $325,0002 bd2 ba1.4k sqft395 S Crow Creek Dr #1713, Calabash, NC 28467Sold
- $247,9002 bd2 ba1.1k sqft395 S Crow Creek Dr #1708, Calabash, NC 28467Sold
A local agent can set up tours, give advice and negotiate with sellers.
A local lender can help you make sure your offer is ready when you are.
Similar homes
- $269,9003 bd2 ba1.3k sqft395 S Crow Creek Drive NW #1610, Calabash, NC 28467For Sale
 MLS ID #100562758, Courtney L Devlin, Starheel Properties, Inc.. Hive MLS
 - $275,0003 bd2 ba1.3k sqft395 S Crow Creek Dr #1710, Calabash, NC 28467New ConstructionMLS ID #100566499, Melony J Rice, Intracoastal Realty Corporation. Hive MLS
- $250,0002 bd2 ba1.1k sqft395 S Crow Creek Drive #1624, Calabash, NC 28467For Sale
 MLS ID #100586677, Rokoski Real Estate Group, Coldwell Banker Sea Coast Advantage. Hive MLS
 - $254,9903 bd3 ba1.7k sqft848 NW Palm Frond Way #29, Calabash, NC 28467New Construction

 MLS ID #2620051, Betty Moyer, DFH Realty Georgia, LLC. CCAR
 - $299,9003 bd3 ba1.7k sqft8816 Radcliff Drive NW, Calabash, NC 28467For SaleMLS ID #100583101, Michael A Mill, Coldwell Banker Sea Coast Advantage. Hive MLS
- $285,0003 bd3 ba1.6k sqft2061 Parow Ln NW, Calabash, NC 28467SoldRyan Homes
- $291,8882 bd2 ba1.3k sqft8697 Radcliff Drive NW, Calabash, NC 28467For SaleMLS ID #100561089, Jerry L Helms, Brunswick Forest Realty, LLC. Hive MLS
- $307,9003 bd2 ba1.4k sqft1932 Coleman Lake Drive, Carolina Shores, NC 28467For SaleMLS ID #100560714, Cheryl Helmecki, RE/MAX at the Beach / Calabash. Hive MLS
- from $299,9003 bd2 ba1.4k sqftThe Orchid Plan, Coastal Club of the Carolinas, Calabash, NC 28467New ConstructionChesapeake Homes
- from $259,9903 bd3 ba1.7k sqftFilmore Plan, Calabash Palms, Calabash, NC 28467New ConstructionDream Finders Homes
- $389,9003 bd2 ba1.7k sqft9363 Eagle Ridge Drive, Carolina Shores, NC 28467For SaleMLS ID #100575537, Mary A Bergere, The Saltwater Agency. Hive MLS
- $246,9903 bd3 ba1.7k sqft838 NW Palm Frond Way #33, Calabash, NC 28467New ConstructionMLS ID #2607824, Betty Moyer, DFH Realty Georgia, LLC. CCAR
- $380,0003 bd2 ba1.5k sqft755 Boundaryline Drive NW, Calabash, NC 28467For SaleMLS ID #100576802, Pamela Saxman, Capital To Coast Realty Company. Hive MLS
- $398,5003 bd2 ba1.9k sqft9471 Crested Eagle Court Lot 2040, Carolina Shores, NC 28467For SaleMLS ID #100580683, Pam Carter Myers, Island Vibes Realty, LLC. Hive MLS
- $399,0003 bd2 ba1.7k sqft8864 Lagonia Court NW, Calabash, NC 28467For SaleMLS ID #100591135, Surf & Turf Properties, Keller Williams Innovate-OIB Mainland. Hive MLS
- $242,9903 bd3 ba1.7k sqft725 Palm Frond Way #10, Calabash, NC 28467New ConstructionMLS ID #2603968, Betty Moyer, DFH Realty Georgia, LLC. CCAR
- $244,9903 bd3 ba1.7k sqft834 Palm Frond Way #35, Calabash, NC 28467New ConstructionCCAR
- $244,9903 bd3 ba1.7k sqft836 Palm Frond Way #34, Calabash, NC 28467New ConstructionCCAR
- $349,9004 bd2 ba1.8k sqft292 Mayflower Drive NW Lot 79, Calabash, NC 28467New ConstructionMLS ID #100575723, Justine Galdorise-Alfano, Mungo Homes. Hive MLS
- from $329,9003 bd2 ba1.6k sqftThe Primrose Plan, Coastal Club of the Carolinas, Calabash, NC 28467New ConstructionChesapeake Homes
