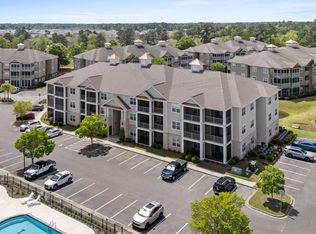
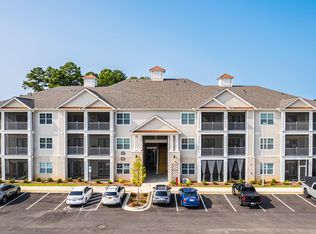
Welcome to The Woodlands at Crow Creek where comfort, convenience, and coastal living come together beautifully. This third-floor end unit condo, built in 2022, offers the ideal blend of modern finishes, peaceful surroundings, and resort-style amenities. With elevator access, views overlooking the pool, and a location inside one of the area's most desirable golf course communities. It's a fantastic option if you are seeking full-time residence, second home, or investment opportunity. Short- and long-term rentals are allowed, giving you flexibility and value from day one. Inside, you'll find 9-foot ceilings, a spacious primary suite, quartz countertops throughout, and LVP flooring designed for easy maintenance and everyday durability. The bright, open layout flows seamlessly into a large, screened porch, perfect for morning coffee, evening relaxation, and enjoying the Carolina breeze. A convenient storage closet adds even more functionality. As an end unit, you'll appreciate added privacy and natural light. And with no assigned parking, this building offers ample overflow spaces, making parking simple for you and your guests. Crow Creek's amenities are second to none which include, two outdoor pools, indoor pool. State-of-the-art fitness facilities, tennis courts, two community clubhouses plus the main clubhouse with pro shop and restaurant.
For sale
$250,000
395 S Crow Creek Drive #1624, Calabash, NC 28467
2beds
1,149sqft
Condominium
Built in 2022
-- sqft lot
$242,900 Zestimate®
$218/sqft
$392/mo HOA
What's special
Modern finishesIndoor poolTwo outdoor poolsThird-floor end unit condoViews overlooking the poolQuartz countertops throughoutLarge screened porch
- 54 days
- 117
- 9
Zillow last checked:
Listing updated:
Listed by:
Rokoski Real Estate Group 910-799-3435,
Coldwell Banker Sea Coast Advantage,
Carly Mulligan 910-617-2178,
Coldwell Banker Sea Coast Advantage-CB
Source: Hive MLS,MLS#: 100586677 Originating MLS: Cape Fear Realtors MLS, Inc.
Originating MLS: Cape Fear Realtors MLS, Inc.Facts & features
Interior
Bedrooms & bathrooms
- Bedrooms: 2
- Bathrooms: 2
- Full bathrooms: 2
Rooms
- Room types: Living Room, Bedroom 1, Bedroom 2
Bedroom 1
- Level: Third
- Dimensions: 16 x 12
Bedroom 2
- Level: Third
- Dimensions: 12 x 11
Kitchen
- Level: Third
- Dimensions: 7 x 8
Living room
- Level: Third
- Dimensions: 16 x 21
Heating
- Heat Pump, Electric
Cooling
- Ceiling Fan(s), Heat Pump
Appliances
- Included: Built-In Microwave, Refrigerator, Dishwasher, Electric Range
Features
- Walk-in Closet(s), High Ceilings, Kitchen Island, Elevator, Ceiling Fan(s), Pantry, Walk-in Shower, Blinds/Shades, Walk-In Closet(s)
- Flooring: LVT/LVP, Carpet
- Has fireplace: No
Interior area
- Total structure area: 1,149
- Total interior livable area: 1,149 sqft
Property
Parking
- Parking features: Parking Lot, None, Paved
Accessibility
- Accessibility features: Accessible Common Area, Accessible Elevator Installed
Features
- Levels: Three Or More
- Patio & porch: Covered, Porch, Screened
- Fencing: None
- Has view: Yes
- View description: None
- Frontage type: See Remarks
Details
- Parcel number: 225fh023
- Zoning: Residental
- Special conditions: Standard
Construction
Type & style
- Home type: Condo
- Property subtype: Condominium
Materials
- Composition, Brick, Wood Frame
- Foundation: Block, Slab
- Roof: Architectural Shingle
Condition
- New construction: No
- Year built: 2022
Utilities & green energy
- Utilities for property: Cable Available, Sewer Connected, Water Connected
Community & HOA
Community
- Security: Security Lights, Smoke Detector(s)
- Subdivision: Woodlands @ Crow Creek
HOA
- Has HOA: Yes
- Amenities included: Roof Maintenance, Clubhouse, Pool, Elevator(s), Fitness Center, Golf Course, Indoor Pool, Maintenance Common Areas, Maintenance Grounds, Maintenance Roads, Master Insure, Playground, Restaurant, Sidewalks, Spa/Hot Tub, Street Lights, Taxes, Tennis Court(s), Termite Bond, Trash, Owner Pets Only
- HOA fee: $4,700 annually
- HOA name: CAMS
- HOA phone: 910-256-2021
Location
- Region: Calabash
Financial & listing details
- Price per square foot: $218/sqft
- Tax assessed value: $262,140
- Annual tax amount: $1,096
- Date on market: 7/6/2026
- Cumulative days on market: 54 days
- Listing agreement: Exclusive Right To Sell
- Listing terms: Cash,Conventional
- Road surface type: Paved
Estimated market value
$242,900
$231,000 - $255,000
$1,569/mo
Price history
| Date | Event | Price |
|---|---|---|
| 7/6/2026 | Listed for sale | $250,000-0.8%$218/sqft |
Source:  Hive MLS #100586677 Report a problem Hive MLS #100586677 Report a problem | ||
| 6/23/2026 | Listing removed | $252,000$219/sqft |
Source: Hive MLS #100552151 Report a problem | ||
| 5/24/2026 | Listed for rent | $1,799-7.7%$2/sqft |
Source: Zillow Rentals Report a problem | ||
| 5/23/2026 | Price change | $252,000-6%$219/sqft |
Source: Hive MLS #100552151 Report a problem | ||
| 4/4/2026 | Price change | $268,000-6.6%$233/sqft |
Source: Hive MLS #100552151 Report a problem | ||
| 2/20/2026 | Price change | $286,9890%$250/sqft |
Source: Hive MLS #100552151 Report a problem | ||
| 1/30/2026 | Listed for sale | $286,999+5.7%$250/sqft |
Source: Hive MLS #100552151 Report a problem | ||
| 1/17/2026 | Listing removed | $1,950$2/sqft |
Source: Zillow Rentals Report a problem | ||
| 1/5/2026 | Price change | $1,950-4.9%$2/sqft |
Source: Zillow Rentals Report a problem | ||
| 12/18/2025 | Price change | $2,050-2.4%$2/sqft |
Source: Zillow Rentals Report a problem | ||
| 11/26/2025 | Listed for rent | $2,100+2.4%$2/sqft |
Source: Zillow Rentals Report a problem | ||
| 7/26/2023 | Listing removed | -- |
Source: Zillow Rentals Report a problem | ||
| 7/10/2023 | Price change | $2,050-4.7%$2/sqft |
Source: Zillow Rentals Report a problem | ||
| 7/4/2023 | Listed for rent | $2,150$2/sqft |
Source: Zillow Rentals Report a problem | ||
| 9/12/2022 | Sold | $271,550+0.2%$236/sqft |
Source: Hive MLS #100324087 Report a problem | ||
| 5/9/2022 | Pending sale | $271,000$236/sqft |
Source: Hive MLS #100324087 Report a problem | ||
| 4/24/2022 | Listed for sale | $271,000$236/sqft |
Source: Hive MLS #100324087 Report a problem | ||
Public tax history
| Year | Property taxes | Tax assessment |
|---|---|---|
| 2025 | $1,097 | $262,140 |
| 2024 | $1,097 | $262,140 |
| 2023 | $1,097 | $262,140 |
Find assessor info on the county website
Monthly payment
Est. payment
Payment breakdown
Explore the cost of this home by adjusting the details. Changes won't be saved.Climate risks
Neighborhood: 28467
Nearby schools
Schools provided by the listing agent
- Elementary: Jessie Mae Monroe Elementary
- Middle: South Brunswick
- High: West Brunswick
Source: Hive MLS. This data may not be complete. We recommend contacting the local school district to confirm school assignments for this home.
- $278,5002 bd2 ba1.4k sqft395 S Crow Creek Dr UNIT 1621, Calabash, NC 28467For Sale
- $279,9003 bd2 ba1.3k sqft395 S Crow Creek Dr NW #1603, Calabash, NC 28467For Sale

- $278,5002 bd2 ba1.4k sqft395 S Crow Creek Dr NW UNIT 1621, Calabash, NC 28467For Sale

- $246,0003 bd2 ba1.3k sqft395 S Crow Creek Dr NW #1615, Calabash, NC 28467Sold

Similar homes
- $259,9003 bd2 ba1.3k sqft240 Woodlands Way Unit 7, Calabash, NC 28467For Sale

 MLS ID #100577726, Justin T Thompson, INNOVATE Real Estate. Hive MLS
 - $275,0003 bd2 ba1.3k sqft395 S Crow Creek Dr #1710, Calabash, NC 28467New Construction
 MLS ID #100566499, Melony J Rice, Intracoastal Realty Corporation. Hive MLS
 - $279,9003 bd2 ba1.3k sqft395 S Crow Creek Drive NW Unit 1603, Calabash, NC 28467For SaleMLS ID #100573287, The Cheek Team, The Cheek Team. Hive MLS
- $278,5002 bd2 ba1.4k sqft395 S Crow Creek Dr. #1621, Calabash, NC 28467For Sale
 MLS ID #2609267, Living Coastal Team, Intracoastal Realty. CCAR
 - $278,5002 bd2 ba1.4k sqft395 S Crow Creek Drive NW #1621, Calabash, NC 28467For SaleMLS ID #100566084, Lauren B Katsoudas, Intracoastal Realty Corporation. Hive MLS
- $275,0003 bd2 ba1.3k sqft395 S Crow Creek Dr #1702, Calabash, NC 28467New ConstructionMLS ID #100521481, Melony J Rice, Intracoastal Realty Corporation. Hive MLS
- $300,0003 bd2 ba1.5k sqft146 Planters Row Lane, Calabash, NC 28467For SaleMLS ID #100584191, Michelle Roberts, Coldwell Banker Sea Coast Advantage. Hive MLS
- $299,9003 bd3 ba1.7k sqft8816 Radcliff Drive NW, Calabash, NC 28467For SaleMLS ID #100583101, Michael A Mill, Coldwell Banker Sea Coast Advantage. Hive MLS
- $268,0003 bd2 ba1.3k sqft952 Great Egret Circle SW # 3, Sunset Beach, NC 28468For SaleMLS ID #100566917, Bonnie J Rotundo, Coldwell Banker Sloane Realty OIB. Hive MLS
- $268,0003 bd2 ba1.3k sqft29, Sunset Beach, NC 28468For SaleMLS ID #2609737, Bonnie J Rotundo, Coldwell Banker Sloane - Sb. CCAR
- $265,0002 bd2 ba1k sqftB Building, Little River, SC 29566For SaleMLS ID #2606741, C and J Team, ASAP Realty, Inc. CCAR
- $260,0002 bd2 ba1k sqftOCEAN KEYES, North Myrtle Beach, SC 29582For SaleMLS ID #2616998, Dona M Lee, RE/MAX Southern Shores. CCAR
- $329,9003 bd2 ba1.5k sqft270 Mayflower Drive NW Lot 2, Calabash, NC 28467New ConstructionHive MLS
- $199,9002 bd2 ba768 sqft870 Great Egret Circle SW # 6, Sunset Beach, NC 28468For SaleMLS ID #100572753, Susan Forrester, Coldwell Banker Sea Coast Advantage. Hive MLS
- $259,9003 bd2 ba1.3k sqftS, Little River, SC 29566For SaleMLS ID #2613546, Adam Levy, Century 21 The Harrelson Group. CCAR
- $199,9002 bd2 ba768 sqft866 Great Egret Circle SW # 6, Sunset Beach, NC 28468For SaleMLS ID #100577811, Susan Forrester, Coldwell Banker Sea Coast Advantage. Hive MLS
- $259,5003 bd2 ba1.3k sqft408 Sage Cedar Place, Longs, SC 29568For SaleMLS ID #2616759, Julie Broadwater, Realty ONE Group DocksideNorth. CCAR
