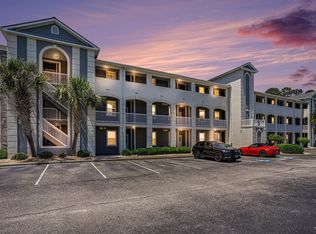
This spacious third-floor end unit offers three bedrooms and two bathrooms with convenient elevator access. Vaulted ceilings and abundant natural light create an open, airy feel throughout the home. The main living areas feature durable LVP flooring, while the bedrooms are comfortably carpeted. The kitchen is designed with granite countertops and ample cabinet and storage space. The primary suite includes plantation shutters, a walk-in closet, private balcony access, and an ensuite bathroom with a walk-in shower. Two additional bedrooms and a full bath provide plenty of space for guests or family. Located in the gated Carolina Yacht Landing community along the Intracoastal Waterway, residents enjoy access to two swimming pools, a clubhouse, fitness center, and boat storage. Dock slip rentals and boat parking are available, and the community welcomes boating, golf carts, motorcycles, extra vehicles, and additional storage options. This property is well suited as a primary residence, vacation getaway, or investment opportunity. Conveniently located less than 10 minutes from the beach and close to the Grand Strand?s shopping, dining, and entertainment attractions.
For sale
Price cut: $10K (6/23)
$259,900
4503 W Harbour Ct. #S-21, Little River, SC 29566
3beds
1,300sqft
:
Get pre-qualified$2,114/mo
Condominium
Built in 2004
-- sqft lot
$252,500 Zestimate®
$200/sqft
$570/mo HOA
What's special
Private balcony accessPlantation shuttersDurable lvp flooringPrimary suiteVaulted ceilingsAbundant natural lightGranite countertops
- 66 days |
- 240 |
- 9 |
Zillow last checked:
Listing updated:
Listed by:
Adam Levy 843-995-7868,
Century 21 The Harrelson Group
Source: CCAR,MLS#: 2613546 Originating MLS: Coastal Carolinas Association of Realtors
Originating MLS: Coastal Carolinas Association of RealtorsFacts & features
Interior
Bedrooms & bathrooms
- Bedrooms: 3
- Bathrooms: 2
- Full bathrooms: 2
Rooms
- Room types: Foyer, Screened Porch, Utility Room
Primary bedroom
- Features: Ceiling Fan(s), Walk-In Closet(s)
Primary bathroom
- Features: Separate Shower, Vanity
Dining room
- Features: Living/Dining Room
Kitchen
- Features: Breakfast Bar, Dishwasher, Solid Surface Counters
Living room
- Features: Ceiling Fan(s), Vaulted Ceiling(s)
Other
- Features: Entrance Foyer, Utility Room
Heating
- Central
Cooling
- Central Air
Appliances
- Included: Dishwasher, Microwave, Range, Refrigerator, Dryer, Washer
- Laundry: Washer Hookup
Features
- Ceiling Fan(s), Separate Shower, Vanity, Walk-In Closet(s), Breakfast Bar, Entrance Foyer, Solid Surface Counters
- Flooring: Carpet, Vinyl
- Common walls with other units/homes: End Unit
Interior area
- Total structure area: 1,300
- Total interior livable area: 1,300 sqft
Property
Parking
- Total spaces: 2
- Parking features: Two Spaces
Features
- Levels: One
- Stories: 1
- Patio & porch: Balcony, Porch, Screened
- Exterior features: Balcony, Elevator
- Pool features: Community, Outdoor Pool
- Has view: Yes
- View description: Lake, Pond
- Has water view: Yes
- Water view: Lake,Pond
- Waterfront features: Pond
Lot
- Features: Lake Front, Outside City Limits, Pond on Lot
Details
- Additional parcels included: ,
- Parcel number: 35003040030
- Zoning: MF
- Special conditions: None
Construction
Type & style
- Home type: Condo
- Architectural style: Low Rise
- Property subtype: Condominium
- Attached to another structure: Yes
Materials
- Masonry
Condition
- Resale
- Year built: 2004
Utilities & green energy
- Water: Public
- Utilities for property: Cable Available, Electricity Available, Sewer Available, Water Available
Community & HOA
Community
- Features: Clubhouse, Golf Carts OK, Gated, Recreation Area, Long Term Rental Allowed, Pool, Short Term Rental Allowed
- Security: Gated Community, Smoke Detector(s), Security Service
- Subdivision: Carolina Yacht Landing
HOA
- Has HOA: Yes
- Amenities included: Clubhouse, Gated, Owner Allowed Golf Cart, Owner Allowed Motorcycle, Pet Restrictions, Security, Elevator(s)
- Services included: Association Management, Common Areas, Internet, Maintenance Grounds, Pest Control, Pool(s), Sewer, Security, Trash, Water
- HOA fee: $570 monthly
Location
- Region: Little River
Financial & listing details
- Price per square foot: $200/sqft
- Date on market: 5/27/2026
- Listing terms: Cash,Conventional,Portfolio Loan
- Electric utility on property: Yes
Estimated market value
$252,500
$240,000 - $265,000
$1,720/mo
Price history
| Date | Event | Price |
|---|---|---|
| 6/23/2026 | Price change | $259,900-3.7%$200/sqft |
Source:  CCAR #2613546 Report a problem CCAR #2613546 Report a problem | ||
| 5/27/2026 | Listed for sale | $269,900-0.8%$208/sqft |
Source: CCAR #2613546 Report a problem | ||
| 5/21/2026 | Listing removed | $272,000$209/sqft |
Source: CCAR #2601555 Report a problem | ||
| 3/16/2026 | Price change | $272,000-8.4%$209/sqft |
Source: CCAR #2601555 Report a problem | ||
| 1/17/2026 | Listed for sale | $296,900+32%$228/sqft |
Source: CCAR #2601555 Report a problem | ||
| 5/27/2021 | Sold | $225,000+55.3%$173/sqft |
Source: CCAR #2108269 Report a problem | ||
| 3/1/2018 | Sold | $144,900+42.9%$111/sqft |
Source: CCAR #1801422 Report a problem | ||
| 12/10/2014 | Sold | $101,400$78/sqft |
Source: CCAR #1402110 Report a problem | ||
Public tax history
Tax history is unavailable.
Monthly payment
Est. payment
Payment breakdown
Explore the cost of this home by adjusting the details. Changes won't be saved.Climate risks
Neighborhood: 29566
Nearby schools
GreatSchools rating
- 7/10Waterway ElementaryGrades: PK-5Distance: 1 mi
- 9/10North Myrtle Beach Middle SchoolGrades: 6-8Distance: 0.9 mi
- 6/10North Myrtle Beach High SchoolGrades: 9-12Distance: 0.8 mi
Schools provided by the listing agent
- Elementary: Waterway Elementary
- Middle: North Myrtle Beach Middle School
- High: North Myrtle Beach High School
Source: CCAR. This data may not be complete. We recommend contacting the local school district to confirm school assignments for this home.
- $220,0003 bd2 ba1.3k sqft4503 W Harbour Ct UNIT S-6, Little River, SC 29566Sold
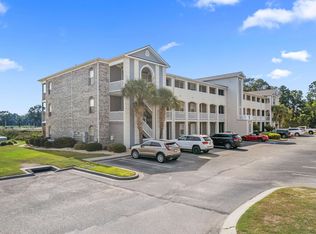
- $282,5003 bd2 ba1.3k sqft4503 W Harbour Ct UNIT S8, Little River, SC 29566For Sale
- $393,0003 bd2 ba1.2k sqft4512 N Plantation Harbour Dr, Little River, SC 29566Sold
- $257,7003 bd2 ba1.3k sqft4512 N Plantation Harbour Dr, Little River, SC 29566Off Market
- $235,0003 bd2 ba1.2k sqft4512 N Plantation Harbour Dr, Little River, SC 29566Off Market
- $230,8003 bd2 ba1.3k sqft4503 W Harbour Ct, Little River, SC 29566Off Market
- $265,3003 bd2 ba1.3k sqft4512 N Plantation Harbour Dr, Little River, SC 29566Off Market
- $236,8003 bd2 ba1.2k sqft4503 W Harbour Ct UNIT S12, Little River, SC 29566Off Market
A local agent can set up tours, give advice and negotiate with sellers.
A local lender can help you make sure your offer is ready when you are.
Similar homes
- $269,9003 bd2 ba1.1k sqftX, Little River, SC 29566For Sale
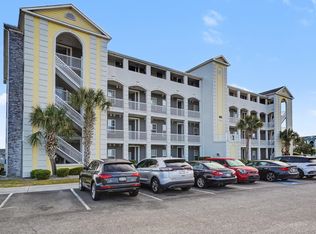
 MLS ID #2609028, Adam Levy, Century 21 The Harrelson Group. CCAR
 - $238,0003 bd2 ba1.2k sqftQ, Little River, SC 29566For Sale
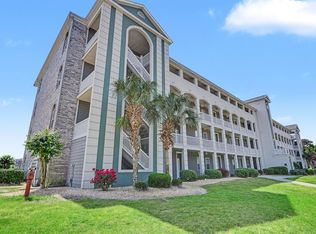 MLS ID #2610842, The Collins Team, Realty ONE Group Dockside. CCAR
 - $175,0003 bd2 ba1k sqft4506 W Harbour Ct. #U-16, Little River, SC 29566For Sale
 MLS ID #2608784, Adam Levy, Century 21 The Harrelson Group. CCAR
 - $225,0003 bd2 ba1.4k sqft4661 Lightkeepers Way #35-C, Little River, SC 29566For Sale
 MLS ID #2604391, Kristina Kolp, Duncan Group Properties. CCAR
 - $244,9002 bd2 ba1k sqft4459 Turtle Lane Apt 2b, Little River, SC 29566For Sale
 MLS ID #100560706, Anthony J Green, Realty ONE Group Dockside North. Hive MLS
 - $280,0002 bd2 ba1k sqftB Building, Little River, SC 29566For SaleMLS ID #2606741, C and J Team, ASAP Realty, Inc. CCAR
- $239,9002 bd2 ba1k sqft4413 Eastport Boulevard Unit F9, Little River, SC 29566For SaleMLS ID #100563297, Anthony J Green, Realty ONE Group Dockside North. Hive MLS
- $245,0002 bd2 ba1k sqft4429 Turtle Ln. #2C, Little River, SC 29566For SaleMLS ID #2610069, Lesa B Cala, Weichert Realtors Southern Coast. CCAR
- $285,0003 bd3 ba1.8k sqftFairway Villas, Little River, SC 29566For SaleMLS ID #2615367, Sally Richa, Weichert Realtors Southern Coast. CCAR
- $254,9003 bd2 ba1.2k sqft1058 Sea Mountain Hwy. #2-303, North Myrtle Beach, SC 29582For SaleMLS ID #2604764, Ryan Mandigo, Realty ONE Group Dockside. CCAR
- $329,0003 bd2 ba1.4k sqft40, Little River, SC 29566For SaleMLS ID #2605241, Gerry D Nance, Nance Real Estate. CCAR
- $265,0002 bd2 ba1k sqft601 N Hillside Dr. #3322, North Myrtle Beach, SC 29582For SaleMLS ID #2612316, Coastal Carolina Group, INNOVATE Real Estate. CCAR
- $199,0003 bd2 ba1.3k sqft25, Little River, SC 29566For SaleMLS ID #2606097, Ron Boykin, RE/MAX Southern Shores GC. CCAR
- $239,9992 bd2 ba1.2k sqft1551 Spinnaker Dr. #5913, North Myrtle Beach, SC 29582For SaleMLS ID #2618281, Clint Ayers Team, The Hoffman Group. CCAR
- $204,9002 bd2 ba1k sqft6, Little River, SC 29566For SaleMLS ID #2615040, Adam Levy, Century 21 The Harrelson Group. CCAR
- $242,9003 bd2 ba1.6k sqft425 Colonial Trace Dr. #1D, Longs, SC 29568For SaleMLS ID #2608940, Adam Levy, Century 21 The Harrelson Group. CCAR
- $244,9002 bd2 ba780 sqftCarolina Keyes, North Myrtle Beach, SC 29582For SaleMLS ID #2615466, Joseph A Barrientos Fierros, Century 21 The Harrelson Group. CCAR
- $275,0002 bd2 ba1k sqftOCEAN KEYES, North Myrtle Beach, SC 29582For SaleMLS ID #2616998, Dona M Lee, RE/MAX Southern Shores. CCAR
- $319,0002 bd2 ba1.4k sqft4396 Baldwin Ave. #C84, Little River, SC 29566For SaleMLS ID #2608961, Gerry D Nance, Nance Real Estate. CCAR
- $375,0003 bd2 ba1.3k sqft4396 Baldwin Ave. #C115, Little River, SC 29566For SaleMLS ID #2617110, Gerry D Nance, Nance Real Estate. CCAR
