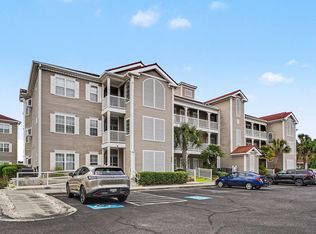
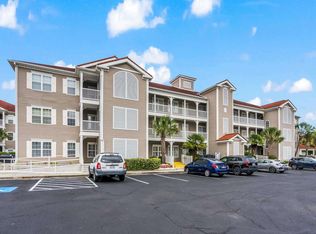
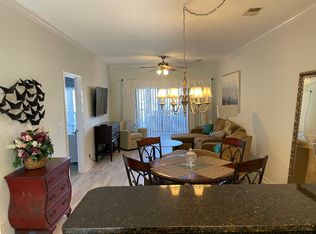
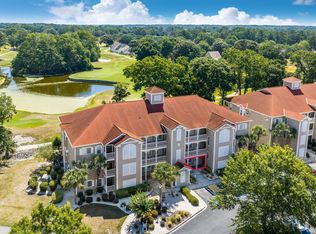
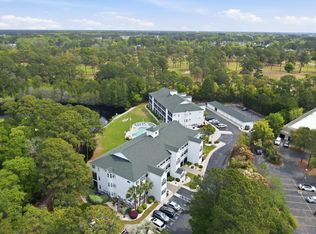
Ideally situated 2nd floor condo overlooking resort-like pool, hot tub and marina. Quiet location to enjoy coffee on the screened in balcony. Two large bedrooms with beautifully updated bathrooms. Enjoy cooking in your well appointed kitchen with granite countertops, stainless steel appliances and stone backsplash. Entertainment is a breeze with the open floorplan and easy-to-maintain LVP flooring. Enjoy the beautiful landscaping and endless walking paths in this well established community! Minutes from Cherry Grove Beach and fine dining is only steps away! Long term rentals are allowed in this lovely community. The harbor below leads to the ICW and into the Atlantic with boat slips available for purchase in the marina. Beautifully furnished throughout. All furnishings convey (except where marked).
For sale
Price cut: $15K (8/13)
$265,000
4220 Coquina Harbour Dr. #B-11, Little River, SC 29566
2beds
1,093sqft
Condominium
Built in 1998
-- sqft lot
$256,000 Zestimate®
$242/sqft
$427/mo HOA
What's special
Overlooking resort-like poolBeautiful landscapingScreened in balconyHot tubStainless steel appliancesBeautifully updated bathroomsWell appointed kitchen
- 169 days
- 245
- 15
Zillow last checked:
Listing updated:
Listed by:
C and J Team 843-450-5605,
ASAP Realty, Inc,
Kim A Perkins 865-405-0760,
ASAP Realty, Inc
Source: CCAR,MLS#: 2606741 Originating MLS: Coastal Carolinas Association of Realtors
Originating MLS: Coastal Carolinas Association of RealtorsFacts & features
Interior
Bedrooms & bathrooms
- Bedrooms: 2
- Bathrooms: 2
- Full bathrooms: 2
Rooms
- Room types: Screened Porch, Utility Room
Primary bedroom
- Features: Ceiling Fan(s), Walk-In Closet(s)
Primary bathroom
- Features: Separate Shower, Vanity
Dining room
- Features: Living/Dining Room
Kitchen
- Features: Breakfast Bar, Dishwasher, Pantry, Stainless Steel Appliances, Solid Surface Counters
Living room
- Features: Ceiling Fan(s)
Other
- Features: Utility Room
Heating
- Central, Electric
Cooling
- Central Air
Appliances
- Included: Dishwasher, Freezer, Disposal, Microwave, Range, Refrigerator, Dryer, Washer
Features
- Ceiling Fan(s), Entrance Foyer, Split Bedrooms, Separate Shower, Vanity, Walk-In Closet(s), Breakfast Bar, High Speed Internet, Stainless Steel Appliances, Solid Surface Counters
- Flooring: Carpet, Luxury Vinyl, Luxury VinylPlank
Interior area
- Total structure area: 1,253
- Total interior livable area: 1,093 sqft
Video & virtual tour
Property
Parking
- Total spaces: 1
- Parking features: One and One Half Spaces
Features
- Levels: One
- Stories: 1
- Patio & porch: Balcony, Porch, Screened
- Exterior features: Balcony, Elevator, Storage
- Pool features: Community, Outdoor Pool
- Has view: Yes
- View description: Water
- Has water view: Yes
- Water view: Water
Details
- Additional parcels included: ,
- Parcel number: 31210030086
- Zoning: Residentia
- Special conditions: None
Construction
Type & style
- Home type: Condo
- Architectural style: Low Rise
- Property subtype: Condominium
Materials
- Vinyl Siding
- Foundation: Slab
Condition
- Resale
- Year built: 1998
Utilities & green energy
- Water: Public
- Utilities for property: Cable Available, Electricity Available, Sewer Available, Underground Utilities, Water Available, High Speed Internet Available, Trash Collection
Community & HOA
Community
- Features: Cable TV, Internet Access, Long Term Rental Allowed, Pool
- Security: Smoke Detector(s)
- Subdivision: Harbourfront Villas
HOA
- Has HOA: Yes
- Amenities included: Owner Allowed Motorcycle, Pet Restrictions, Pets Allowed, Tenant Allowed Motorcycle, Trash, Cable TV, Elevator(s), Maintenance Grounds
- Services included: Association Management, Common Areas, Internet, Maintenance Grounds, Pest Control, Pool(s), Sewer, Trash, Water
- HOA fee: $427 monthly
Location
- Region: Little River
Financial & listing details
- Price per square foot: $242/sqft
- Date on market: 3/15/2026
- Listing terms: Cash,Conventional,FHA
- Electric utility on property: Yes
Estimated market value
$256,000
$243,000 - $269,000
$1,524/mo
Price history
| Date | Event | Price |
|---|---|---|
| 8/13/2026 | Price change | $265,000-5.4%$242/sqft |
Source:  CCAR #2606741 Report a problem CCAR #2606741 Report a problem | ||
| 6/28/2026 | Price change | $280,000-3.1%$256/sqft |
Source: CCAR #2606741 Report a problem | ||
| 5/7/2026 | Price change | $288,900-0.3%$264/sqft |
Source: CCAR #2606741 Report a problem | ||
| 3/15/2026 | Listed for sale | $289,900+1.8%$265/sqft |
Source: CCAR #2606741 Report a problem | ||
| 11/17/2025 | Listing removed | $284,900$261/sqft |
Source: CCAR #2424922 Report a problem | ||
| 9/24/2025 | Price change | $284,900-5%$261/sqft |
Source: CCAR #2424922 Report a problem | ||
| 7/11/2025 | Price change | $300,000-4.7%$274/sqft |
Source: CCAR #2424922 Report a problem | ||
| 1/10/2025 | Price change | $314,900-1.6%$288/sqft |
Source: CCAR #2424922 Report a problem | ||
| 10/29/2024 | Listed for sale | $319,900+85.4%$293/sqft |
Source: CCAR #2424922 Report a problem | ||
| 1/24/2020 | Sold | $172,500+45.6%$158/sqft |
Source: CCAR #1922129 Report a problem | ||
| 11/5/2014 | Sold | $118,500-11.9%$108/sqft |
Source: CCAR #1411142 Report a problem | ||
| 7/20/2014 | Price change | $134,500-5.2%$123/sqft |
Source: CENTURY 21 Thomas #1411142 Report a problem | ||
| 6/13/2014 | Listed for sale | $141,900$130/sqft |
Source: CENTURY 21 Thomas #1411142 Report a problem | ||
Public tax history
Tax history is unavailable.
Monthly payment
Est. payment
Payment breakdown
Explore the cost of this home by adjusting the details. Changes won't be saved.Climate risks
Neighborhood: 29566
Nearby schools
Schools provided by the listing agent
- Elementary: Ocean Drive Elementary
- Middle: North Myrtle Beach Middle School
- High: North Myrtle Beach High School
Source: CCAR. This data may not be complete. We recommend contacting the local school district to confirm school assignments for this home.
- $285,0002 bd2 ba1k sqft4220 Coquina Harbour Dr UNIT B17, Little River, SC 29566Sold
- $255,0002 bd2 ba1k sqft4220 Coquina Harbour Dr UNIT B5, Little River, SC 29566Sold
- $233,1002 bd2 ba1.1k sqft4220 Coquina Harbour Dr #B, Little River, SC 29566Off Market

- $263,1002 bd2 ba1.2k sqft4220 Coquina Harbour Dr UNIT B4, Little River, SC 29566Off Market
Similar homes
- $264,9003 bd2 ba1k sqft4524 N Plantation Harbour Dr. #D14, Little River, SC 29566For Sale

 MLS ID #2620004, Stacy M Dawson, Realty ONE Group Dockside. CCAR
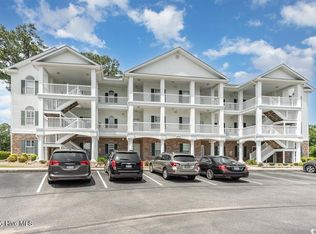
 - $237,5002 bd2 ba1k sqft4459 Turtle Lane Apt 2b, Little River, SC 29566For Sale
 MLS ID #100560706, Anthony J Green, Realty ONE Group Dockside North. Hive MLS
 - $225,0002 bd2 ba1.2k sqftD, Little River, SC 29566For Sale
 MLS ID #2616774, Tracie Ross, Tracie Ross Real Estate. CCAR
 - $289,9003 bd2 ba1.6k sqft111 Greenside Villas Dr. #A-1, Little River, SC 29566For Sale
 MLS ID #2609043, Greg Harrelson Sales Team, Century 21 The Harrelson Group. CCAR
 - $259,9003 bd2 ba1.3k sqftS, Little River, SC 29566For SaleMLS ID #2613546, Adam Levy, Century 21 The Harrelson Group. CCAR
- $275,0003 bd2 ba1k sqft4522 N Plantation Harbour Dr. #E7, Little River, SC 29566For SaleMLS ID #2617399, Desiree Rowles, Rowles Real Estate. CCAR
- $294,9993 bd2 ba1.5k sqftGreenside Villas, Little River, SC 29566For SaleMLS ID #2518681, Sharon M Dudley, North Beach Realty. CCAR
- $214,9003 bd2 ba1.4k sqft4520 Lighthouse Dr. #29D, Little River, SC 29566For SaleMLS ID #2607859, The Mills Group Team, Century 21 Barefoot Realty. CCAR
- $258,0002 bd2 ba1.1k sqftCarolina Keyes, North Myrtle Beach, SC 29582For SaleMLS ID #2621206, Tamara A Wolfe, Beach & Forest Realty. CCAR
- $260,0002 bd2 ba1k sqftOCEAN KEYES, North Myrtle Beach, SC 29582For SaleMLS ID #2616998, Dona M Lee, RE/MAX Southern Shores. CCAR
- $254,9003 bd2 ba1.2k sqft1058 Sea Mountain Hwy. #2-303, North Myrtle Beach, SC 29582For SaleMLS ID #2604764, Ryan Mandigo, Realty ONE Group Dockside. CCAR
- $195,0003 bd2 ba1.3k sqft25, Little River, SC 29566For SaleMLS ID #2606097, Ron Boykin, RE/MAX Southern Shores GC. CCAR
- $262,0002 bd2 ba893 sqft901 West Port Dr. #1703, North Myrtle Beach, SC 29582For SaleMLS ID #2616500, Dave Barr Properties Team, INNOVATE Real Estate. CCAR
- $142,5001 bd1 ba851 sqft4338 Spa Dr. #703, Little River, SC 29566For SaleMLS ID #2621134, Roman Dilldin, Rowles Real Estate. CCAR
- $146,9002 bd2 ba970 sqft4251 Villas Dr. #306, Little River, SC 29566For SaleMLS ID #2615731, Kris A Fuller, INNOVATE Real Estate. CCAR
- $144,9992 bd2 ba900 sqftCypress Bay, Little River, SC 29566For SaleMLS ID #2613442, Joe A Sulich, Century 21 The Harrelson Group. CCAR
- $249,0002 bd2 ba1.2k sqft6253 Catalina Dr. #224, North Myrtle Beach, SC 29582For SaleMLS ID #2621044, Joseph A Barrientos Fierros, Century 21 The Harrelson Group. CCAR
- $229,9002 bd2 ba1k sqftCarolina Keyes, North Myrtle Beach, SC 29582For SaleMLS ID #2607243, The Mills Group Team, Century 21 Barefoot Realty. CCAR
- $224,9003 bd2 ba1.2k sqftSeven Oaks, North Myrtle Beach, SC 29582For SaleMLS ID #2614562, The Stopper Group, Century 21 Stopper &Associates. CCAR
- $259,0002 bd2 ba1k sqftIronwood, North Myrtle Beach, SC 29582For SaleMLS ID #2619607, Bethany Cornelison, RE/MAX Southern Shores. CCAR
