Welcome to this beautiful 3-bedroom, 2-bath condo located in the heart of Little River. This spacious condo offers elevator access and has been recently painted, new flooring throughout, all new kitchen appliances, granite countertops and backsplash. Upon entering the foyer area you will find two generously sized guest bedrooms. The updated kitchen features brand-new, never used, stainless steel appliances, granite countertops, and beautiful backsplash. The open-concept living and dining area is great for entertaining family and friends. Step out onto the large screened-in porch to relax and enjoy stunning views of the River Hills Golf course, pool and pond. The master suite includes direct patio access, a walk-in closet and a step-in shower. The second bathroom has a new walk-in tub. This unit is ideally located just minutes from beautiful golf courses, marinas, Cherry Grove Beach, and a variety of dining and entertainment. Don’t miss this opportunity, schedule your showing today! “Some photos in this listing have been virtually staged.”
For sale
$294,999
111 Greenside Villas Dr. #A9, Little River, SC 29566
3beds
1,520sqft
Condominium
Built in 2002
-- sqft lot
$280,700 Zestimate®
$194/sqft
$482/mo HOA
What's special
Updated kitchenGranite countertops and backsplashAll new kitchen appliancesNew flooring throughoutLarge screened-in porchMaster suiteWalk-in closet
- 383 days |
- 116 |
- 4 |
Zillow last checked:
Listing updated:
Listed by:
Sharon M Dudley 843-231-4825,
North Beach Realty
Source: CCAR,MLS#: 2518681 Originating MLS: Coastal Carolinas Association of Realtors
Originating MLS: Coastal Carolinas Association of RealtorsFacts & features
Interior
Bedrooms & bathrooms
- Bedrooms: 3
- Bathrooms: 2
- Full bathrooms: 2
Rooms
- Room types: Screened Porch
Primary bedroom
- Features: Ceiling Fan(s), Walk-In Closet(s)
Primary bathroom
- Features: Separate Shower, Vanity
Dining room
- Features: Ceiling Fan(s), Living/Dining Room
Kitchen
- Features: Breakfast Bar, Dishwasher, Pantry, Stainless Steel Appliances, Solid Surface Counters
Heating
- Central, Electric
Cooling
- Central Air
Appliances
- Included: Cooktop, Dishwasher, Microwave, Oven, Refrigerator, Dryer, Washer
- Laundry: Washer Hookup
Features
- Ceiling Fan(s), Entrance Foyer, Split Bedrooms, Separate Shower, Vanity, Walk-In Closet(s), Breakfast Bar, High Speed Internet, Stainless Steel Appliances, Solid Surface Counters
- Flooring: Luxury Vinyl, Luxury VinylPlank
- Doors: Storm Door(s)
- Windows: Storm Window(s)
Interior area
- Total structure area: 1,720
- Total interior livable area: 1,520 sqft
Property
Parking
- Parking features: Parking Lot
Features
- Levels: One
- Stories: 1
- Patio & porch: Rear Porch, Porch, Screened
- Exterior features: Elevator, Porch, Storage
- Pool features: Community, Outdoor Pool
- Has view: Yes
- View description: Golf Course, Lake, Pond
- Has water view: Yes
- Water view: Lake,Pond
Details
- Additional parcels included: ,
- Parcel number: 31207030016
- Zoning: MF
- Special conditions: None
Construction
Type & style
- Home type: Condo
- Architectural style: Low Rise
- Property subtype: Condominium
Materials
- Vinyl Siding
- Foundation: Slab
Condition
- Resale
- Year built: 2002
Utilities & green energy
- Water: Public
- Utilities for property: Cable Available, Electricity Available, Sewer Available, Water Available, High Speed Internet Available, Trash Collection
Community & HOA
Community
- Features: Cable TV, Internet Access, Long Term Rental Allowed, Pool
- Security: Smoke Detector(s)
- Subdivision: Greenside Villa
HOA
- Has HOA: Yes
- Amenities included: Pet Restrictions, Trash, Cable TV, Elevator(s), Maintenance Grounds
- Services included: Association Management, Common Areas, Insurance, Internet, Legal/Accounting, Maintenance Grounds, Pest Control, Pool(s), Sewer, Trash, Water
- HOA fee: $482 monthly
Location
- Region: Little River
Financial & listing details
- Price per square foot: $194/sqft
- Date on market: 8/1/2025
- Listing terms: Cash,Conventional
- Electric utility on property: Yes
Estimated market value
$280,700
$267,000 - $295,000
$1,902/mo
Price history
| Date | Event | Price |
|---|---|---|
| 3/24/2026 | Price change | $294,999-1%$194/sqft |
Source:  CCAR #2518681 Report a problem CCAR #2518681 Report a problem | ||
| 1/12/2026 | Price change | $297,900-0.3%$196/sqft |
Source: CCAR #2518681 Report a problem | ||
| 9/28/2025 | Price change | $298,900-0.3%$197/sqft |
Source: CCAR #2518681 Report a problem | ||
| 8/1/2025 | Listed for sale | $299,900+92.2%$197/sqft |
Source: CCAR #2518681 Report a problem | ||
| 5/3/2017 | Sold | $156,000$103/sqft |
Source: CCAR #1619534 Report a problem | ||
Public tax history
Tax history is unavailable.
Monthly payment
Est. payment
Payment breakdown
Explore the cost of this home by adjusting the details. Changes won't be saved.Climate risks
Neighborhood: 29566
Nearby schools
GreatSchools rating
- 7/10Waterway ElementaryGrades: PK-5Distance: 2.9 mi
- 9/10North Myrtle Beach Middle SchoolGrades: 6-8Distance: 2.8 mi
- 6/10North Myrtle Beach High SchoolGrades: 9-12Distance: 1.8 mi
Schools provided by the listing agent
- Elementary: Waterway Elementary
- Middle: North Myrtle Beach Middle School
- High: North Myrtle Beach High School
Source: CCAR. This data may not be complete. We recommend contacting the local school district to confirm school assignments for this home.
- $205,6002 bd2 ba1.2k sqft111 Greenside Villas Dr #A, Little River, SC 29566Off Market

- $205,9002 bd2 ba1.2k sqft111 Greenside Villas Dr #A, Little River, SC 29566Off Market
- $263,4003 bd2 ba1.5k sqft111 Greenside Villas Dr #A, Little River, SC 29566Off Market
- $265,5003 bd2 ba1.5k sqft111 Greenside Villas Dr #A, Little River, SC 29566Off Market
- $260,6003 bd2 ba1.5k sqft111 Greenside Villas Dr #A, Little River, SC 29566Off Market
- $227,7002 bd2 ba1.2k sqft111 Greenside Villas Dr #A, Little River, SC 29566Off Market
- $257,7003 bd2 ba1.6k sqft111 Greenside Villas Dr UNIT A14, Little River, SC 29566Off Market
- $260,7003 bd2 ba1.5k sqft111 Greenside Villas Dr #A, Little River, SC 29566Off Market
- $252,5003 bd2 ba1.5k sqft111 Greenside Villas Dr #A, Little River, SC 29566Off Market
A local agent can set up tours, give advice and negotiate with sellers.
A local lender can help you make sure your offer is ready when you are.
Similar homes
- $282,0003 bd3 ba1.8k sqftFairway Villas, Little River, SC 29566For Sale
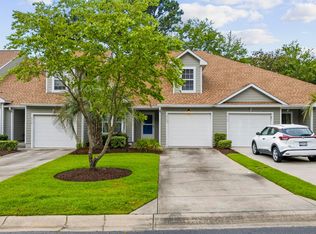
 MLS ID #2615367, Sally Richa, Weichert Realtors Southern Coast. CCAR
 - $265,0002 bd2 ba1k sqftB Building, Little River, SC 29566For Sale
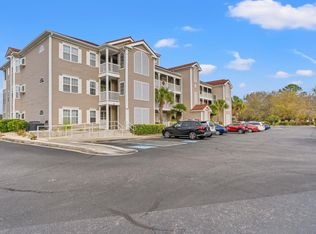 MLS ID #2606741, C and J Team, ASAP Realty, Inc. CCAR
 - $285,0003 bd3 ba1.5k sqftCypress Village, Little River, SC 29566For Sale
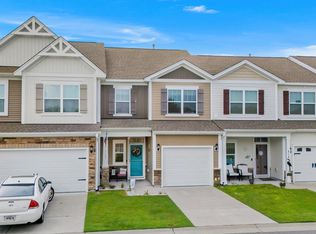 MLS ID #2619847, Kemp C Nash, Century 21 Coastal Lifestyles. CCAR
 - $244,9002 bd2 ba1k sqft4459 Turtle Lane Apt 2b, Little River, SC 29566For Sale
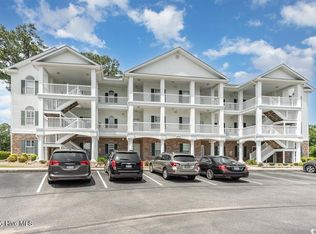
 MLS ID #100560706, Anthony J Green, Realty ONE Group Dockside North. Hive MLS
 - $220,0003 bd2 ba1.2k sqftThe Gardens at Cypress Bay Wes, Little River, SC 29566For SaleMLS ID #2614948, Joseph A Barrientos Fierros, Century 21 The Harrelson Group. CCAR
- $245,0002 bd2 ba1k sqft4429 Turtle Ln. #2C, Little River, SC 29566For SaleMLS ID #2610069, Lesa B Cala, Weichert Realtors Southern Coast. CCAR
- $199,0003 bd2 ba1.2k sqftThe Gardens at Cypress Bay W, Little River, SC 29566For SaleMLS ID #2617469, Theresa M Ruscigno-Fleischner, Realty ONE Group DocksideNorth. CCAR
- $335,0003 bd2 ba1.4k sqft1852 Melville Ct., Little River, SC 29566For SaleMLS ID #2616505, Lesa B Cala, Weichert Realtors Southern Coast. CCAR
- $207,0003 bd2 ba1.3k sqft122 Scotch Broom Dr. #201, Little River, SC 29566For SaleMLS ID #2617040, Jimmy A Recinos, Realty ONE Group Dockside. CCAR
- $264,9003 bd2 ba1.2k sqft957 Bellflower Dr., Longs, SC 29568For SaleMLS ID #2612286, Jason W Mills, RE/MAX Southern Shores. CCAR
- $317,5002 bd2 ba1.2k sqft407 24th Ave. N #101, North Myrtle Beach, SC 29582For SaleMLS ID #2610422, Yana Y Smith, CENTURY 21 Boling & Associates. CCAR
- $289,9002 bd2 ba1.2k sqft603 Colony Dr. #603, North Myrtle Beach, SC 29582For SaleMLS ID #2619759, Kirk Nobles, RE/MAX Southern Shores NMB. CCAR
- $272,9003 bd2 ba1.4k sqft280 Woodlands Way Unit 5, Calabash, NC 28467For SaleMLS ID #100575346, Kelly L Kosack, Carson Realty Group. Hive MLS
- $299,9002 bd2 ba1.2k sqft141 Avian Drive Apt 3810, Sunset Beach, NC 28468For SaleMLS ID #100594670, Seth C Barbee, The Saltwater Agency. Hive MLS
- $309,0003 bd2 ba1.3k sqftMagnolia Pointe, Myrtle Beach, SC 29577For SaleMLS ID #2620184, Lori Lentz-Widner, Century 21 The Harrelson Group. CCAR
- $334,9004 bd2 ba1.7k sqft250 Hollandbush Dr., Little River, SC 29566For SaleMLS ID #2614559, Desiree Rowles, Rowles Real Estate. CCAR
- $260,0002 bd2 ba1k sqftOCEAN KEYES, North Myrtle Beach, SC 29582For SaleMLS ID #2616998, Dona M Lee, RE/MAX Southern Shores. CCAR
- $309,0002 bd2 ba1.3k sqft235 Kings Trail SW # 2104, Sunset Beach, NC 28468For SaleMLS ID #100591074, Debbie M Morgan, CENTURY 21 Sunset Realty. Hive MLS
- $359,0003 bd2 ba1.3k sqft503 20th Ave. N #25B, North Myrtle Beach, SC 29582For SaleMLS ID #2614310, Edgar W Wilson, Circa Real Estate. CCAR
- $284,9003 bd2 ba1.3k sqft395 S Crow Creek Drive NW Unit 1603, Calabash, NC 28467For SaleMLS ID #100573287, The Cheek Team, The Cheek Team. Hive MLS
