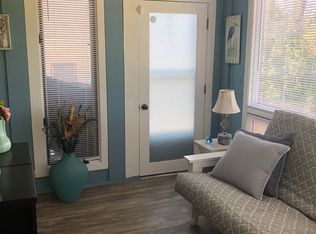
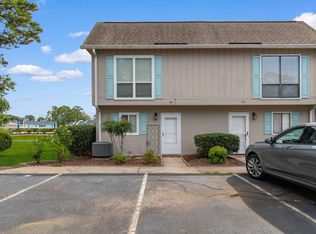
603 Colony Drive in Golf View Colony is a single-level townhome nestled in the highly desirable Tilghman Estates section of North Myrtle Beach. This 2 bedroom, 2 bath townhome offers approximately 1,262 heated square feet and is located east of Highway 17 with easy access to the beach by walking, biking, golf cart, or car. This is a true townhome where you own the land from the 2 dedicated parking spots to the backyard, and provides the potential for more favorable townhome financing options. With townhomes in this community rarely coming on the market, this is an opportunity to own in one of North Myrtle Beach's established residential areas. Recent improvements include: NEW rebuilt front porch and steps and replaced damaged wood siding, front repainted, NEW front doorknob/lock set, 2 NEW windows in the front bedroom, NEW 2-ton Carrier heating and air system (Aug 2026). Roof installed in Aug 2018. The interior offers LVP flooring throughout the living areas and bedrooms, engineered hardwood flooring in the kitchen, and vinyl flooring in both bathrooms. The kitchen features cream-painted cabinets, generous counter space, pantry, and a combination of stainless steel and white appliances, including a dishwasher, stove with microwave above, and refrigerator. The kitchen opens to the combined dining and family room, creating a practical space for everyday living and entertaining. The dining area measures approximately 14'4" x 8'6" and has an updated hanging light fixture. The family room features a tray ceiling, fireplace, and glass sliding door leading directly to the rear porch and backyard. The fireplace has been capped but could potentially accommodate ventless gas logs, subject to applicable requirements and approvals. The Carolina room provides additional living space with numerous windows that fill the room with natural light, plantation shutters, a ceiling fan, and a door leading to the back porch. It offers a comfortable setting for morning coffee, reading, entertaining, or simply enjoying the changing light throughout the day. The primary bedroom features a ceiling fan with light, two closets, and a private ensuite bathroom with a walk-in shower and tile flooring. The guest bedroom also includes a ceiling fan with light and is conveniently located near the hall bathroom, which features a tub/shower combination and vinyl tile flooring. A dedicated laundry closet includes a side-by-side washer and dryer with shelving above for added storage. Additional storage is available in the floored attic, accessed from the hallway. A firewall separates each townhome, providing an added construction feature for safety and noise reduction between residences. Outside, two detached storage units provide excellent space for beach gear, tools, and seasonal items. Dehumidifier in the crawl space helps control moisture levels. Residents enjoy a low HOA fee that covers lawn/grass cutting service, road maintenance, common area maintenance, and street lighting expenses. Owners are permitted to have pets and golf carts, adding to the ease and enjoyment of life in this established community. No short-term rentals. Long-term rentals are allowed with some HOA restrictions. Living in Tilghman Estates means being close to the beach, golf courses, dance clubs, shopping, dining, parks, and everything that makes North Myrtle Beach one of the Grand Strand's most sought-after coastal destinations. Schedule your private showing today and discover why townhomes in Golf View Colony rarely come on the market.
Pending
Price increase: $5K (10/4)
$294,900
603 Colony Dr. #603, North Myrtle Beach, SC 29582
2beds
1,262sqft
Townhouse
Built in 1979
-- sqft lot
$281,700 Zestimate®
$234/sqft
$117/mo HOA
What's special
Single-level townhomePlantation shuttersReplaced damaged wood sidingGenerous counter spaceFront repaintedStove with microwave aboveCream-painted cabinets
- 47 days
- 219
- 6
Zillow last checked:
Listing updated:
Listed by:
Kirk Nobles Cell:843-457-5534,
REMAX Southern Shores NMB
Source: CCAR,MLS#: 2619759 Originating MLS: Coastal Carolinas Association of Realtors
Facts & features
Interior
Bedrooms & bathrooms
- Bedrooms: 2
- Bathrooms: 2
- Full bathrooms: 2
Primary bedroom
- Features: Ceiling Fan(s), Main Level Primary
- Level: First
- Dimensions: 14'x12'2
Bedroom 1
- Level: First
- Dimensions: 13'10x11'9
Primary bathroom
- Features: Separate Shower
Dining room
- Features: Family/Dining Room
- Dimensions: 14'4x8'6
Family room
- Features: Tray Ceiling(s), Fireplace
Great room
- Dimensions: 14'5x14'9
Kitchen
- Features: Ceiling Fan(s), Dishwasher, Pantry
- Dimensions: 10'1x11'9
Other
- Features: Bedroom on Main Level
Heating
- Central, Electric
Cooling
- Central Air
Appliances
- Included: Dishwasher, Disposal, Microwave, Range, Refrigerator, Dryer, Washer
- Laundry: Washer Hookup
Features
- Ceiling Fan(s), Entrance Foyer, Fireplace, Main Level Primary, Separate Shower, Window Treatments, Bedroom on Main Level, High Speed Internet
- Flooring: Luxury Vinyl, Luxury VinylPlank, Vinyl, Wood
- Doors: Insulated Doors
- Basement: Crawl Space
- Has fireplace: Yes
Interior area
- Total structure area: 1,262
- Total interior livable area: 1,262 sqft
Video & virtual tour
Property
Parking
- Total spaces: 2
- Parking features: Two Spaces
Features
- Levels: One
- Stories: 1
- Patio & porch: Deck, Front Porch
- Exterior features: Deck, Storage
Lot
- Features: City Lot
Details
- Additional parcels included: ,
- Parcel number: 35014010103
- Zoning: R-2
- Special conditions: None
Construction
Type & style
- Home type: Townhouse
- Architectural style: One Story
- Property subtype: Townhouse
Materials
- Wood Siding
- Foundation: Crawlspace
Condition
- Resale
- Year built: 1979
Utilities & green energy
- Water: Public
- Utilities for property: Cable Available, Electricity Available, Other, Phone Available, Sewer Available, Underground Utilities, Water Available, High Speed Internet Available, Trash Collection
Green energy
- Energy efficient items: Doors, Windows
Community & HOA
Community
- Features: Cable TV, Golf Carts OK, Internet Access, Long Term Rental Allowed
- Security: Smoke Detector(s)
- Subdivision: Golf View Colony
HOA
- Has HOA: Yes
- Amenities included: Owner Allowed Golf Cart, Pet Restrictions, Trash, Cable TV, Maintenance Grounds
- Services included: Maintenance Grounds
- HOA fee: $117 monthly
Location
- Region: North Myrtle Beach
Financial & listing details
- Price per square foot: $234/sqft
- Date on market: 8/10/2026
- Listing terms: Cash,Conventional
- Electric utility on property: Yes
Estimated market value
$281,700
$268,000 - $296,000
$2,096/mo
Price history
| Date | Event | Price |
|---|---|---|
| 10/20/2026 | Pending sale | $294,900$234/sqft |
Source:  CCAR #2619759 Report a problem | ||
| 10/4/2026 | Price change | $294,900+1.7%$234/sqft |
Source: CCAR #2619759 Report a problem | ||
| 9/19/2026 | Listed for sale | $289,900$230/sqft |
Source: CCAR #2619759 Report a problem | ||
| 9/4/2026 | Listing removed | $289,900$230/sqft |
Source: CCAR #2619759 Report a problem | ||
| 8/10/2026 | Listed for sale | $289,900$230/sqft |
Source: CCAR #2619759 Report a problem | ||
| 7/24/2020 | Listing removed | $1,195$1/sqft |
Source: Zillow Rental Manager Report a problem | ||
| 7/21/2020 | Listed for rent | $1,195$1/sqft |
Source: Zillow Rental Manager Report a problem | ||
Public tax history
Tax history is unavailable.
Monthly payment
Est. payment
Payment breakdown
Explore the cost of this home by adjusting the details. Changes won't be saved.Climate risks
Neighborhood: 29582
Nearby schools
Schools provided by the listing agent
- Elementary: Ocean Drive Elementary
- Middle: North Myrtle Beach Middle School
- High: North Myrtle Beach High School
Source: CCAR. This data may not be complete. We recommend contacting the local school district to confirm school assignments for this home.
- $267,2002 bd2 ba1.1k sqft603 Colony Dr, North Myrtle Beach, SC 29582Off Market
- $296,7002 bd2 ba1.1k sqft603 Colony Dr, North myrtle beach, SC 29582Off Market
- $344,0003 bd2 ba1.6k sqft604 Colony Dr, North Myrtle Beach, SC 29582Off Market
- $365,6003 bd2 ba1.6k sqft601 Colony Dr, North Myrtle Beach, SC 29582Off Market

Similar homes
- $229,5003 bd3 ba1.3k sqft910 Villa Dr. #910, North Myrtle Beach, SC 29582For Sale

 MLS ID #2622561, Sindy A McEvers, Realty ONE Group Dockside. CCAR
- $189,0002 bd3 ba1k sqft29 Shadow Moss Pl. #29, North Myrtle Beach, SC 29582For Sale
 MLS ID #2622490, Scott Ellis & Ty Bellamy Team, REMAX Southern Shores NMB. CCAR
- $219,9002 bd2 ba1.1k sqftROBBERS ROOST, North Myrtle Beach, SC 29582For Sale
 MLS ID #2621771, The Mills Group Team, Century 21 Barefoot Realty. CCAR
- $239,0002 bd3 ba1k sqft614 3rd Ave. S #6B, North Myrtle Beach, SC 29582For Sale
 MLS ID #2619697, Jamie D'Anna, Palmetto Coastal Homes. CCAR
- $355,0003 bd2 ba1.6k sqftSugar Bay Townhouses, North Myrtle Beach, SC 29582For SaleMLS ID #2616834, Derek Heppe, Ace Realty, LLC. CCAR
- $354,5003 bd2 ba1.3k sqft503 20th Ave. N #25B, North Myrtle Beach, SC 29582For SaleMLS ID #2614310, Edgar W Wilson, Circa Real Estate. CCAR
- $294,9993 bd2 ba1.5k sqftGreenside Villas, Little River, SC 29566For SaleMLS ID #2626334, Sharon M Dudley, Market Common Realty LLC. CCAR
- $374,9003 bd2 ba1.3k sqft624 Cypress Ln., North Myrtle Beach, SC 29582For SaleMLS ID #2625398, Kirk Nobles, REMAX Southern Shores NMB. CCAR
- $237,5002 bd3 ba1k sqft618 3rd Ave. S #3E, North Myrtle Beach, SC 29582For SaleMLS ID #2609233, Elliott Serral, EXP Realty LLC. CCAR
- $415,0003 bd2 ba1.1k sqft128 Dogwood Pl., North Myrtle Beach, SC 29582For SaleMLS ID #2624432, John W Creel, CENTURY 21 Thomas. CCAR
- $264,9003 bd2 ba1.5k sqft4504 Greenbriar Dr. #4504, Little River, SC 29566For SaleMLS ID #2622984, Janice L Nichols, NorthGroup Real Estate LLC. CCAR
- $259,9002 bd2 ba1k sqftBuilding 11, North Myrtle Beach, SC 29582For SaleMLS ID #2624086, Kate F Rushton, BHHS Coastal Real Estate. CCAR
- $287,9002 bd3 ba1.6k sqft2613 Brick Dr., Longs, SC 29568For SaleMLS ID #2620100, Kim M Rivera, Real Broker, LLC. CCAR
- $234,3033 bd2 ba1.2k sqft1058 Sea Mountain Hwy. #2-303, North Myrtle Beach, SC 29582For SaleMLS ID #2604764, Ryan Mandigo, Realty ONE Group Dockside. CCAR
- $214,9004 bd2 ba1.6k sqft811 Waterway Dr., North Myrtle Beach, SC 29582For SaleMLS ID #2617877, Desiree Rowles, Rowles Real Estate. CCAR
- $229,0002 bd2 ba1.1k sqftThe Havens, North Myrtle Beach, SC 29582For SaleMLS ID #2625599, Glenn W Hellofs, Carolina One Real Estate Myrtle Beach. CCAR
- $378,9993 bd2 ba1.2k sqft45, North Myrtle Beach, SC 29582For SaleMLS ID #2607599, Christine M Sloan, Living South Realty. CCAR
- $410,0003 bd2 ba1.6k sqft311 2nd Ave. N #101, North Myrtle Beach, SC 29582For SaleMLS ID #2618358, Jessica L Costa, Keller Williams Pawleys Island. CCAR
- $370,0002 bd2 ba1.2k sqft835 Madiera Dr. #TH6-R2, North Myrtle Beach, SC 29582For SaleMLS ID #2624409, Derek W Fairfax, CENTURY 21 Thomas. CCAR
- $340,0003 bd2 ba1.8k sqft3092 Kings Ct., Little River, SC 29566For SaleMLS ID #2621924, Joette W Lee, Coldwell Banker Sea Coast Adva. CCAR
