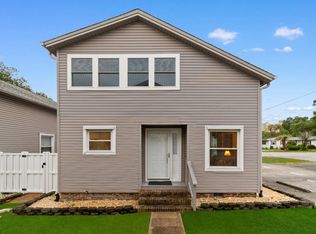
Welcome to 108 Cedar Ave in North Myrtle Beach, where coastal living meets everyday comfort and the freedom of having NO HOA! This inviting 3-bedroom, 2.5-bath home offers a layout designed for easy living, whether you're looking for a full-time residence, a beach getaway, or a place to enjoy everything the Grand Strand has to offer. The first-floor primary suite provides a comfortable retreat, complete with a walk-in closet and an ensuite bathroom featuring a newer vanity with dual sinks and a convenient shower/tub combination. Upstairs, you'll find two additional bedrooms, including one with access to its own balcony --- the perfect spot to enjoy your morning coffee or unwind at the end of the day. Start your mornings relaxing on the welcoming front porch, or enjoy a little extra living space in the Carolina room, which opens to a fenced backyard perfect for outdoor entertaining, pets, or simply enjoying the coastal breeze. A detached storage shed with electricity adds even more versatility for hobbies, beach gear, or extra storage. And when it's time for some fun in the sun, you're just a golf cart ride away from the beautiful beaches of North Myrtle Beach! Enjoy convenient access to local restaurants, shopping, golf courses, Barefoot Landing, Main Street, Cherry Grove, and all the entertainment and attractions that make the area such a popular coastal destination. With three bedrooms, flexible living space, a fenced backyard, no HOA, and the beach just a golf cart ride away, this home offers the laid-back North Myrtle Beach lifestyle you've been dreaming about!
For sale
$330,000
108 Cedar Ave., North Myrtle Beach, SC 29582
3beds
1,716sqft
Single Family Residence
Built in 1980
6,969 Square Feet Lot
$326,200 Zestimate®
$192/sqft
$-- HOA
What's special
Welcoming front porchFirst-floor primary suiteWalk-in closet
- 4 days
- 831
- 71
Likely to sell faster than
Zillow last checked:
Listing updated:
Listed by:
The Mills Group Team 843-252-0847,
Century 21 Barefoot Realty,
Steve F Alston 843-457-8693,
Century 21 Barefoot Realty
Source: CCAR,MLS#: 2626803 Originating MLS: Coastal Carolinas Association of Realtors
Facts & features
Interior
Bedrooms & bathrooms
- Bedrooms: 3
- Bathrooms: 3
- Full bathrooms: 2
- 1/2 bathrooms: 1
Rooms
- Room types: Bathroom, Carolina Room, Foyer, Utility Room
Heating
- Central, Electric
Cooling
- Central Air
Appliances
- Included: Dishwasher, Microwave, Range, Refrigerator
- Laundry: Washer Hookup
Features
- Ceiling Fan(s), Dual Sinks, Fireplace, Main Level Primary, Tub Shower, Vanity, Walk-In Closet(s), Window Treatments, Bedroom on Main Level, Entrance Foyer, Stainless Steel Appliances, Solid Surface Counters
- Flooring: Carpet, Tile
- Doors: Insulated Doors
- Windows: Storm Window(s), Window Treatments
- Basement: Crawl Space
- Has fireplace: Yes
Interior area
- Total structure area: 1,725
- Total interior livable area: 1,716 sqft
Property
Parking
- Total spaces: 3
- Parking features: Driveway
- Has uncovered spaces: Yes
Features
- Levels: One and One Half
- Stories: 1.5
- Patio & porch: Balcony, Front Porch
- Exterior features: Balcony, Fence, Storage
Lot
- Size: 6,969 Square Feet
- Features: City Lot, Irregular Lot
Details
- Additional parcels included: ,
- Parcel number: 35608020099
- Zoning: RES
- Special conditions: None
Construction
Type & style
- Home type: SingleFamily
- Architectural style: Traditional
- Property subtype: Single Family Residence
Materials
- Wood Frame
- Foundation: Crawlspace
Condition
- Resale
- Year built: 1980
Utilities & green energy
- Water: Public
- Utilities for property: Cable Available, Electricity Available, Phone Available, Sewer Available, Water Available
Green energy
- Energy efficient items: Doors, Windows
Community & HOA
Community
- Features: Long Term Rental Allowed
- Security: Smoke Detector(s)
- Subdivision: Not within a Subdivision
HOA
- Has HOA: No
Location
- Region: North Myrtle Beach
Financial & listing details
- Price per square foot: $192/sqft
- Tax assessed value: $386,022
- Annual tax amount: $1,076
- Date on market: 11/4/2026
- Listing terms: Cash,Conventional
- Electric utility on property: Yes
Estimated market value
$326,200
$310,000 - $343,000
$2,524/mo
Price history
| Date | Event | Price |
|---|---|---|
| 11/4/2026 | Listed for sale | $330,000+10%$192/sqft |
Source:  CCAR #2626803 Report a problem | ||
| 6/16/2021 | Sold | $300,000-8.8%$175/sqft |
Source: CCAR #2025918 Report a problem | ||
| 12/26/2020 | Pending sale | $329,000$192/sqft |
Source: CCAR #2025918 Report a problem | ||
| 12/10/2020 | Listed for sale | $329,000+69.7%$192/sqft |
Source: RE/MAX Southern Shores NMB #2025918 Report a problem | ||
| 6/1/2015 | Sold | $193,900+1%$113/sqft |
Source: Public Record Report a problem | ||
| 1/9/2012 | Sold | $192,000-39%$112/sqft |
Source: CCAR #1116817 Report a problem | ||
| 8/25/2006 | Sold | $315,000+77.2%$184/sqft |
Source: Public Record Report a problem | ||
| 5/21/2004 | Sold | $177,771+7.4%$104/sqft |
Source: Public Record Report a problem | ||
| 3/4/2004 | Sold | $165,500$96/sqft |
Source: Public Record Report a problem | ||
Public tax history
| Year | Property taxes | Tax assessment |
|---|---|---|
| 2025 | $1,076 | $251,218 |
| 2024 | $1,076 | $251,218 +15% |
| 2023 | -- | $218,450 |
| 2022 | -- | $218,450 |
| 2021 | $946 | -- |
| 2020 | -- | -- |
| 2019 | -- | -- |
| 2018 | $897 | $8,490 -33.3% |
| 2017 | -- | $12,737 |
| 2016 | -- | $12,737 0% |
| 2015 | -- | $12,738 |
| 2014 | $844 | $12,738 |
| 2013 | -- | -- |
| 2012 | -- | -- |
| 2010 | -- | $14,412 +53% |
| 2009 | -- | $9,420 |
| 2008 | -- | $9,420 |
| 2007 | -- | $9,420 +50% |
| 2005 | -- | $6,280 |
| 2004 | $1,104 +33.8% | $6,280 +33.8% |
| 2003 | $825 | $4,692 |
| 2002 | -- | -- |
| 2001 | -- | -- |
| 2000 | -- | -- |
Find assessor info on the county website
Monthly payment
Est. payment
Payment breakdown
Explore the cost of this home by adjusting the details. Changes won't be saved.Climate risks
Neighborhood: 29582
Nearby schools
Schools provided by the listing agent
- Elementary: Ocean Drive Elementary
- Middle: North Myrtle Beach Middle School
- High: North Myrtle Beach High School
Source: CCAR. This data may not be complete. We recommend contacting the local school district to confirm school assignments for this home.
- $507,5003 bd2 ba1.3k sqft106 Cedar Ave, North Myrtle Beach, SC 29582Off Market

- $485,3003 bd3 ba1.7k sqft500 2nd Ave S, North Myrtle Beach, SC 29582Off Market
- $549,7003 bd3 ba2.4k sqft102 Cedar Ave, North Myrtle Beach, SC 29582Off Market

- $741,3004 bd3 ba2.4k sqft506 2nd Ave S, North Myrtle Beach, SC 29582Off Market
Similar homes
- $374,9003 bd2 ba1.3k sqft624 Cypress Ln., North Myrtle Beach, SC 29582For Sale

 MLS ID #2625398, Kirk Nobles, REMAX Southern Shores NMB. CCAR
- $312,9992 bd2 ba1.1k sqft718 Live Oak Dr., North Myrtle Beach, SC 29582For Sale
 MLS ID #2602048, Brittany A Booker, INNOVATE Real Estate. CCAR
- $415,0003 bd2 ba1.1k sqft128 Dogwood Pl., North Myrtle Beach, SC 29582For Sale
 MLS ID #2624432, John W Creel, CENTURY 21 Thomas. CCAR
- $375,0003 bd2 ba1.6k sqft600 A 26th Ave. S, North Myrtle Beach, SC 29582For Sale
 MLS ID #2618668, The Mills Group Team, Century 21 Barefoot Realty. CCAR
- $392,9003 bd2 ba1.6k sqft701 11th Ave. S Unit E, North Myrtle Beach, SC 29582For SaleMLS ID #2524503, Steven E Perry, North Beach Realty. CCAR
- $365,0003 bd2 ba1.5k sqft5650 Barefoot Resort Bridge Rd. #135, North Myrtle Beach, SC 29582For SaleMLS ID #2625714, Ryan Korros Team, REMAX Southern Shores. CCAR
- $330,0003 bd3 ba1.8k sqft36 Swamp Fox Drive, Carolina Shores, NC 28467For Sale
 MLS ID #100605820, Mary B Conover, Coldwell Banker Sea Coast Advantage. Hive MLS
- $275,0004 bd2 ba1.3k sqft1109 Timber Ridge Trail, North Myrtle Beach, SC 29582For SaleMLS ID #2621692, Trent Spencer, Rowles Real Estate. CCAR
- $324,9953 bd2 ba1.7k sqft4143 Horseshoe Dr. N, Little River, SC 29566For SaleMLS ID #2624590, Scott S Harker, Harker Realty, LLC. CCAR
- $325,0004 bd3 ba2.1k sqft4249 E Highway 9, Loris, SC 29569For SaleMLS ID #2626411, The Jackson Team, BH & G Elliott Coastal Living. CCAR
- $275,0003 bd2 ba1.6k sqft533 Leeward Way, Calabash, NC 28467For SaleMLS ID #100615277, Brad D Eggleston, Coldwell Banker Sea Coast Advantage. Hive MLS
- $319,9004 bd3 ba1.6k sqft147 Brookgate Dr., Myrtle Beach, SC 29579For SaleMLS ID #2626745, Graham D Nelson, Living South Realty. CCAR
- $365,0004 bd2 ba2.3k sqft168 Woodlyn Ave., Little River, SC 29566For SaleMLS ID #2622243, Jeanette Denney, Greyfeather Group EXP Realty. CCAR
- $285,0003 bd2 ba1.5k sqft2204 Brick Dr., Longs, SC 29568For SaleMLS ID #2625647, Jillian L Chandler, Century 21 The Harrelson Group. CCAR
- $299,0004 bd3 ba1.8k sqft512 Hyacinth Drive, Longs, SC 29568For SaleMLS ID #100600072, The Legacy Team, Intracoastal Realty Corporation. Hive MLS
- $237,5002 bd3 ba1k sqft618 3rd Ave. S #3E, North Myrtle Beach, SC 29582For SaleMLS ID #2609233, Elliott Serral, EXP Realty LLC. CCAR
- $345,0003 bd2 ba1.5k sqft2180 Seaford Dr., Longs, SC 29568For SaleMLS ID #2622330, Karen L Knight, Shoreline Realty. CCAR
- $399,9003 bd3 ba2k sqft4172 Fairway Dr., Little River, SC 29566For SaleMLS ID #2622389, Scott Ellis & Ty Bellamy Team, REMAX Southern Shores NMB. CCAR
- $454,9003 bd2 ba1.4k sqft600 B 43rd Ave. S, North Myrtle Beach, SC 29582For SaleMLS ID #2608868, Sharon J Carroll, REMAX Southern Shores. CCAR
- $314,9993 bd3 ba1.6k sqft2117 Lafayette Circle, Little River, SC 29566For SaleMLS ID #2619279, Debbie Severino, Weichert Realtors Southern Coast. CCAR
