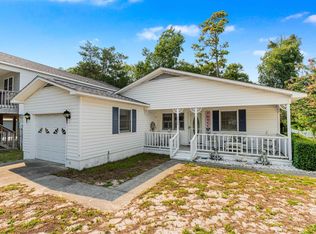
Welcome to Hidden Gardens, a charming 3-bedroom, 2-bath home in the Crescent Beach area of North Myrtle Beach, just a few blocks from the beach and close enough for an easy golf cart ride to the sand, dining, shopping, and local attractions. Tucked away in a small community of only four homes with no HOA, this furnished home offers a relaxed coastal lifestyle with plenty of privacy and flexibility. Inside, you'll find a comfortable layout that feels ready to enjoy from day one. The home has never been rented, making it especially appealing for those looking for a well-cared-for beach getaway, primary residence, or second home. Enjoy the spacious first floor master bedroom with walk-in closet and ensuite bathroom with walk-in shower. Upstairs, the balcony was thoughtfully enclosed in 2026, creating additional year-round living space. Step outside and the backyard becomes your own private retreat. The fenced-in backyard, patio, deck, and outdoor shower make it easy to rinse off after a beach day, relax outdoors, or gather with friends and family. With the beach just a few blocks away, you can truly settle into the laid-back North Myrtle Beach lifestyle. Whether you're looking for a beach home, weekend escape, or a place to enjoy coastal living year-round, this Hidden Gardens property offers the location, privacy, and easygoing atmosphere that make Crescent Beach so special. Furnished and ready to enjoy---just bring your beach gear and start making memories.
For sale
$410,000
600 A 26th Ave. S, North Myrtle Beach, SC 29582
3beds
1,684sqft
:
Get pre-qualified$2,380/mo
Single Family Residence
Built in 1983
2,613 Square Feet Lot
$-- Zestimate®
$243/sqft
$-- HOA
What's special
Furnished homeComfortable layoutOutdoor showerFenced-in backyardWalk-in closet
- 3 days |
- 392 |
- 19 |
Zillow last checked:
Listing updated:
Listed by:
The Mills Group Team 843-252-0847,
Century 21 Barefoot Realty,
Wendy L Howard 843-340-1784,
Century 21 Barefoot Realty
Source: CCAR,MLS#: 2618668 Originating MLS: Coastal Carolinas Association of Realtors
Originating MLS: Coastal Carolinas Association of RealtorsFacts & features
Interior
Bedrooms & bathrooms
- Bedrooms: 3
- Bathrooms: 2
- Full bathrooms: 2
Rooms
- Room types: Foyer, Screened Porch, Utility Room
Primary bedroom
- Features: Ceiling Fan(s), Main Level Primary
- Level: First
Primary bathroom
- Features: Separate Shower, Vanity
Dining room
- Features: Living/Dining Room
Kitchen
- Features: Dishwasher, Kitchen Exhaust Fan, Stainless Steel Appliances
Living room
- Features: Ceiling Fan(s)
Other
- Features: Bedroom on Main Level, Entrance Foyer, Utility Room
Heating
- Central, Electric
Cooling
- Central Air
Appliances
- Included: Dishwasher, Microwave, Range, Refrigerator, Range Hood, Dryer, Washer
- Laundry: Washer Hookup
Features
- Ceiling Fan(s), Furnished, Main Level Primary, Separate Shower, Vanity, Window Treatments, Bedroom on Main Level, Entrance Foyer, Stainless Steel Appliances
- Flooring: Carpet, Laminate, Tile
- Windows: Window Treatments
- Furnished: Yes
Interior area
- Total structure area: 1,782
- Total interior livable area: 1,684 sqft
Property
Parking
- Total spaces: 2
- Parking features: Driveway
- Has uncovered spaces: Yes
Features
- Levels: Two
- Stories: 2
- Patio & porch: Rear Porch, Patio, Porch, Screened
- Exterior features: Fence, Porch, Patio
Lot
- Size: 2,613 Square Feet
- Features: Rectangular, Rectangular Lot
Details
- Additional parcels included: ,
- Parcel number: 35716030182
- Zoning: RES
- Special conditions: None
Construction
Type & style
- Home type: SingleFamily
- Architectural style: Patio Home
- Property subtype: Single Family Residence
Materials
- Vinyl Siding, Wood Frame
- Foundation: Slab
Condition
- Resale
- Year built: 1983
Utilities & green energy
- Water: Public
- Utilities for property: Cable Available, Electricity Available, Phone Available, Sewer Available, Water Available
Community & HOA
Community
- Features: Golf Carts OK, Long Term Rental Allowed, Short Term Rental Allowed
- Security: Smoke Detector(s)
- Subdivision: Hidden Gardens
HOA
- Has HOA: No
- Amenities included: Owner Allowed Golf Cart, Owner Allowed Motorcycle, Pet Restrictions, Tenant Allowed Golf Cart, Tenant Allowed Motorcycle
Location
- Region: North Myrtle Beach
Financial & listing details
- Price per square foot: $243/sqft
- Date on market: 7/28/2026
- Listing terms: Cash,Conventional
- Electric utility on property: Yes
Estimated market value
Not available
Estimated sales range
Not available
Not available
Price history
| Date | Event | Price |
|---|---|---|
| 7/28/2026 | Listed for sale | $410,000$243/sqft |
Source:  CCAR #2618668 Report a problem CCAR #2618668 Report a problem | ||
Public tax history
Tax history is unavailable.
Monthly payment
Est. payment
Payment breakdown
Explore the cost of this home by adjusting the details. Changes won't be saved.Climate risks
Neighborhood: 29582
Nearby schools
GreatSchools rating
- 6/10Ocean Drive ElementaryGrades: PK-5Distance: 3.2 mi
- 9/10North Myrtle Beach Middle SchoolGrades: 6-8Distance: 3.7 mi
- 6/10North Myrtle Beach High SchoolGrades: 9-12Distance: 4.7 mi
Schools provided by the listing agent
- Elementary: Ocean Bay Elementary School
- Middle: North Myrtle Beach Middle School
- High: North Myrtle Beach High School
Source: CCAR. This data may not be complete. We recommend contacting the local school district to confirm school assignments for this home.
- $404,6003 bd2 ba1.6k sqft600 26th Ave S, North Myrtle Beach, SC 29582Off Market
- $332,8003 bd2 ba1.7k sqft600-B 26th Ave S, North Myrtle Beach, SC 29582Off Market
- $352,7003 bd2 ba1.6k sqft600 26th Ave S #B, North Myrtle Beach, SC 29582Off Market
- $393,1003 bd2 ba1k sqft2506 Hillside Dr S, North Myrtle Beach, SC 29582Off Market
- $390,7003 bd2 ba1.5k sqft602 26th Ave S, North Myrtle Beach, SC 29582Off Market
- $445,8003 bd2 ba1.5k sqft26th Ave S, North Myrtle Beach, SC 29582Off Market
- $526,9002 bd2 ba1k sqft508 26th Ave S, North Myrtle Beach, SC 29582For Sale
- $510,3004 bd3 ba1.9k sqft604 26th Ave S, North Myrtle Beach, SC 29582Off Market
A local agent can set up tours, give advice and negotiate with sellers.
A local lender can help you make sure your offer is ready when you are.
Similar homes
- $425,0003 bd2 ba1.2k sqft3406 Turner St., North Myrtle Beach, SC 29582For Sale
 MLS ID #2618825, Jolene K Puffer, JP Real Estate and Consulting. CCAR
 - $350,0003 bd2 ba1.2k sqft2702 Havens Dr., North Myrtle Beach, SC 29582For Sale
 MLS ID #2618722, Scott Ellis & Ty Bellamy Team, RE/MAX Southern Shores NMB. CCAR
 - $400,0003 bd2 ba1.3k sqft511 23rd Ave. S, North Myrtle Beach, SC 29582For Sale
 MLS ID #2616564, Kyle C Nash, Century 21 Coastal Lifestyles. CCAR
 - $390,0003 bd3 ba1.3k sqft2711 Hilton Dr. #A, North Myrtle Beach, SC 29582For Sale
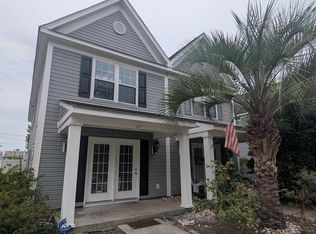 MLS ID #2618922, Charles Clay C Cohen, Joy Real Estate. CCAR
 - $415,0002 bd2 ba864 sqft2405 South Ocean Blvd. #211, North Myrtle Beach, SC 29582For SaleMLS ID #2618671, Zackary L Kirkbride, Elliott Commercial Real Estate. CCAR
- $429,0003 bd2 ba1.5k sqft2707 Hillside Dr. S #8, North Myrtle Beach, SC 29582For SaleMLS ID #2607062, Sepideh E Edelen, Keller Williams Innovate South. CCAR
- $415,0003 bd2 ba1.4k sqft1708 B Edge Dr., North Myrtle Beach, SC 29582For SaleMLS ID #2613755, Jolene K Puffer, JP Real Estate and Consulting. CCAR
- $498,9003 bd2 ba1.2k sqft2507 S Ocean Blvd. #501, North Myrtle Beach, SC 29582For SaleMLS ID #2618690, Elliott E Williamson, Century 21 The Real Estate Ctr. CCAR
- $449,3003 bd3 ba1.5k sqft1609-C Edge Dr., North Myrtle Beach, SC 29582For SaleMLS ID #2616456, Kristin Chambers, Rowe Ventures. CCAR
- $388,0003 bd2 ba1.3k sqft704 43rd Ave. S Unit 8, North Myrtle Beach, SC 29582For SaleMLS ID #2610031, The Mills Group Team, Century 21 Barefoot Realty. CCAR
- $399,9002 bd2 ba1.1k sqftBay Watch Resort and Conferenc, North Myrtle Beach, SC 29582For SaleMLS ID #2618509, Nancy A Davis, NorthGroup Real Estate LLC. CCAR
- $410,0002 bd2 ba1k sqftBay Watch III, North Myrtle Beach, SC 29582For SaleMLS ID #2618490, Ryan Korros Team, RE/MAX Southern Shores. CCAR
- $455,0003 bd2 ba1.2k sqft702 22nd Ave. S, North Myrtle Beach, SC 29582For SaleMLS ID #2521219, Christy Harris, Colby Stopper Group EXP Realty. CCAR
- $355,0003 bd2 ba1.4k sqft1705 Edge Dr. Unit B, North Myrtle Beach, SC 29582For SaleMLS ID #2615152, Desiree Rowles, Rowles Real Estate. CCAR
- $449,9004 bd3 ba2k sqft2404 Causey Dr., North Myrtle Beach, SC 29582For SaleMLS ID #2607773, Jeff S Hudson, Beach Holiday of NMB. CCAR
- $475,0003 bd2 ba1.4k sqft1911C Edge Dr., North Myrtle Beach, SC 29582For SaleMLS ID #2609713, William Jackson, Weichert Realtors Southern Coast. CCAR
- $399,5003 bd3 ba1.2k sqft2707 Hilton Dr APT B, North Myrtle Beach, SC 29582For Sale By Owner
- $395,0002 bd2 ba1.1k sqft2711 S Ocean Blvd. #1211, North Myrtle Beach, SC 29582For SaleMLS ID #2618054, Colby Stopper, Colby Stopper Group EXP Realty. CCAR
- $449,9003 bd2 ba1.8k sqft4301 Alicia Ct., North Myrtle Beach, SC 29582For SaleMLS ID #2609640, The Mills Group Team, Century 21 Barefoot Realty. CCAR
- $399,0003 bd3 ba1.1k sqftSeascape, North Myrtle Beach, SC 29582For SaleMLS ID #2610817, The Greg Sisson Team, The Ocean Forest Company. CCAR
