Located in the Ocean Oaks subdivision in the Ocean Drive section of North Myrtle Beach, 624 Cypress Lane offers the convenience of single-level living east of Hwy 17, with easy access to the beach by walking, biking, golf cart, or car. Public beach parking is available at the end of 9th Avenue South, making it easy to enjoy the coast with convenient parking. 2026 improvements include all-new PEX plumbing throughout the home and to the street, a new water heater, fresh interior paint, and updated lighting and ceiling fans throughout. The home has laminate flooring throughout most of the living areas, with tile in the bathrooms. The partially covered front porch offers both stairs and a ramp for convenient access, along with a large attached storage room. Inside, the family room features a vaulted ceiling, two skylights, a new ceiling fan, and two glass sliding doors. One opens to the enclosed porch, while the other provides access to the side deck and patio. The kitchen offers Corian-style countertops, a built-in double-basin sink, white appliances, updated cabinet and drawer pulls, a breakfast bar and pantry. The formal dining area features a new light fixture, a bay window with a built-in seat, and a glass-front closet ideal for displaying China, serving pieces, or other dishware. A hallway laundry closet accommodates a side-by-side washer and dryer, with a shelf above for additional storage. The primary bedroom suite features a vaulted ceiling, new ceiling fan, and direct access to the enclosed porch. The ensuite bathroom includes double sinks, new light fixtures, a walk-in closet, toilet, and walk-in shower. Two guest bedrooms are located on the opposite side of the home, providing a split-bedroom floor plan for added privacy. Both bedrooms have new ceiling fans, and the guest bathroom features a large single-sink vanity and tub/shower combination with a transom window above. The enclosed porch has a new ceiling and many windows for lots of natural light. This porch connects to the upper deck and lower patio, offering room for grilling, gathering with friends, or creating a small garden area. The backyard is enclosed by a privacy fence with a gate, and the low-maintenance yard allows more time to enjoy the coastal lifestyle. A second large storage room is located in the back patio area, providing valuable space for beach equipment, outdoor furniture, and gardening supplies. Gutters add another practical feature to the exterior. Low HOA fees cover upkeep of the entrance and common area. HOA is self-managed. Short term rentals are not allowed. HOA does allow long term rentals, golf carts, motorcycles and pets. Additional improvements include window replacements by Window World and a roof installed in 2010. Home is hurricane-shutter ready. With extensive 2026 updates, a functional single-level layout, multiple indoor and outdoor living spaces, and everything North Myrtle Beach has to offer, 624 Cypress Lane is an opportunity to enjoy coastal living in the desirable Ocean Drive area. Schedule your showing today and see how this home fits your plans for life at the beach.
For sale
$374,900
624 Cypress Ln., North Myrtle Beach, SC 29582
3beds
1,352sqft
Single Family Residence
Built in 1987
5,662 Square Feet Lot
$-- Zestimate®
$277/sqft
$42/mo HOA
What's special
Partially covered front porchLarge attached storage roomFresh interior paintBreakfast bar and pantryHome is hurricane-shutter readyLow-maintenance yardWhite appliances
- 1 day
- 357
- 38
Zillow last checked:
Listing updated:
Listed by:
Kirk Nobles Cell:843-457-5534,
RE/MAX Southern Shores NMB
Source: CCAR,MLS#: 2625398 Originating MLS: Coastal Carolinas Association of Realtors
Originating MLS: Coastal Carolinas Association of RealtorsFacts & features
Interior
Bedrooms & bathrooms
- Bedrooms: 3
- Bathrooms: 2
- Full bathrooms: 2
Primary bedroom
- Features: Ceiling Fan(s), Main Level Primary, Vaulted Ceiling(s), Walk-In Closet(s)
- Level: First
- Dimensions: 17'6x12'8
Bedroom 1
- Level: First
- Dimensions: 10'5x11'1
Bedroom 2
- Level: First
- Dimensions: 10'8x11'1
Dining room
- Features: Separate/Formal Dining Room
- Dimensions: 10'9x11'1
Great room
- Dimensions: 14'11x11'1
Kitchen
- Features: Breakfast Bar, Dishwasher, Pantry
- Dimensions: 11'2x11'6
Heating
- Central, Electric
Cooling
- Central Air
Appliances
- Included: Dishwasher, Disposal, Range, Refrigerator, Dryer, Washer
- Laundry: Washer Hookup
Features
- Ceiling Fan(s), Dual Sinks, Main Level Primary, Split Bedrooms, Skylights, Separate Shower, Vaulted Ceiling(s), Walk-In Closet(s), Window Treatments, Breakfast Bar
- Flooring: Laminate, Tile, Vinyl
- Doors: Insulated Doors
- Windows: Skylight(s), Window Treatments
Interior area
- Total structure area: 1,550
- Total interior livable area: 1,352 sqft
Video & virtual tour
Property
Parking
- Total spaces: 3
- Parking features: Driveway
- Has uncovered spaces: Yes
Features
- Levels: One
- Stories: 1
- Patio & porch: Rear Porch, Front Porch, Patio
- Exterior features: Fence, Porch, Patio, Storage
Lot
- Size: 5,662 Square Feet
- Dimensions: 71' x 70' x 63' x 94'
- Features: City Lot, Irregular Lot
Details
- Additional parcels included: ,
- Parcel number: 35608040098
- Zoning: Res
- Special conditions: None
Construction
Type & style
- Home type: SingleFamily
- Architectural style: Ranch
- Property subtype: Single Family Residence
Materials
- Wood Frame
Condition
- Resale
- Year built: 1987
Utilities & green energy
- Water: Public
- Utilities for property: Electricity Available, Other, Phone Available, Sewer Available, Underground Utilities, Water Available
Green energy
- Energy efficient items: Doors, Windows
Community & HOA
Community
- Features: Golf Carts OK, Long Term Rental Allowed
- Security: Smoke Detector(s)
- Subdivision: Ocean Oaks - NMB
HOA
- Has HOA: Yes
- Amenities included: Owner Allowed Golf Cart, Owner Allowed Motorcycle, Pet Restrictions
- Services included: Common Areas
- HOA fee: $42 monthly
Location
- Region: North Myrtle Beach
Financial & listing details
- Price per square foot: $277/sqft
- Date on market: 10/15/2026
- Listing terms: Cash,Conventional,FHA
- Electric utility on property: Yes
Estimated market value
Not available
Estimated sales range
Not available
Not available
Price history
| Date | Event | Price |
|---|---|---|
| 10/16/2026 | Listed for sale | $374,900$277/sqft |
Source:  CCAR #2625398 Report a problem CCAR #2625398 Report a problem | ||
Public tax history
Tax history is unavailable.
Monthly payment
Est. payment
Payment breakdown
Explore the cost of this home by adjusting the details. Changes won't be saved.Climate risks
Neighborhood: 29582
Nearby schools
Schools provided by the listing agent
- Elementary: Ocean Drive Elementary
- Middle: North Myrtle Beach Middle School
- High: North Myrtle Beach High School
Source: CCAR. This data may not be complete. We recommend contacting the local school district to confirm school assignments for this home.
- $363,5003 bd2 ba1.3k sqft623 Persimmon Ln, North Myrtle Beach, SC 29582Off Market
- $375,2003 bd2 ba1.3k sqft620 Persimmon Ln, North Myrtle Beach, SC 29582Off Market
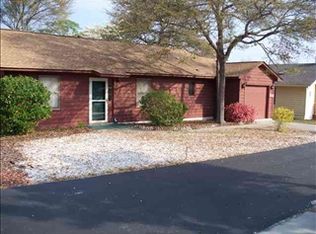
- $390,0002 bd2 ba1.5k sqft622 Persimmon Ln, North Myrtle Beach, SC 29582Sold
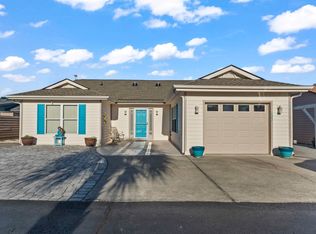
- $382,5002 bd2 ba1.4k sqft625 Water Oak Ln, North Myrtle Beach, SC 29582Off Market
Similar homes
- $415,0003 bd2 ba1.1k sqft128 Dogwood Pl., North Myrtle Beach, SC 29582For Sale

 MLS ID #2624432, John W Creel, CENTURY 21 Thomas. CCAR
 - $395,9003 bd2 ba1.6k sqft701 11th Ave. S Unit E, North Myrtle Beach, SC 29582For Sale
 MLS ID #2524503, Steven E Perry, North Beach Realty. CCAR
 - $375,0003 bd2 ba1.6k sqft600 A 26th Ave. S, North Myrtle Beach, SC 29582For Sale
 MLS ID #2618668, The Mills Group Team, Century 21 Barefoot Realty. CCAR
 - $395,0003 bd2 ba1.4k sqft1807 Hillside Dr. S #C, North Myrtle Beach, SC 29582For Sale
 MLS ID #2620233, Sharon Chrzanowski, Realty One Group Dockside Cnwy. CCAR
 - $314,9992 bd2 ba1.1k sqft718 Live Oak Dr., North Myrtle Beach, SC 29582For SaleMLS ID #2602048, Brittany A Booker, INNOVATE Real Estate. CCAR
- $378,9993 bd2 ba1.2k sqft45, North Myrtle Beach, SC 29582For SaleMLS ID #2607599, Christine M Sloan, Living South Realty. CCAR
- $354,9003 bd2 ba1.3k sqft503 20th Ave. N #25B, North Myrtle Beach, SC 29582For SaleMLS ID #2614310, Edgar W Wilson, Circa Real Estate. CCAR
- $459,9003 bd2 ba1.4k sqft717 41st Ave. S Unit 10, North Myrtle Beach, SC 29582For SaleMLS ID #2614749, Ksenia Novozhilova, KingOne Properties. CCAR
- $289,0003 bd2 ba1.2k sqft8163 Highway 90, Longs, SC 29568For SaleMLS ID #2624524, Sistare Southern Properties Team, Keller Williams Innovate South. CCAR
- $399,9003 bd3 ba2k sqft4172 Fairway Dr., Little River, SC 29566For SaleMLS ID #2622389, Scott Ellis & Ty Bellamy Team, RE/MAX Southern Shores NMB. CCAR
- $275,0004 bd2 ba1.3k sqft1109 Timber Ridge Trail, North Myrtle Beach, SC 29582For SaleMLS ID #2621692, Trent Spencer, Rowles Real Estate. CCAR
- $294,9002 bd2 ba1.2k sqft603 Colony Dr. #603, North Myrtle Beach, SC 29582For SaleMLS ID #2619759, Kirk Nobles, RE/MAX Southern Shores NMB. CCAR
- $345,0003 bd2 ba1.5k sqft2180 Seaford Dr., Longs, SC 29568For SaleMLS ID #2622330, Karen L Knight, Shoreline Realty. CCAR
- $304,0003 bd2 ba1.6k sqft910 Knoll Dr., Little River, SC 29566For SaleMLS ID #2624249, Roz Murray, RE/MAX Southern Shores NMB. CCAR
- $399,0003 bd2 ba1.9k sqft4268 Highway 90, Conway, SC 29526For SaleMLS ID #2621718, Lydia Frost, Realty ONE Group Dockside. CCAR
- $229,5003 bd3 ba1.3k sqft910 Villa Dr. #910, North Myrtle Beach, SC 29582For SaleMLS ID #2622561, Sindy A McEvers, Realty ONE Group Dockside. CCAR
- $237,5002 bd3 ba1k sqft618 3rd Ave. S #3E, North Myrtle Beach, SC 29582For SaleMLS ID #2609233, Elliott Serral, EXP Realty LLC. CCAR
- $276,9002 bd2 ba1.1k sqft409 28th Ave. S #4, North Myrtle Beach, SC 29582For SaleMLS ID #2618012, Robin Shomaker, mygoodagent. CCAR
- $244,9002 bd3 ba1.4k sqft1000 11th Ave. N #128, North Myrtle Beach, SC 29582For SaleMLS ID #2622811, Desiree Rowles, Rowles Real Estate. CCAR
- $270,0002 bd3 ba1.4k sqft1000 11th Ave. N #102, North Myrtle Beach, SC 29582For SaleMLS ID #2618524, Desiree Rowles, Rowles Real Estate. CCAR
