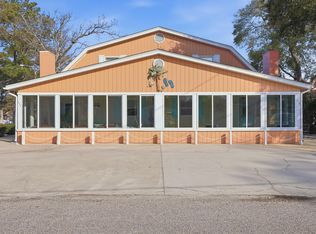
This is the cash flowing property investors have been looking for! Located in the sought-after Windy Hill section of North Myrtle Beach, just blocks from the ocean, this fully furnished 3 bedroom 2 bathroom home also features a versatile bonus room. Sitting on a corner lot directly across from the community pool, the property offers everything renters look for: beach access, a pool, proximity to shopping, dining, entertainment, and a mini golf around the corner. The low HOA keeps expenses down while the pool drives bookings up. Inside the home shows well and requires no work. The interior features LVP flooring, granite countertops, vaulted ceilings and an open concept living and dining area. The first floor primary suite with sliding glass doors offers privacy and a convenient retreat. Three additional bedrooms upstairs maximize sleeping capacity and rental income potential. Outdoor storage and an outside shower are practical touches guests appreciate. Fully furnished and booked, just close and collect.
For sale
$469,900
717 41st Ave. S Unit 10, North Myrtle Beach, SC 29582
3beds
1,488sqft
:
Get pre-qualifiedN/A
Single Family Residence
Built in 1985
3,484 Square Feet Lot
$446,000 Zestimate®
$316/sqft
$84/mo HOA
What's special
A poolFully furnishedBeach accessCorner lotOutdoor storageLvp flooringOutside shower
- 48 days |
- 272 |
- 12 |
Zillow last checked:
Listing updated:
Listed by:
Ksenia Novozhilova 843-503-0673,
KingOne Properties
Source: CCAR,MLS#: 2614749 Originating MLS: Coastal Carolinas Association of Realtors
Originating MLS: Coastal Carolinas Association of RealtorsFacts & features
Interior
Bedrooms & bathrooms
- Bedrooms: 3
- Bathrooms: 2
- Full bathrooms: 2
Rooms
- Room types: Utility Room
Primary bedroom
- Features: Ceiling Fan(s), Main Level Primary
- Level: First
Bedroom 1
- Level: Second
Bedroom 2
- Level: Second
Bedroom 3
- Level: Second
Primary bathroom
- Features: Separate Shower
Dining room
- Features: Living/Dining Room
Kitchen
- Features: Breakfast Bar, Dishwasher, Pantry, Stainless Steel Appliances, Solid Surface Counters
Living room
- Features: Ceiling Fan(s), Fireplace, Vaulted Ceiling(s), Bar
Other
- Features: Bedroom on Main Level, Utility Room
Heating
- Central, Electric, Propane
Cooling
- Central Air
Appliances
- Included: Dishwasher, Disposal, Microwave, Range, Refrigerator, Dryer, Washer
Features
- Ceiling Fan(s), Furnished, Fireplace, Main Level Primary, Separate Shower, Breakfast Bar, Bedroom on Main Level, Stainless Steel Appliances, Solid Surface Counters
- Flooring: Carpet, Luxury Vinyl, Luxury VinylPlank
- Has fireplace: Yes
- Furnished: Yes
Interior area
- Total structure area: 1,488
- Total interior livable area: 1,488 sqft
Property
Parking
- Total spaces: 2
- Parking features: Driveway
- Has uncovered spaces: Yes
Features
- Levels: Two
- Stories: 2
- Patio & porch: Front Porch, Patio
- Exterior features: Fence, Patio, Storage
- Pool features: Community, Outdoor Pool
Lot
- Size: 3,484 Square Feet
- Features: City Lot, Rectangular, Rectangular Lot
Details
- Additional parcels included: ,
- Parcel number: 39103030177
- Zoning: Res
- Special conditions: None
Construction
Type & style
- Home type: SingleFamily
- Architectural style: Patio Home
- Property subtype: Single Family Residence
Materials
- Wood Frame
- Foundation: Slab
Condition
- Resale
- Year built: 1985
Utilities & green energy
- Water: Public
- Utilities for property: Electricity Available, Sewer Available, Water Available
Community & HOA
Community
- Features: Golf Carts OK, Long Term Rental Allowed, Pool, Short Term Rental Allowed
- Security: Smoke Detector(s)
- Subdivision: Willow Winds
HOA
- Has HOA: Yes
- Amenities included: Owner Allowed Golf Cart, Owner Allowed Motorcycle, Pet Restrictions, Tenant Allowed Golf Cart, Tenant Allowed Motorcycle
- Services included: Common Areas, Legal/Accounting, Maintenance Grounds, Pool(s), Trash
- HOA fee: $84 monthly
Location
- Region: North Myrtle Beach
Financial & listing details
- Price per square foot: $316/sqft
- Date on market: 6/9/2026
- Listing terms: Cash,Conventional,Portfolio Loan
- Electric utility on property: Yes
Estimated market value
$446,000
$424,000 - $468,000
$2,188/mo
Price history
| Date | Event | Price |
|---|---|---|
| 6/9/2026 | Listed for sale | $469,900+13.2%$316/sqft |
Source:  CCAR #2614749 Report a problem CCAR #2614749 Report a problem | ||
| 4/28/2022 | Sold | $415,000+3.8%$279/sqft |
Source: CCAR #2205593 Report a problem | ||
| 3/19/2022 | Pending sale | $399,900$269/sqft |
Source: CCAR #2205593 Report a problem | ||
| 3/18/2022 | Listed for sale | $399,900+90.4%$269/sqft |
Source: CCAR #2205593 Report a problem | ||
| 10/11/2018 | Sold | $210,000$141/sqft |
Source: CCAR #1817102 Report a problem | ||
Public tax history
Tax history is unavailable.
Monthly payment
Est. payment
Payment breakdown
Explore the cost of this home by adjusting the details. Changes won't be saved.Climate risks
Neighborhood: 29582
Nearby schools
GreatSchools rating
- 6/10Ocean Drive ElementaryGrades: PK-5Distance: 4.3 mi
- 9/10North Myrtle Beach Middle SchoolGrades: 6-8Distance: 4.6 mi
- 6/10North Myrtle Beach High SchoolGrades: 9-12Distance: 5.6 mi
Schools provided by the listing agent
- Elementary: Ocean Drive Elementary
- Middle: North Myrtle Beach Middle School
- High: North Myrtle Beach High School
Source: CCAR. This data may not be complete. We recommend contacting the local school district to confirm school assignments for this home.
- $336,6002 bd2 ba1.4k sqft717 41st Ave S, North Myrtle Beach, SC 29582Off Market
- $359,1003 bd2 ba1.4k sqft717 41st Ave S, North Myrtle Beach, SC 29582Off Market
- $328,4002 bd2 ba1.4k sqft717 41st Ave S, North Myrtle Beach, SC 29582Off Market
- $465,0003 bd2 ba1.4k sqft717 41st Ave S, North Myrtle Beach, SC 29582Sold
- $343,0003 bd2 ba1.4k sqft717 41st Ave S, North Myrtle Beach, SC 29582Off Market
- $355,8003 bd2 ba1.4k sqft717 41st Ave S, North Myrtle Beach, SC 29582Off Market
- $345,8002 bd2 ba1.4k sqft717 41st Ave S, North Myrtle Beach, SC 29582Off Market
- $344,1003 bd2 ba1.4k sqft717 41st Ave S, North Myrtle Beach, SC 29582Off Market
A local agent can set up tours, give advice and negotiate with sellers.
A local lender can help you make sure your offer is ready when you are.
Similar homes
- $449,3003 bd3 ba1.5k sqft1609-C Edge Dr., North Myrtle Beach, SC 29582For Sale

 MLS ID #2616456, Kristin Chambers, Rowe Ventures. CCAR
 - $400,0003 bd2 ba1.3k sqft511 23rd Ave. S, North Myrtle Beach, SC 29582For Sale
 MLS ID #2616564, Kyle C Nash, Century 21 Coastal Lifestyles. CCAR
 - $415,0003 bd2 ba1.4k sqft1708 B Edge Dr., North Myrtle Beach, SC 29582For Sale
 MLS ID #2613755, Jolene K Puffer, JP Real Estate and Consulting. CCAR
 - $469,9003 bd2 ba1.3k sqft113 Ash St. #113, North Myrtle Beach, SC 29582For Sale
 MLS ID #2607714, Jim Shorten, Realty ONE Group DocksideNorth. CCAR
 - $409,0003 bd2 ba1.6k sqft705 11th Ave. S Unit B, North Myrtle Beach, SC 29582For SaleMLS ID #2608517, The Engler Group, Rowles Real Estate. CCAR
- $409,9003 bd3 ba1.6k sqft829 9th Ave. S #13, North Myrtle Beach, SC 29582For SaleMLS ID #2610269, Kirk Nobles, RE/MAX Southern Shores NMB. CCAR
- $415,0004 bd3 ba1.7k sqft829 9th Ave. S #6, North Myrtle Beach, SC 29582For SaleMLS ID #2607122, Eileen Henriksen, RE/MAX Southern Shores NMB. CCAR
- $395,0003 bd2 ba1.4k sqft1004 Edge Dr. Unit H, North Myrtle Beach, SC 29582For SaleMLS ID #2517206, John W Blanton, White Shoreline Realty. CCAR
- $415,0003 bd2 ba1.7k sqft1105 Inlet View Dr., North Myrtle Beach, SC 29582For SaleMLS ID #2616423, Jessica B Ross, EXP Realty, LLC. CCAR
- $559,9003 bd2 ba1.8k sqft1010 Swan Lake Dr., North Myrtle Beach, SC 29582For SaleMLS ID #2520036, Kemp C Nash, Century 21 Coastal Lifestyles. CCAR
- $525,0004 bd3 ba1.7k sqft1602 Cottage Cove Circle, North Myrtle Beach, SC 29582For SaleMLS ID #2611182, Scott Ellis & Ty Bellamy Team, RE/MAX Southern Shores NMB. CCAR
- $364,5003 bd2 ba1.3k sqft503 20th Ave N Unit 25A, North Myrtle Beach, SC 29582For Sale By Owner
- $270,0002 bd2 ba1.2k sqft703 26th Ave. S #C, North Myrtle Beach, SC 29582For SaleMLS ID #2613705, Allie Chandler, EXP Realty LLC. CCAR
- $378,9993 bd2 ba1.2k sqft45, North Myrtle Beach, SC 29582For SaleMLS ID #2607599, Christine M Sloan, Living South Realty. CCAR
- $299,9002 bd2 ba1.2k sqft705 26th Ave. S #H, North Myrtle Beach, SC 29582For SaleMLS ID #2609872, Scott Ellis & Ty Bellamy Team, RE/MAX Southern Shores NMB. CCAR
- $369,0003 bd2 ba1.6k sqftSugar Bay Townhouses, North Myrtle Beach, SC 29582For SaleMLS ID #2616834, Derek Heppe, Ace Realty, LLC. CCAR
- $359,0003 bd2 ba1.3k sqft503 20th Ave. N #25B, North Myrtle Beach, SC 29582For SaleMLS ID #2614310, Edgar W Wilson, Circa Real Estate. CCAR
- $259,9003 bd2 ba1.5k sqft909 Leather Leaf Ln., Longs, SC 29568For SaleMLS ID #2618269, Scott Ellis & Ty Bellamy Team, RE/MAX Southern Shores NMB. CCAR
- $269,9002 bd2 ba1.2k sqft814 Willow Trace, Myrtle Beach, SC 29572For SaleMLS ID #2615708, Sharon Chrzanowski, Realty One Group Dockside Cnwy. CCAR
- $575,0003 bd2 ba1.5k sqft411 Sunset Trail, Myrtle Beach, SC 29577For SaleMLS ID #2616477, Mark T Fales, GRANDE DUNES PROPERTIES. CCAR
