Welcome to this beautiful 3 bedroom, 2 bath all-brick home in the highly desirable Tilghman Forest section of Tilghman Estates in North Myrtle Beach. From the moment you arrive, you’ll notice the charm and quality this home offers, with the entire layout designed on one level for convenience and comfort. Step inside and you’re greeted with soaring vaulted ceilings in every room and rich hardwood flooring that flows seamlessly throughout, with tile in the kitchen and baths. The remodeled kitchen is a true highlight of the home, featuring a brand new stove, nearly new stainless steel refrigerator, dishwasher, and microwave, plus decorative glass inserts in the cabinetry, under-cabinet lighting, and a cozy breakfast nook framed by two oversized palladium half-round windows that flood the space with natural light. The living room offers both warmth and character with a wood-burning fireplace complete with gas logs, making it the perfect spot for cozy evenings. The large master suite provides a quiet retreat with its vaulted ceiling, spacious layout, and private ensuite bath with double vanity and walk-in shower. Two additional bedrooms and a second full bath ensure plenty of space for family or guests. Off the great room, you’ll find a bright and versatile Carolina room that can easily serve as a second living area, home office, hobby space, or sun-filled retreat. Step outside and discover your very own backyard sanctuary, professionally designed by EliteLandscapers. This tranquil space features brick patio pavers, tropical plantings, landscape lighting, and a quiet, private setting that feels like your own hidden escape. Location doesn’t get any better — just a short golf cart ride takes you to some of the most pristine beaches in North Myrtle Beach, as well as to Main Street where you’ll enjoy dining, shopping, festivals, and live entertainment. You’ll also have easy access to golf, boating, and everything the Grand Strand is famous for. As a resident of Tilghman Forest, you’ll enjoy community amenities including a pool and clubhouse. This is more than just a house — it’s a lifestyle in one of the most desirable communities along the coast.
For sale
Price cut: $100 (9/8)
$559,100
1010 Swan Lake Dr., North Myrtle Beach, SC 29582
3beds
1,819sqft
Single Family Residence
Built in 1995
6,098 Square Feet Lot
$547,600 Zestimate®
$307/sqft
$50/mo HOA
What's special
Wood-burning fireplacePrivate settingBrick patio paversProfessionally designed by elitelandscapersRemodeled kitchenPrivate ensuite bathBrand new stove
- 388 days
- 434
- 16
Zillow last checked:
Listing updated:
Listed by:
Kemp C Nash 843-222-8798,
Century 21 Coastal Lifestyles,
Linda N Given 843-457-6765,
Century 21 Coastal Lifestyles
Source: CCAR,MLS#: 2520036 Originating MLS: Coastal Carolinas Association of Realtors
Originating MLS: Coastal Carolinas Association of RealtorsFacts & features
Interior
Bedrooms & bathrooms
- Bedrooms: 3
- Bathrooms: 2
- Full bathrooms: 2
Rooms
- Room types: Bathroom, Carolina Room, Utility Room
Primary bedroom
- Features: Ceiling Fan(s), Main Level Primary, Vaulted Ceiling(s)
- Level: First
Primary bathroom
- Features: Dual Sinks, Separate Shower, Vanity, Vaulted Ceiling(s)
Dining room
- Features: Living/Dining Room, Vaulted Ceiling(s)
Kitchen
- Features: Breakfast Area, Dishwasher, Stainless Steel Appliances, Solid Surface Counters
Living room
- Features: Ceiling Fan(s), Fireplace, Vaulted Ceiling(s)
Other
- Features: Bedroom on Main Level, Utility Room
Heating
- Central, Electric, Propane
Cooling
- Central Air
Appliances
- Included: Dishwasher, Disposal, Microwave, Range, Refrigerator
- Laundry: Washer Hookup
Features
- Attic, Ceiling Fan(s), Dual Sinks, Fireplace, Main Level Primary, Pull Down Attic Stairs, Permanent Attic Stairs, Split Bedrooms, Separate Shower, Vanity, Vaulted Ceiling(s), Window Treatments, Bedroom on Main Level, Breakfast Area, Stainless Steel Appliances, Solid Surface Counters
- Flooring: Tile, Wood
- Doors: Insulated Doors
- Windows: Window Treatments
- Attic: Pull Down Stairs,Permanent Stairs
- Has fireplace: Yes
Interior area
- Total structure area: 2,531
- Total interior livable area: 1,819 sqft
Property
Parking
- Total spaces: 6
- Parking features: Attached, Garage, Two Car Garage, Garage Door Opener
- Attached garage spaces: 2
Features
- Levels: One
- Stories: 1
- Patio & porch: Patio
- Exterior features: Sprinkler/Irrigation, Patio
- Pool features: Community, Outdoor Pool
Lot
- Size: 6,098 Square Feet
- Dimensions: 62 x 99 x 61 x 100
- Features: City Lot, Irregular Lot
Details
- Additional parcels included: ,
- Parcel number: 35014040046
- Zoning: Residentia
- Special conditions: None
Construction
Type & style
- Home type: SingleFamily
- Architectural style: Traditional
- Property subtype: Single Family Residence
Materials
- Brick
- Foundation: Slab
Condition
- Resale
- Year built: 1995
Details
- Builder name: Hobgood
Utilities & green energy
- Water: Public
- Utilities for property: Cable Available, Electricity Available, Phone Available, Sewer Available, Underground Utilities, Water Available
Green energy
- Energy efficient items: Doors, Windows
Community & HOA
Community
- Features: Clubhouse, Golf Carts OK, Recreation Area, Long Term Rental Allowed, Pool
- Security: Smoke Detector(s)
- Subdivision: Tilghman Forest - Tilghman Estates
HOA
- Has HOA: Yes
- Amenities included: Clubhouse, Owner Allowed Golf Cart, Owner Allowed Motorcycle, Pet Restrictions
- Services included: Association Management, Common Areas, Legal/Accounting, Pool(s), Recreation Facilities
- HOA fee: $50 monthly
Location
- Region: North Myrtle Beach
Financial & listing details
- Price per square foot: $307/sqft
- Tax assessed value: $413,800
- Annual tax amount: $991
- Date on market: 8/18/2025
- Listing terms: Cash,Conventional
- Electric utility on property: Yes
Estimated market value
$547,600
$520,000 - $575,000
$2,660/mo
Price history
| Date | Event | Price |
|---|---|---|
| 9/8/2026 | Price change | $559,1000%$307/sqft |
Source:  CCAR #2520036 Report a problem CCAR #2520036 Report a problem | ||
| 8/20/2026 | Price change | $559,2000%$307/sqft |
Source: CCAR #2520036 Report a problem | ||
| 8/13/2026 | Price change | $559,3000%$307/sqft |
Source: CCAR #2520036 Report a problem | ||
| 8/6/2026 | Price change | $559,400-0.1%$308/sqft |
Source: CCAR #2520036 Report a problem | ||
| 7/23/2026 | Listed for sale | $559,900$308/sqft |
Source: CCAR #2520036 Report a problem | ||
| 7/18/2026 | Pending sale | $559,900$308/sqft |
Source: CCAR #2520036 Report a problem | ||
| 5/12/2026 | Price change | $559,900-1.8%$308/sqft |
Source: CCAR #2520036 Report a problem | ||
| 1/9/2026 | Price change | $569,900-5.8%$313/sqft |
Source: CCAR #2520036 Report a problem | ||
| 11/17/2025 | Price change | $605,000-0.7%$333/sqft |
Source: CCAR #2520036 Report a problem | ||
| 10/10/2025 | Price change | $609,500-0.1%$335/sqft |
Source: CCAR #2520036 Report a problem | ||
| 8/18/2025 | Listed for sale | $610,000+134.6%$335/sqft |
Source: CCAR #2520036 Report a problem | ||
| 6/9/2017 | Sold | $260,000-5.5%$143/sqft |
Source: CCAR #1612912 Report a problem | ||
| 4/15/2017 | Pending sale | $275,000$151/sqft |
Source: CENTURY 21 Thomas #1612912 Report a problem | ||
| 12/5/2016 | Price change | $275,000-3.5%$151/sqft |
Source: CENTURY 21 Thomas #1612912 Report a problem | ||
| 9/9/2016 | Price change | $285,000-5%$157/sqft |
Source: CENTURY 21 Thomas #1612912 Report a problem | ||
| 7/22/2016 | Price change | $299,900-4.8%$165/sqft |
Source: CENTURY 21 Thomas #1612912 Report a problem | ||
| 6/21/2016 | Listed for sale | $315,000$173/sqft |
Source: CENTURY 21 Thomas #1612912 Report a problem | ||
Public tax history
| Year | Property taxes | Tax assessment |
|---|---|---|
| 2025 | $991 | $281,282 |
| 2024 | $991 | $281,282 +15% |
| 2023 | -- | $244,593 |
| 2022 | $3,322 | $244,593 |
| 2021 | $3,322 +1.1% | -- |
| 2020 | $3,285 | -- |
| 2019 | -- | -- |
| 2018 | $2,919 | $12,760 0% |
| 2017 | -- | $12,761 |
| 2016 | -- | $12,761 0% |
| 2015 | -- | $12,762 |
| 2014 | $2,868 | $12,762 |
| 2013 | -- | -- |
| 2012 | -- | -- |
| 2010 | -- | $16,722 +47.3% |
| 2009 | -- | $11,352 |
| 2008 | -- | $11,352 |
| 2007 | -- | $11,352 +50% |
| 2005 | -- | $7,568 |
| 2004 | $1,330 +21% | $7,568 +21% |
| 2003 | $1,099 | $6,252 |
| 2002 | -- | -- |
| 2001 | -- | -- |
| 2000 | -- | -- |
Find assessor info on the county website
Monthly payment
Est. payment
Payment breakdown
Explore the cost of this home by adjusting the details. Changes won't be saved.Climate risks
Neighborhood: 29582
Nearby schools
Schools provided by the listing agent
- Elementary: Ocean Drive Elementary
- Middle: North Myrtle Beach Middle School
- High: North Myrtle Beach High School
Source: CCAR. This data may not be complete. We recommend contacting the local school district to confirm school assignments for this home.
- $605,0003 bd2 ba1.8k sqft1010 Swan Lake Dr LOT 12, North Myrtle Beach, SC 29582Sold

- $605,0003 bd2 ba1.8k sqft1012 Swan Lake Dr, North Myrtle Beach, SC 29582Sold
- $26,160-- bd-- ba-- sqftSwan Lake Dr, North myrtle beach, SC 29582Off Market
- $466,8003 bd2 ba1.5k sqft1008 Swan Lake Dr, North Myrtle Beach, SC 29582Off Market
Similar homes
- $539,9003 bd2 ba2k sqft1401 Brigantine Rd., North Myrtle Beach, SC 29582For Sale

 MLS ID #2618004, Byron Macdonald, BeachConnection Realty. CCAR
 - $550,0003 bd3 ba2.6k sqft4314 Windy Heights Dr., North Myrtle Beach, SC 29582For Sale
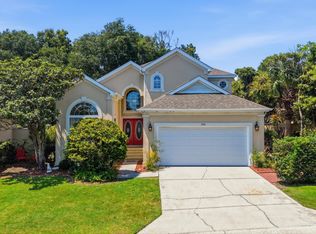 MLS ID #2620785, Rhonda Day, River Oaks Real Estate. CCAR
 - $645,0003 bd3 ba2.1k sqft1207 Spinnaker Dr., North Myrtle Beach, SC 29582For Sale
 MLS ID #2621003, Michael A Caso, Century 21 Palms Realty. CCAR
 - $499,9004 bd3 ba1.7k sqft1602 Cottage Cove Circle, North Myrtle Beach, SC 29582For Sale
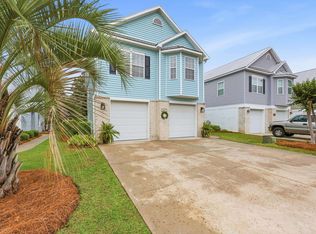 MLS ID #2611182, Scott Ellis & Ty Bellamy Team, RE/MAX Southern Shores NMB. CCAR
 - $499,0003 bd2 ba1.7k sqft3310 Thick Branch Rd. #3310 Thick Branch Rd. - Bridle Ridge, North Myrtle Beach, SC 29582For SaleMLS ID #2619519, Brett A Stroud, Rowles Real Estate. CCAR
- $575,0003 bd2 ba2.4k sqft3111 Hermitage Dr., Little River, SC 29566For SaleMLS ID #2621212, Roz Murray, RE/MAX Southern Shores NMB. CCAR
- $415,0004 bd3 ba1.7k sqft829 9th Ave. S #6, North Myrtle Beach, SC 29582For SaleMLS ID #2607122, Eileen Henriksen, RE/MAX Southern Shores NMB. CCAR
- $409,0003 bd2 ba1.6k sqft705 11th Ave. S Unit B, North Myrtle Beach, SC 29582For SaleMLS ID #2608517, The Engler Group, Rowles Real Estate. CCAR
- $715,0004 bd3 ba2k sqft320 5th Ave. S #The Palms at 5th Avenue, North Myrtle Beach, SC 29582For SaleMLS ID #2607082, Deborah Debbie P Cox, CENTURY 21 Thomas. CCAR
- $725,0003 bd4 ba2.6k sqft928 Heshbon Dr., North Myrtle Beach, SC 29582For SaleMLS ID #2620186, Helen H Ashby, New Way Properties. CCAR
- $395,0003 bd2 ba1.4k sqft1004 Edge Dr. Unit H, North Myrtle Beach, SC 29582For SaleMLS ID #2517206, John W Blanton, White Shoreline Realty. CCAR
- $774,9004 bd3 ba2k sqft703 27th Ave. S, North Myrtle Beach, SC 29582For SaleMLS ID #2620984, Trey W White, White Realty, LLC. CCAR
- $369,0003 bd2 ba1.6k sqftSugar Bay Townhouses, North Myrtle Beach, SC 29582For SaleMLS ID #2616834, Derek Heppe, Ace Realty, LLC. CCAR
- $361,0003 bd2 ba1.3k sqft21, North Myrtle Beach, SC 29582For SaleMLS ID #2620427, Amanda M Lamb, CB Sea Coast Advantage MB2. CCAR
- $359,0003 bd2 ba1.3k sqft503 20th Ave. N #25B, North Myrtle Beach, SC 29582For SaleMLS ID #2614310, Edgar W Wilson, Circa Real Estate. CCAR
- $384,9003 bd2 ba1.4k sqft5010 Weatherwood Dr., North Myrtle Beach, SC 29582For SaleMLS ID #2612020, Jarrod Walls, Realty ONE Group DocksideNorth. CCAR
- $510,0003 bd2 ba1.9k sqft917 Wedge Pointe Drive, Sunset Beach, NC 28468For Sale
 MLS ID #100596637, Sheila W Causey, Century 21 Collective. Hive MLS
 - $474,9003 bd3 ba2.4k sqft3026 Cedar Creek Run, Little River, SC 29566For SaleMLS ID #2616933, Cory Van Note, Coastal Sands Realty. CCAR
- $538,0003 bd2 ba2.5k sqft9029 Ocean Harbour Golf Club Road SW, Calabash, NC 28467For SaleMLS ID #100586426, Debbie M Morgan, CENTURY 21 Sunset Realty. Hive MLS
- $340,0003 bd2 ba1.8k sqft3092 Kings Ct., Little River, SC 29566For SaleMLS ID #2621924, Joette W Lee, Coldwell Banker Sea Coast Adva. CCAR
