Enjoy single-level golf course living at 1207 Spinnaker Drive in the gated Tidewater Plantation community of North Myrtle Beach. Positioned on approximately .35 acres along the first green, this former Hale Irwin signature home offers 3 bedrooms, 2.5 baths, about 2,144 heated square feet, and a thoughtfully designed layout with golf course views and welcomed afternoon shade across the outdoor living areas. Recent improvements include a 2024 roof and gutters, 2024 Heil heat pump, tankless propane Rinnai water heater, 2021 luxury vinyl plank flooring throughout the main living areas and bedrooms, neutral interior paint, a fully renovated primary bath in 2025, LG stainless steel kitchen appliances installed in 2025, and a new LG washer and dryer. The inviting interior begins through double leaded-glass entry doors and opens to a spacious family room with cathedral ceilings, a gas-log fireplace, abundant natural light, and French doors leading to the refurbished rear decks with Trex-style decking. The kitchen offers granite countertops, an undermount sink, under-cabinet lighting, pantry, breakfast nook, vaulted ceiling, and exterior-vented range, while the formal dining room includes a tray ceiling, updated lighting, and French door access to the patio for seamless indoor-outdoor entertaining. The primary suite features a tray ceiling, corner sitting area, golf views, and a beautifully updated ensuite with a tiled walk-in shower, frameless glass enclosure, quartz double vanity, separate makeup vanity with lighted mirror, private water closet, and linen storage. Two guest bedrooms are situated on the opposite side of the home and share a Jack-and-Jill bath with individual vanity areas, a shared tub/shower and toilet room, and a skylight; one bedroom offers built-in cabinetry and flexible use as a den or office. Additional features include a powder room, side-load two-car garage with built-in shelving, service door, and two refrigerators, plus an owned 100-gallon propane tank servicing the fireplace, water heater, and exterior grill connection. Tidewater Plantation residents enjoy gated security, two pools, tennis courts, pickleball courts, fitness center, new community clubhouse, and a private oceanfront beach cabana with resident parking. HOA dues include amenity maintenance, road maintenance, property management, gate security, and weekly front-yard mowing during the growing season. Short-term rentals are not permitted in this section of Tidewater; rentals require a minimum six-month term.
For sale
$645,000
1207 Spinnaker Dr., North Myrtle Beach, SC 29582
3beds
2,144sqft
Single Family Residence
Built in 1992
0.35 Acres Lot
$611,400 Zestimate®
$301/sqft
$192/mo HOA
What's special
Gas-log fireplaceGolf course viewsPowder roomExterior-vented rangeAbundant natural lightBreakfast nookDouble leaded-glass entry doors
- 48 days
- 310
- 6
Zillow last checked:
Listing updated:
Listed by:
Michael A Caso 843-981-9783,
Century 21 Palms Realty
Source: CCAR,MLS#: 2621003 Originating MLS: Coastal Carolinas Association of Realtors
Originating MLS: Coastal Carolinas Association of RealtorsFacts & features
Interior
Bedrooms & bathrooms
- Bedrooms: 3
- Bathrooms: 3
- Full bathrooms: 2
- 1/2 bathrooms: 1
Rooms
- Room types: Bathroom, Utility Room
Primary bedroom
- Features: Tray Ceiling(s), Ceiling Fan(s), Main Level Primary, Sitting Area in Primary, Walk-In Closet(s)
- Level: First
Primary bathroom
- Features: Dual Sinks, Separate Shower, Vanity
Dining room
- Features: Tray Ceiling(s), Separate/Formal Dining Room
Family room
- Features: Ceiling Fan(s), Fireplace, Vaulted Ceiling(s)
Kitchen
- Features: Breakfast Bar, Breakfast Area, Dishwasher, Pantry, Stainless Steel Appliances, Solid Surface Counters
Other
- Features: Bedroom on Main Level, Utility Room
Heating
- Central, Electric
Cooling
- Central Air
Appliances
- Included: Dishwasher, Microwave, Range, Refrigerator, Dryer, Washer
- Laundry: Washer Hookup
Features
- Tray Ceiling(s), Ceiling Fan(s), Dual Sinks, Fireplace, Main Level Primary, Sitting Area in Primary, Split Bedrooms, Separate Shower, Vanity, Walk-In Closet(s), Window Treatments, Breakfast Bar, Bedroom on Main Level, Breakfast Area, Stainless Steel Appliances, Solid Surface Counters
- Flooring: Tile, Vinyl
- Windows: Window Treatments
- Has fireplace: Yes
Interior area
- Total structure area: 2,628
- Total interior livable area: 2,144 sqft
Property
Parking
- Total spaces: 4
- Parking features: Attached, Garage, Two Car Garage, Garage Door Opener
- Attached garage spaces: 2
Features
- Levels: One
- Stories: 1
- Patio & porch: Rear Porch, Deck
- Exterior features: Deck, Porch
- Pool features: Community, Outdoor Pool
Lot
- Size: 0.35 Acres
- Features: City Lot, Near Golf Course, On Golf Course, Rectangular, Rectangular Lot
Details
- Additional parcels included: ,
- Parcel number: 35104040013
- Zoning: RES
- Special conditions: None
Construction
Type & style
- Home type: SingleFamily
- Architectural style: Ranch
- Property subtype: Single Family Residence
Materials
- Brick Veneer, Wood Frame
- Foundation: Slab
Condition
- Resale
- Year built: 1992
Utilities & green energy
- Water: Public
- Utilities for property: Cable Available, Electricity Available, Other, Phone Available, Sewer Available, Underground Utilities, Water Available
Community & HOA
Community
- Features: Beach, Clubhouse, Gated, Private Beach, Recreation Area, Tennis Court(s), Golf, Long Term Rental Allowed, Pool
- Security: Gated Community, Security Service
- Subdivision: Tidewater Plantation
HOA
- Has HOA: Yes
- Amenities included: Beach Rights, Clubhouse, Gated, Owner Allowed Motorcycle, Private Membership, Security, Tennis Court(s)
- Services included: Common Areas, Pool(s)
- HOA fee: $192 monthly
Location
- Region: North Myrtle Beach
Financial & listing details
- Price per square foot: $301/sqft
- Tax assessed value: $529,328
- Annual tax amount: $1,482
- Date on market: 8/25/2026
- Electric utility on property: Yes
Estimated market value
$611,400
$581,000 - $642,000
$2,840/mo
Price history
| Date | Event | Price |
|---|---|---|
| 8/25/2026 | Listed for sale | $645,000-0.8%$301/sqft |
Source:  CCAR #2621003 Report a problem CCAR #2621003 Report a problem | ||
| 5/31/2026 | Listing removed | $649,900$303/sqft |
Source: CCAR #2608473 Report a problem | ||
| 4/15/2026 | Price change | $649,900-3.7%$303/sqft |
Source: CCAR #2608473 Report a problem | ||
| 4/1/2026 | Listed for sale | $674,900+3.8%$315/sqft |
Source: CCAR #2608473 Report a problem | ||
| 7/15/2024 | Listing removed | -- |
Source: CCAR #2415148 Report a problem | ||
| 6/29/2024 | Price change | $649,900-3.7%$303/sqft |
Source: CCAR #2415148 Report a problem | ||
| 6/25/2024 | Listed for sale | $674,999+125.1%$315/sqft |
Source: CCAR #2415148 Report a problem | ||
| 3/1/2016 | Listing removed | $299,900$140/sqft |
Source: RE/MAX Southern Shores NMB #1523207 Report a problem | ||
| 1/25/2016 | Price change | $299,900-1.7%$140/sqft |
Source: RE/MAX Southern Shores NMB #1523207 Report a problem | ||
| 12/4/2015 | Listed for sale | $305,000+5.2%$142/sqft |
Source: RE/MAX Southern Shores NMB #1523207 Report a problem | ||
| 10/9/2013 | Listing removed | $289,900+5.4%$135/sqft |
Source: Weichert Realtors Southern Coast #1303832 Report a problem | ||
| 10/2/2013 | Sold | $275,000-5.1%$128/sqft |
Source: CCAR #1303832 Report a problem | ||
| 3/1/2013 | Listed for sale | $289,900-2.7%$135/sqft |
Source: Weichert Realtors Southern Coast #1303832 Report a problem | ||
| 7/3/2012 | Listing removed | $298,000$139/sqft |
Source: The Beach & Company #1115476 Report a problem | ||
| 3/18/2012 | Price change | $298,000-0.2%$139/sqft |
Source: Point2 #1115476 Report a problem | ||
| 3/3/2012 | Price change | $298,500-0.2%$139/sqft |
Source: Point2 #1115476 Report a problem | ||
| 2/11/2012 | Price change | $299,000-9%$139/sqft |
Source: Point2 #1115476 Report a problem | ||
| 12/10/2011 | Price change | $328,500+2.7%$153/sqft |
Source: The Beach & Company #1115476 Report a problem | ||
| 12/8/2011 | Price change | $320,000-2.6%$149/sqft |
Source: RE/MAX At The Coast #912459 Report a problem | ||
| 11/11/2011 | Price change | $328,500-1.8%$153/sqft |
Source: The Beach & Company #1115476 Report a problem | ||
| 9/23/2011 | Listed for sale | $334,500-1.6%$156/sqft |
Source: The Beach & Company #1115476 Report a problem | ||
| 2/24/2011 | Listed for sale | $340,000$159/sqft |
Source: REMAX at the Coast #912459 Report a problem | ||
| 1/19/2011 | Listing removed | $340,000$159/sqft |
Source: REMAX at the Coast #912459 Report a problem | ||
| 1/16/2010 | Listed for sale | $340,000-5.5%$159/sqft |
Source: REMAX at the Coast #912459 Report a problem | ||
| 9/20/2009 | Listing removed | $359,900$168/sqft |
Source: REMAX at the Coast #912459 Report a problem | ||
| 6/28/2009 | Listed for sale | $359,900$168/sqft |
Source: REMAX at the Coast #912459 Report a problem | ||
Public tax history
| Year | Property taxes | Tax assessment |
|---|---|---|
| 2025 | $1,482 | $346,001 |
| 2024 | $1,482 | $346,001 +15% |
| 2023 | -- | $300,870 |
| 2022 | -- | $300,870 |
| 2021 | $1,303 +2.4% | -- |
| 2020 | $1,273 | -- |
| 2019 | -- | -- |
| 2018 | $1,199 | $11,340 +0% |
| 2017 | -- | $11,335 |
| 2016 | -- | $11,335 |
| 2015 | -- | $11,335 |
| 2014 | -- | $11,335 |
| 2013 | -- | -- |
| 2012 | -- | -- |
| 2010 | -- | $20,220 +107% |
| 2009 | -- | $9,768 |
| 2008 | -- | $9,768 |
| 2007 | -- | $9,768 |
| 2005 | -- | $9,768 |
| 2004 | $1,717 +12% | $9,768 +12% |
| 2003 | $1,534 | $8,724 |
| 2002 | -- | -- |
| 2001 | -- | -- |
| 2000 | -- | -- |
Find assessor info on the county website
Monthly payment
Est. payment
Payment breakdown
Explore the cost of this home by adjusting the details. Changes won't be saved.Climate risks
Neighborhood: 29582
Nearby schools
Schools provided by the listing agent
- Elementary: Ocean Drive Elementary
- Middle: North Myrtle Beach Middle School
- High: North Myrtle Beach High School
Source: CCAR. This data may not be complete. We recommend contacting the local school district to confirm school assignments for this home.
- $551,8003 bd2 ba2.2k sqft1205 Spinnaker Dr, North Myrtle Beach, SC 29582Off Market
- $495,4003 bd3 ba2k sqft1226 Spinnaker Dr, North Myrtle Beach, SC 29582Off Market

- $422,8000.36 acres1209 Spinnaker Dr, North Myrtle Beach, SC 29582Off Market
- $552,1002 bd2 ba2k sqft1208 Spinnaker Dr, North Myrtle Beach, SC 29582Off Market
Similar homes
- $539,9003 bd2 ba2k sqft1401 Brigantine Rd., North Myrtle Beach, SC 29582For Sale

 MLS ID #2618004, Byron Macdonald, BeachConnection Realty. CCAR
 - $715,0003 bd4 ba2.6k sqft928 Heshbon Dr., North Myrtle Beach, SC 29582For Sale
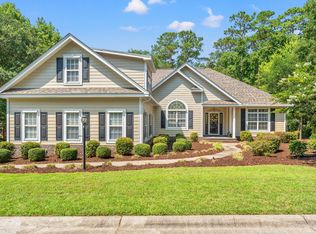 MLS ID #2620186, Helen H Ashby, New Way Properties MB. CCAR
 - $599,0003 bd2 ba2.3k sqft820 Morrall Dr., North Myrtle Beach, SC 29582For Sale
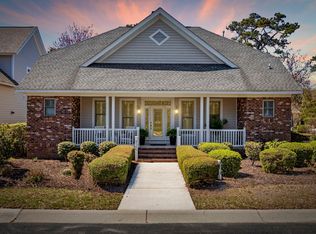 MLS ID #2621317, Sheila C Fleming, Real Broker, LLC. CCAR
 - $689,0004 bd3 ba2.2k sqft2209 Gazebo Ct., North Myrtle Beach, SC 29582For Sale
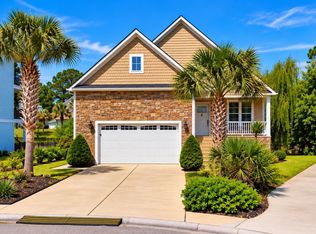 MLS ID #2624216, Derrick Legacy Team, EXP Realty LLC. CCAR
 - $784,9004 bd3 ba2.9k sqft815 Bentley Ln., North Myrtle Beach, SC 29582For SaleMLS ID #2622240, Phil Kennedy, Century 21 Barefoot Realty. CCAR
- $599,0004 bd3 ba2.8k sqft1622 25th Ave. N, North Myrtle Beach, SC 29582For SaleMLS ID #2613820, Amy H Moss, Keller Williams Pawleys Island. CCAR
- $762,5004 bd3 ba2.9k sqft4806 Bucks Bluff Dr., North Myrtle Beach, SC 29582For SaleMLS ID #2608760, Heather H Ramsey, BHHS Myrtle Beach Real Estate. CCAR
- $649,9004 bd3 ba2.4k sqft500 Roller Coaster Ln., North Myrtle Beach, SC 29582For SaleMLS ID #2604450, Kirk Nobles, RE/MAX Southern Shores NMB. CCAR
- $599,9003 bd3 ba2.3k sqft5004 Wax Myrtle Ct., North Myrtle Beach, SC 29582For SaleMLS ID #2621129, Anastasiya Genevro, Century 21 Barefoot Realty. CCAR
- $575,0003 bd2 ba2.2k sqft3111 Hermitage Dr., Little River, SC 29566For SaleMLS ID #2621212, Roz Murray, RE/MAX Southern Shores NMB. CCAR
- $649,9004 bd4 ba2.4k sqft620 Olde Mill Dr., North Myrtle Beach, SC 29582For SaleMLS ID #2617788, The Mills Group Team, Century 21 Barefoot Realty. CCAR
- $559,0003 bd2 ba1.8k sqft1010 Swan Lake Dr., North Myrtle Beach, SC 29582For SaleMLS ID #2520036, Kemp C Nash, Century 21 Coastal Lifestyles. CCAR
- $715,0004 bd3 ba2k sqft320 5th Ave. S #The Palms at 5th Avenue, North Myrtle Beach, SC 29582For SaleMLS ID #2607082, Deborah Debbie P Cox, CENTURY 21 Thomas. CCAR
- $479,9004 bd3 ba1.7k sqft1308 Planters Grove Ln., North Myrtle Beach, SC 29582For SaleMLS ID #2612906, Greg Harrelson Sales Team, Century 21 The Harrelson Group. CCAR
- $695,0003 bd3 ba2.2k sqft494 Banyan Place, North Myrtle Beach, SC 29582For SaleMLS ID #2525590, Christian ''Tyler'' T Nelson, Century 21 Stopper &Associates. CCAR
- $545,0003 bd2 ba2.2k sqft427 Egret Drive, Sunset Beach, NC 28468For Sale
 MLS ID #100608302, Anna Marie Kozel, Coldwell Banker Sea Coast Advantage. Hive MLS
 - $447,9003 bd3 ba1.7k sqft719-A 43rd Ave. S, North Myrtle Beach, SC 29582For SaleMLS ID #2620675, Larry M Knowles Jr, Rowles Real Estate. CCAR
- $580,0004 bd3 ba2.6k sqft3258 Hermitage Dr., Little River, SC 29566For SaleMLS ID #2613185, Amy H Chavis, EXP Realty LLC. CCAR
- $474,9003 bd3 ba2.4k sqft3026 Cedar Creek Run, Little River, SC 29566For SaleMLS ID #2616933, Cory Van Note, Coastal Sands Realty. CCAR
- $749,9003 bd3 ba2.1k sqft169 Staffordshire Place SW, Ocean Isle Beach, NC 28469For SaleMLS ID #100608104, Colleen Teifer, Silver Coast Properties. Hive MLS
