This beautifully designed 4-bedroom, 3-full-bath home in North Myrtle Beach offers the perfect blend of coastal charm, comfort, and convenience. House is being sold furnished. Featuring a spacious open-concept floor plan, the home is ideal for entertaining while enjoying the relaxed beach lifestyle. The open-concept living area is perfect for entertaining, featuring abundant natural light and seamless flow into the kitchen. The home offers spacious bedrooms and well-appointed bathrooms, ideal for full-time living, a vacation getaway, or investment potential. An elevator located at the back of the house provides added accessibility and convenience between levels while preserving the home's curb appeal. Outdoor living is a standout feature with both a large screened-in porch and an additional open deck, creating the perfect spaces to relax, entertain guests, or enjoy the coastal breeze year-round. Underneath the home, you'll find plenty of storage in the 2 car garage for beach gear, golf carts, and more. Conveniently located near the beach, golf courses, restaurants, shopping, and entertainment, this North Myrtle Beach home offers the ideal blend of comfort and coastal lifestyle.
For sale
$479,900
1308 Planters Grove Ln., North Myrtle Beach, SC 29582
4beds
1,799sqft
Single Family Residence
Built in 2006
4,791 Square Feet Lot
$460,900 Zestimate®
$267/sqft
$30/mo HOA
What's special
Additional open deckLarge screened-in porchSpacious open-concept floor planSpacious bedroomsWell-appointed bathroomsAbundant natural light
- 145 days
- 403
- 13
Zillow last checked:
Listing updated:
Listed by:
Greg Harrelson Sales Team 843-457-7816,
Century 21 The Harrelson Group
Source: CCAR,MLS#: 2612906 Originating MLS: Coastal Carolinas Association of Realtors
Originating MLS: Coastal Carolinas Association of RealtorsFacts & features
Interior
Bedrooms & bathrooms
- Bedrooms: 4
- Bathrooms: 3
- Full bathrooms: 3
Rooms
- Room types: Bathroom, Screened Porch
Primary bedroom
- Features: Ceiling Fan(s), Walk-In Closet(s)
- Level: Second
Bedroom 1
- Level: Second
Bedroom 2
- Level: Main
Bedroom 3
- Level: Main
Primary bathroom
- Features: Tub Shower, Vanity
Dining room
- Features: Kitchen/Dining Combo
Kitchen
- Features: Breakfast Bar, Dishwasher, Pantry
Living room
- Features: Ceiling Fan(s)
Other
- Features: Bedroom on Main Level
Heating
- Central, Electric
Cooling
- Central Air
Appliances
- Included: Dishwasher, Microwave, Range, Refrigerator, Dryer, Washer
- Laundry: Washer Hookup
Features
- Ceiling Fan(s), Tub Shower, Vanity, Walk-In Closet(s), Window Treatments, Breakfast Bar, Bedroom on Main Level
- Flooring: Carpet, Laminate, Tile
- Windows: Window Treatments
- Furnished: Yes
Interior area
- Total structure area: 2,694
- Total interior livable area: 1,799 sqft
Property
Parking
- Total spaces: 4
- Parking features: Underground
Features
- Levels: Two
- Stories: 2
- Patio & porch: Deck, Patio, Porch, Screened
- Exterior features: Deck, Elevator, Patio
Lot
- Size: 4,791 Square Feet
- Features: City Lot, Rectangular, Rectangular Lot
Details
- Additional parcels included: ,
- Parcel number: 35108030066
- Zoning: RES
- Special conditions: None
Construction
Type & style
- Home type: SingleFamily
- Architectural style: Traditional
- Property subtype: Single Family Residence
Materials
- Brick Veneer, Vinyl Siding
- Foundation: Slab
Condition
- Resale
- Year built: 2006
Utilities & green energy
- Water: Public
- Utilities for property: Cable Available, Electricity Available, Phone Available, Sewer Available, Water Available
Community & HOA
Community
- Features: Golf Carts OK, Long Term Rental Allowed
- Security: Smoke Detector(s)
- Subdivision: Cherry Grove Cottages
HOA
- Has HOA: Yes
- Amenities included: Owner Allowed Golf Cart, Owner Allowed Motorcycle, Pet Restrictions
- Services included: Trash
- HOA fee: $30 monthly
Location
- Region: North Myrtle Beach
Financial & listing details
- Price per square foot: $267/sqft
- Tax assessed value: $473,693
- Annual tax amount: $6,144
- Date on market: 5/19/2026
- Electric utility on property: Yes
Estimated market value
$460,900
$438,000 - $484,000
$2,811/mo
Price history
| Date | Event | Price |
|---|---|---|
| 5/19/2026 | Listed for sale | $479,900+153%$267/sqft |
Source:  CCAR #2612906 Report a problem CCAR #2612906 Report a problem | ||
| 9/23/2019 | Sold | $189,663-35.3%$105/sqft |
Source: Public Record Report a problem | ||
| 12/9/2011 | Listing removed | $293,130$163/sqft |
Source: LBI Realty #625265 Report a problem | ||
| 12/8/2011 | Listed for sale | $293,130$163/sqft |
Source: LBI Realty #625265 Report a problem | ||
Public tax history
| Year | Property taxes | Tax assessment |
|---|---|---|
| 2025 | $6,144 | $473,693 |
| 2024 | $6,144 +46.3% | $473,693 +55.1% |
| 2023 | $4,201 +1.3% | $305,340 |
| 2022 | $4,146 +9.2% | $305,340 |
| 2021 | $3,795 +1.1% | -- |
| 2020 | $3,753 | -- |
| 2019 | -- | -- |
| 2018 | $3,255 | $12,410 +0% |
| 2017 | -- | $12,406 |
| 2016 | -- | $12,406 0% |
| 2015 | -- | $12,407 |
| 2014 | $2,790 | $12,407 |
| 2013 | -- | -- |
| 2012 | -- | -- |
| 2010 | -- | $12,348 -15.9% |
| 2009 | -- | $14,688 |
| 2008 | -- | $14,688 |
| 2007 | -- | $14,688 |
Find assessor info on the county website
Monthly payment
Est. payment
Payment breakdown
Explore the cost of this home by adjusting the details. Changes won't be saved.Climate risks
Neighborhood: 29582
Nearby schools
Schools provided by the listing agent
- Elementary: Ocean Drive Elementary
- Middle: North Myrtle Beach Middle School
- High: North Myrtle Beach High School
Source: CCAR. This data may not be complete. We recommend contacting the local school district to confirm school assignments for this home.
- $425,4004 bd3 ba1.7k sqft1310 Planters Grove Ln, North Myrtle Beach, SC 29582Off Market

- $473,8004 bd12 ba1.7k sqft1306 Planters Grove Ln, North Myrtle Beach, SC 29582Off Market
- $455,1004 bd3 ba1.7k sqft1312 Planters Grove Ln, North Myrtle Beach, SC 29582Off Market

- $448,5004 bd3 ba1.7k sqft1304 Planters Grove Ln, North Myrtle Beach, SC 29582Off Market
Similar homes
- $539,9003 bd2 ba2k sqft1401 Brigantine Rd., North Myrtle Beach, SC 29582For Sale

 MLS ID #2618004, Byron Macdonald, BeachConnection Realty. CCAR
 - $489,9004 bd3 ba2k sqft911 Ocean Pines Ct., North Myrtle Beach, SC 29582For Sale
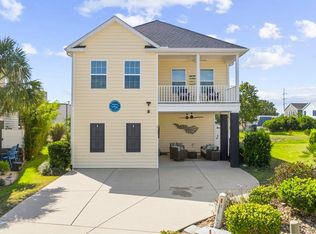 MLS ID #2622794, Sherman Beach Group, EXP Realty LLC. CCAR
 - $689,0004 bd3 ba2.2k sqft2209 Gazebo Ct., North Myrtle Beach, SC 29582For Sale
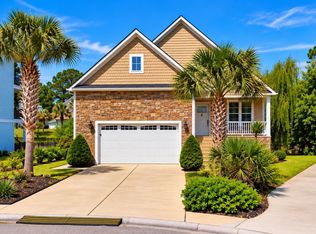 MLS ID #2624216, Derrick Legacy Team, EXP Realty LLC. CCAR
 - $415,0004 bd3 ba1.7k sqft829 9th Ave. S #6, North Myrtle Beach, SC 29582For Sale
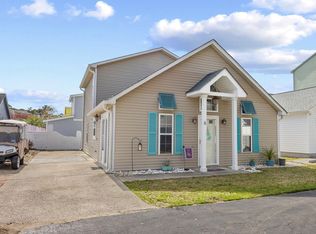 MLS ID #2607122, Eileen Henriksen, RE/MAX Southern Shores NMB. CCAR
 - $550,0004 bd3 ba1.9k sqft705 Ashland Ave., North Myrtle Beach, SC 29582For SaleMLS ID #2609479, Sue Curlett, Redfin Corporation. CCAR
- $559,0003 bd2 ba1.8k sqft1010 Swan Lake Dr., North Myrtle Beach, SC 29582For SaleMLS ID #2520036, Kemp C Nash, Century 21 Coastal Lifestyles. CCAR
- $715,0003 bd4 ba2.6k sqft928 Heshbon Dr., North Myrtle Beach, SC 29582For SaleMLS ID #2620186, Helen H Ashby, New Way Properties MB. CCAR
- $395,0003 bd2 ba1.4k sqft1807 Hillside Dr. S #C, North Myrtle Beach, SC 29582For SaleMLS ID #2620233, Sharon Chrzanowski, Realty One Group Dockside Cnwy. CCAR
- $384,9003 bd2 ba1.4k sqft5010 Weatherwood Dr., North Myrtle Beach, SC 29582For SaleMLS ID #2612020, Jarrod Walls, Realty ONE Group DocksideNorth. CCAR
- $479,9003 bd2 ba2.5k sqft684 Bullrush Court NW, Calabash, NC 28467For Sale
 MLS ID #100595987, Melissa J Bell, Corcoran HM Properties. Hive MLS
 - $439,9993 bd2 ba1.7k sqft3921 On Deck Circle, Little River, SC 29566For SaleMLS ID #2615250, The Mills Group Team, Century 21 Barefoot Realty. CCAR
- $339,0003 bd2 ba1.7k sqft505 Vermillion Dr., Little River, SC 29566For SaleMLS ID #2624492, Victor R Duval, Realty One Group Dockside Cnwy. CCAR
- $527,9003 bd3 ba2.1k sqftCkearwater Bay, North Myrtle Beach, SC 29582For SaleMLS ID #2620513, Larry M Knowles Jr, Rowles Real Estate. CCAR
- $334,9003 bd2 ba1.6k sqft274 Vermillion Dr., Little River, SC 29566For SaleMLS ID #2623723, Adam Levy, Century 21 The Harrelson Group. CCAR
- $489,0003 bd2 ba2k sqft4807 Harvest Dr., Myrtle Beach, SC 29579For SaleMLS ID #2624493, Natalie Cruse, Oasis Realty Collective. CCAR
- $413,8504 bd3 ba2.6k sqft256 Downing Glen Place, Calabash, NC 28467For SaleMLS ID #100607104, Hannah I Hoover, Coldwell Banker Sloane. Hive MLS
- $387,5504 bd3 ba2k sqft518 Joy Way Ct., Longs, SC 29568For SaleMLS ID #2613420, Jane Daniel, Sea Oats Real Estate. CCAR
- $323,9003 bd2 ba1.6k sqft491 Copenhagen Dr., Little River, SC 29566For SaleMLS ID #2611732, Bradley McNeill, Carolina One Real Estate MB. CCAR
