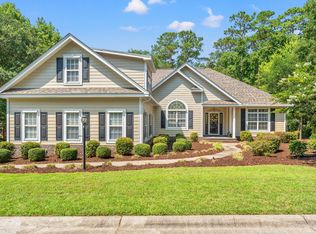
Welcome to your Cherry Grove coastal retreat! Just blocks from the beach and overlooking a peaceful pond, this spacious raised beach home offers the location, lifestyle, storage, and upgrades that are hard to find close to the ocean. Nestled in the Willow Springs community of North Myrtle Beach, this 4-bedroom, 3-bath home features a 2-car garage, paid-off solar panels, new roof in 2025, second-floor HVAC replaced in 2020, water heater replaced in 2025, basement vapor barrier installed in 2024, approximately 80 feet of seawall, expansive attic storage, and low HOA dues. From the moment you arrive, palm trees, lush landscaping, a beautiful weeping willow, and a recently refreshed front porch create a welcoming coastal setting. The neighborhood gazebo is conveniently located right out front of the home, adding to the charm of this quiet community. Step inside to a welcoming sitting room featuring a ceiling fan and gas fireplace before continuing into the open kitchen, dining, and living areas. Designed for everyday living and entertaining, this multifunctional space features engineered hardwood flooring, crown molding, and double ceiling fans. The kitchen offers stainless steel appliances, custom cabinetry, a large center island with pull-out drawers, a window above the sink, and plenty of workspace and storage. Step through the sliding glass doors onto the rear porch and take in one of the home's best features; the peaceful pond. Enjoy your morning coffee while watching turtles, fish, egrets, and other coastal wildlife right from your backyard. The main-level primary suite features engineered hardwood flooring, crown molding, a ceiling fan, closet, and private ensuite with tile flooring, double-sink elevated vanity, and tiled shower with glass enclosure. A guest bedroom, full hall bath with tub/shower combination, and laundry room with washer and dryer complete the main level. Upstairs offers a second spacious bedroom suite with wood flooring, ceiling fan, walk-in closet, and ensuite bath, providing an ideal dual-primary layout. An additional bedroom with carpet, ceiling fan, and closet provides access to a unique approximately 6-foot-high dormer flex space over the garage—perfect for a playroom, office, hobby area, or bonus alcove. A large floored walk-in attic provides exceptional additional storage. Need even more storage, a party space, or a covered hangout area? The unfinished lower-level area offers tons of possibilities and was previously set up by the former owners as a casual bar and entertaining space. There’s plenty of room for beach gear, games, gatherings, hobbies, or simply additional storage. The attached 2-car garage provides even more space for vehicles and a golf cart. The home also features paid-off solar panels with a transferable warranty and a transferable termite bond. Location is everything! Enjoy the coastal lifestyle just blocks from the beach and golf-cart distance to the Atlantic Ocean, Cherry Grove Beach, Publix, Boulineau's, Coastal North Town Center, restaurants, shopping, entertainment, and everyday conveniences. Whether you're searching for a primary residence or coastal second home, this property delivers pond views, abundant storage, energy-efficient features, low HOA dues, and the laid-back North Myrtle Beach lifestyle you've been looking for. Don't miss your opportunity to own your own piece of Cherry Grove—schedule your private showing today!
For sale
$689,000
2209 Gazebo Ct., North Myrtle Beach, SC 29582
4beds
2,234sqft
Single Family Residence
Built in 2017
0.36 Acres Lot
$661,300 Zestimate®
$308/sqft
$30/mo HOA
What's special
Gas fireplacePond viewsLush landscapingEngineered hardwood flooringGuest bedroomNeighborhood gazeboStainless steel appliances
- 13 days
- 706
- 28
Likely to sell faster than
Zillow last checked:
Listing updated:
Listed by:
Derrick Legacy Team Cell:843-360-0336,
EXP Realty LLC,
Adrianna G Derrick 843-360-0336,
EXP Realty LLC
Source: CCAR,MLS#: 2624216 Originating MLS: Coastal Carolinas Association of Realtors
Originating MLS: Coastal Carolinas Association of RealtorsFacts & features
Interior
Bedrooms & bathrooms
- Bedrooms: 4
- Bathrooms: 3
- Full bathrooms: 3
Rooms
- Room types: Utility Room, Workshop
Primary bedroom
- Features: Ceiling Fan(s), Walk-In Closet(s)
- Level: Second
- Dimensions: 20 x12.10
Bedroom 1
- Level: Second
- Dimensions: 15.5 x 10
Bedroom 2
- Level: Third
- Dimensions: 13.3 x 18.5
Bedroom 3
- Level: Third
- Dimensions: 9.11 x 13.10
Primary bathroom
- Features: Dual Sinks, Separate Shower, Vanity
Dining room
- Features: Ceiling Fan(s), Kitchen/Dining Combo
- Dimensions: 15.4x17.2
Kitchen
- Features: Breakfast Bar, Ceiling Fan(s), Dishwasher, Kitchen Island, Pantry, Stainless Steel Appliances, Solid Surface Counters
- Dimensions: 10.4x10.8
Living room
- Features: Fireplace
- Dimensions: 18.6 x12.2
Other
- Features: Utility Room, Workshop
Heating
- Central, Electric, Forced Air
Cooling
- Central Air
Appliances
- Included: Dishwasher, Disposal, Microwave, Range, Refrigerator, Dryer, Washer
- Laundry: Washer Hookup
Features
- Ceiling Fan(s), Dual Sinks, Fireplace, Multiple Primary Suites, Separate Shower, Vanity, Walk-In Closet(s), Breakfast Bar, Kitchen Island, Stainless Steel Appliances, Solid Surface Counters, Workshop
- Flooring: Carpet, Tile, Wood
- Has fireplace: Yes
Interior area
- Total structure area: 4,586
- Total interior livable area: 2,234 sqft
Video & virtual tour
Property
Parking
- Total spaces: 6
- Parking features: Attached, Garage, Two Car Garage, Garage Door Opener
- Attached garage spaces: 2
Features
- Levels: Two
- Stories: 2
- Patio & porch: Deck, Front Porch
- Exterior features: Deck, Storage
- On waterfront: Yes
- Waterfront features: Pond
Lot
- Size: 0.36 Acres
- Dimensions: 42 x 162 x 152 x 185
- Features: City Lot, Lake Front, Pond on Lot, Rectangular, Rectangular Lot
Details
- Additional parcels included: ,
- Parcel number: 35116010001
- Zoning: RES
- Special conditions: None
Construction
Type & style
- Home type: SingleFamily
- Architectural style: Traditional
- Property subtype: Single Family Residence
Materials
- Brick Veneer, HardiPlank Type
- Foundation: Raised
Condition
- Resale
- Year built: 2017
Utilities & green energy
- Water: Public
- Utilities for property: Cable Available, Electricity Available, Phone Available, Sewer Available, Underground Utilities, Water Available
Green energy
- Energy efficient items: Solar Panel(s)
- Energy generation: Solar
Community & HOA
Community
- Features: Golf Carts OK, Long Term Rental Allowed
- Security: Smoke Detector(s)
- Subdivision: Willow Springs - NMB
HOA
- Has HOA: Yes
- Amenities included: Owner Allowed Golf Cart, Owner Allowed Motorcycle, Pet Restrictions, Tenant Allowed Golf Cart, Tenant Allowed Motorcycle
- Services included: Association Management, Common Areas, Legal/Accounting
- HOA fee: $30 monthly
Location
- Region: North Myrtle Beach
Financial & listing details
- Price per square foot: $308/sqft
- Tax assessed value: $730,836
- Annual tax amount: $1,514
- Date on market: 10/1/2026
- Listing terms: Cash,Conventional,FHA,VA Loan
- Electric utility on property: Yes
Estimated market value
$661,300
$628,000 - $694,000
$3,414/mo
Price history
| Date | Event | Price |
|---|---|---|
| 10/1/2026 | Listed for sale | $689,000-1.4%$308/sqft |
Source:  CCAR #2624216 Report a problem CCAR #2624216 Report a problem | ||
| 9/9/2026 | Listing removed | $699,000$313/sqft |
Source: CCAR #2612865 Report a problem | ||
| 7/13/2026 | Price change | $699,000-5.4%$313/sqft |
Source: CCAR #2612865 Report a problem | ||
| 5/19/2026 | Listed for sale | $739,000+144.7%$331/sqft |
Source: CCAR #2612865 Report a problem | ||
| 5/5/2017 | Sold | $302,000-7%$135/sqft |
Source: Public Record Report a problem | ||
| 1/30/2017 | Pending sale | $324,900$145/sqft |
Source: CENTURY 21 The Harrelson Group #1700505 Report a problem | ||
| 1/9/2017 | Listed for sale | $324,900+0.4%$145/sqft |
Source: Century 21 The Harrelson Group #1700505 Report a problem | ||
| 11/4/2016 | Listing removed | $323,600$145/sqft |
Source: Sloan Realty Group #1614237 Report a problem | ||
| 9/23/2016 | Price change | $323,600-2.2%$145/sqft |
Source: Sloan Realty Group #1614237 Report a problem | ||
| 9/12/2016 | Price change | $330,900-6.8%$148/sqft |
Source: Sloan Realty Group #1614237 Report a problem | ||
| 8/19/2016 | Price change | $354,900-1.4%$159/sqft |
Source: Sloan Realty Group #1614237 Report a problem | ||
| 7/11/2016 | Price change | $359,900-2.7%$161/sqft |
Source: Better Homes and Gardens Real Estate Elliott Coastal Living #1522833 Report a problem | ||
| 6/22/2016 | Price change | $369,900-1.3%$166/sqft |
Source: Better Homes and Gardens Real Estate Elliott Coastal Living #1522833 Report a problem | ||
| 5/24/2016 | Price change | $374,900-1.3%$168/sqft |
Source: Better Homes and Gardens Real Estate Elliott Coastal Living #1522833 Report a problem | ||
| 3/25/2016 | Price change | $379,900-2.3%$170/sqft |
Source: Better Homes and Gardens Real Estate Elliott Coastal Living #1522833 Report a problem | ||
| 2/9/2016 | Price change | $388,900-0.3%$174/sqft |
Source: Better Homes and Gardens Real Estate Elliott Coastal Living #1522833 Report a problem | ||
| 12/1/2015 | Listed for sale | $389,900+3.7%$175/sqft |
Source: Better Homes and Gardens Real Estate Elliott Coastal Living #1522833 Report a problem | ||
| 9/17/2015 | Listing removed | $375,900$168/sqft |
Source: Better Homes and Gardens Real Estate Elliott Coastal Living #1506666 Report a problem | ||
| 8/23/2015 | Price change | $375,9000%$168/sqft |
Source: Better Homes and Gardens Real Estate Elliott Coastal Living #1506666 Report a problem | ||
| 8/19/2015 | Price change | $376,000-0.3%$168/sqft |
Source: Better Homes and Gardens Real Estate Elliott Coastal Living #1506666 Report a problem | ||
| 7/23/2015 | Price change | $377,000-0.3%$169/sqft |
Source: Better Homes and Gardens Real Estate Elliott Coastal Living #1506666 Report a problem | ||
| 7/2/2015 | Price change | $378,000-0.3%$169/sqft |
Source: Better Homes and Gardens Real Estate Elliott Coastal Living #1506666 Report a problem | ||
| 5/2/2015 | Price change | $379,000-0.2%$170/sqft |
Source: Better Homes and Gardens Real Estate Elliott Coastal Living #1506666 Report a problem | ||
| 4/8/2015 | Listed for sale | $379,900+341.7%$170/sqft |
Source: Better Homes and Gardens Real Estate/Elliott Coastal Living Report a problem | ||
| 4/1/2004 | Sold | $86,000$38/sqft |
Source: Public Record Report a problem | ||
Public tax history
| Year | Property taxes | Tax assessment |
|---|---|---|
| 2025 | $1,514 | $403,363 |
| 2024 | $1,514 +13.2% | $403,363 +15% |
| 2023 | $1,338 -71.9% | $350,750 |
| 2022 | $4,764 | $350,750 |
| 2021 | $4,764 +1.1% | -- |
| 2020 | $4,711 | -- |
| 2019 | -- | -- |
| 2018 | $4,187 | $18,300 +294.3% |
| 2017 | -- | $4,641 -33.3% |
| 2016 | -- | $6,961 0% |
| 2015 | -- | $6,962 |
| 2014 | $1,490 | $6,962 |
| 2013 | -- | -- |
| 2012 | -- | -- |
| 2010 | -- | $10,440 +108.4% |
| 2009 | -- | $5,010 |
| 2008 | -- | $5,010 |
| 2007 | -- | $5,010 +50% |
| 2005 | -- | $3,340 |
| 2004 | $587 | $3,340 |
Find assessor info on the county website
Monthly payment
Est. payment
Payment breakdown
Explore the cost of this home by adjusting the details. Changes won't be saved.Climate risks
Neighborhood: 29582
Nearby schools
Schools provided by the listing agent
- Elementary: Ocean Drive Elementary
- Middle: North Myrtle Beach Middle School
- High: North Myrtle Beach High School
Source: CCAR. This data may not be complete. We recommend contacting the local school district to confirm school assignments for this home.
- $908,1005 bd4 ba2.6k sqft2205 Tortuga Ln, North Myrtle Beach, SC 29582Off Market
- $554,5003 bd2 ba2.1k sqft2211 Gazebo Ct, North Myrtle Beach, SC 29582Off Market
- $622,1003 bd3 ba2.7k sqft2213 Gazebo Ct, North Myrtle Beach, SC 29582Off Market
- $401,900-- bd-- ba-- sqft2107 Tortuga Ln, North Myrtle Beach, SC 29582Off Market
Similar homes
- $714,0004 bd3 ba2.7k sqft4817 Bucks Bluff Dr., North Myrtle Beach, SC 29582For Sale

 MLS ID #2620093, Sheila A Romo, Realty ONE Group DocksideNorth. CCAR
 - $720,0004 bd4 ba2.5k sqft1413 Hunters Rest Dr., North Myrtle Beach, SC 29582For Sale
 MLS ID #2622623, Scott Ellis & Ty Bellamy Team, RE/MAX Southern Shores NMB. CCAR
 - $715,0003 bd4 ba2.6k sqft928 Heshbon Dr., North Myrtle Beach, SC 29582For Sale
 MLS ID #2620186, Helen H Ashby, New Way Properties MB. CCAR
 - $645,0003 bd3 ba2.1k sqft1207 Spinnaker Dr., North Myrtle Beach, SC 29582For Sale
 MLS ID #2621003, Michael A Caso, Century 21 Palms Realty. CCAR
 - $539,9003 bd2 ba2k sqft1401 Brigantine Rd., North Myrtle Beach, SC 29582For SaleMLS ID #2618004, Byron Macdonald, BeachConnection Realty. CCAR
- $549,9003 bd3 ba2.2k sqft1408 Cottage Cove Circle, North Myrtle Beach, SC 29582For SaleMLS ID #2622284, Desiree Rowles, Rowles Real Estate. CCAR
- $762,5004 bd3 ba2.9k sqft4806 Bucks Bluff Dr., North Myrtle Beach, SC 29582For SaleMLS ID #2608760, Heather H Ramsey, Carolina One Real Estate. CCAR
- $599,9004 bd3 ba1.7k sqft526 7th Ave. S, North Myrtle Beach, SC 29582For SaleMLS ID #2610813, Russell J Auth, Century 21 Palms Realty. CCAR
- $524,9003 bd3 ba1.9k sqft1422 Cottage Cove Circle, North Myrtle Beach, SC 29582For SaleMLS ID #2619621, Scott Ellis & Ty Bellamy Team, RE/MAX Southern Shores NMB. CCAR
- $599,0003 bd2 ba2.3k sqft820 Morrall Dr., North Myrtle Beach, SC 29582For SaleMLS ID #2621317, Sheila C Fleming, Real Broker, LLC. CCAR
- $679,0003 bd3 ba1.8k sqft3806 Dunes St., North Myrtle Beach, SC 29582For SaleMLS ID #2622230, Chris I Hansford, RE/MAX Southern Shores-Conway. CCAR
- $735,0004 bd4 ba2.8k sqft4311 Grovecrest Circle, North Myrtle Beach, SC 29582For SaleMLS ID #2610446, The Ferraro Team, Latitude 34 Realty. CCAR
- $649,9004 bd4 ba2.4k sqft620 Olde Mill Dr., North Myrtle Beach, SC 29582For SaleMLS ID #2617788, The Mills Group Team, Century 21 Barefoot Realty. CCAR
- $759,9003 bd3 ba1.6k sqft505 16th Ave. S, North Myrtle Beach, SC 29582For SaleMLS ID #2619551, Anthony Velazquez, RE/MAX Executive - Grande Dunes. CCAR
- $839,9005 bd5 ba2.8k sqft1407 Landfall Dr., North Myrtle Beach, SC 29582For SaleMLS ID #2616460, Lisa M Gabriel, Beach Life Real Estate LLC. CCAR
- $479,9004 bd3 ba1.7k sqft1308 Planters Grove Ln., North Myrtle Beach, SC 29582For SaleMLS ID #2612906, Greg Harrelson Sales Team, Century 21 The Harrelson Group. CCAR
- $695,0003 bd3 ba2.2k sqft494 Banyan Place, North Myrtle Beach, SC 29582For SaleMLS ID #2525590, Christian ''Tyler'' T Nelson, Century 21 Stopper &Associates. CCAR
- $799,9006 bd4 ba1.9k sqft528 6th Ave. S, North Myrtle Beach, SC 29582For SaleMLS ID #2607283, Janice L Nichols, NorthGroup Real Estate LLC. CCAR
- $599,9003 bd3 ba2.3k sqft5004 Wax Myrtle Ct., North Myrtle Beach, SC 29582For SaleMLS ID #2621129, Anastasiya Genevro, Century 21 Barefoot Realty. CCAR
- $550,0004 bd3 ba1.9k sqft705 Ashland Ave., North Myrtle Beach, SC 29582For SaleMLS ID #2609479, Sue Curlett, Redfin Corporation. CCAR
