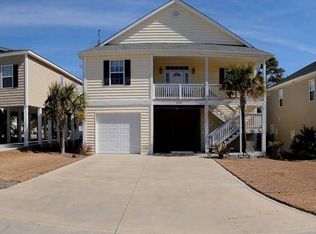
Introducing the “Belle Grove Pelican”, a Spacious 4 Bedroom, 3 Bathroom Retreat in the Belle Grove Plantation Community of North Myrtle Beach, only a few short blocks to the beach. This Spacious Home is being sold fully furnished as a turn-key Second Home or Investment Property perfect for a growing Portfolio. The Main Level features the Primary Suite with its own Private Full Bathroom, a Second Bedroom & Bathroom, an Oversized Living Area that flows into the Kitchen & Dining area so families can easily enjoy time together, and access to the Front & Rear Balconies. As you head downstairs you will have Two More Bedrooms, A Full Bathroom, Laundry Room, Access to the Rear Deck & a 1-Car Garage that can easily be converted into a 5th Bedroom & a Large Storage Room which can also easily be converted into a 6th Bedroom for increased Rental Income or Larger Families needing more space. Notable Features are Cameras on Front & Rear of Property & Irrigation System. NOT WITHIN A FLOOD ZONE! Belle Grove is a quiet community that is walking distance to all the best that North Myrtle Beach has to offer.
For sale
Price cut: $25.1K (10/6)
$599,900
526 7th Ave. S, North Myrtle Beach, SC 29582
4beds
1,756sqft
Single Family Residence
Built in 2007
6,534 Square Feet Lot
$579,100 Zestimate®
$342/sqft
$-- HOA
What's special
Irrigation systemLarge storage roomLaundry room
- 167 days
- 545
- 38
Zillow last checked:
Listing updated:
Listed by:
Russell J Auth 845-731-1476,
Century 21 Palms Realty,
Nicholas G Strumke 843-655-5470,
Century 21 Palms Realty
Source: CCAR,MLS#: 2610813 Originating MLS: Coastal Carolinas Association of Realtors
Originating MLS: Coastal Carolinas Association of RealtorsFacts & features
Interior
Bedrooms & bathrooms
- Bedrooms: 4
- Bathrooms: 3
- Full bathrooms: 3
Rooms
- Room types: Utility Room
Primary bedroom
- Features: Ceiling Fan(s)
Dining room
- Features: Kitchen/Dining Combo, Living/Dining Room, Vaulted Ceiling(s)
Kitchen
- Features: Breakfast Bar, Dishwasher, Solid Surface Counters
Living room
- Features: Ceiling Fan(s), Vaulted Ceiling(s)
Other
- Features: Utility Room
Heating
- Central
Cooling
- Central Air
Appliances
- Included: Dishwasher, Microwave, Range, Refrigerator, Dryer, Washer
- Laundry: Washer Hookup
Features
- Ceiling Fan(s), Furnished, Split Bedrooms, Window Treatments, Breakfast Bar, Solid Surface Counters
- Flooring: Luxury Vinyl, Luxury VinylPlank, Tile
- Windows: Window Treatments
- Furnished: Yes
Interior area
- Total structure area: 2,597
- Total interior livable area: 1,756 sqft
Property
Parking
- Total spaces: 7
- Parking features: Driveway, Golf Cart Garage
- Has garage: Yes
- Has uncovered spaces: Yes
Features
- Patio & porch: Rear Porch, Deck, Front Porch
- Exterior features: Deck, Sprinkler/Irrigation, Porch, Storage
Lot
- Size: 6,534 Square Feet
- Features: City Lot, Irregular Lot
Details
- Additional parcels included: ,
- Parcel number: 35608010107
- Zoning: RES
- Special conditions: None
Construction
Type & style
- Home type: SingleFamily
- Architectural style: Raised Beach
- Property subtype: Single Family Residence
Materials
- Vinyl Siding
- Foundation: Raised
Condition
- Resale
- Year built: 2007
Utilities & green energy
- Water: Public
- Utilities for property: Cable Available, Electricity Available, Sewer Available, Water Available
Community & HOA
Community
- Features: Golf Carts OK, Long Term Rental Allowed, Short Term Rental Allowed
- Security: Smoke Detector(s)
- Subdivision: Belle Grove
HOA
- Has HOA: No
- Amenities included: Owner Allowed Golf Cart, Owner Allowed Motorcycle, Tenant Allowed Golf Cart, Tenant Allowed Motorcycle
Location
- Region: North Myrtle Beach
Financial & listing details
- Price per square foot: $342/sqft
- Tax assessed value: $252,000
- Annual tax amount: $748
- Date on market: 4/27/2026
- Listing terms: Cash,Conventional,FHA,Portfolio Loan
- Electric utility on property: Yes
Estimated market value
$579,100
$550,000 - $608,000
$2,565/mo
Price history
| Date | Event | Price |
|---|---|---|
| 10/6/2026 | Price change | $599,900-4%$342/sqft |
Source:  CCAR #2610813 Report a problem CCAR #2610813 Report a problem | ||
| 9/2/2026 | Price change | $625,000-10.6%$356/sqft |
Source: CCAR #2610813 Report a problem | ||
| 6/29/2026 | Price change | $699,000-3.6%$398/sqft |
Source: CCAR #2610813 Report a problem | ||
| 4/27/2026 | Listed for sale | $725,000+262.7%$413/sqft |
Source: CCAR #2610813 Report a problem | ||
| 11/18/2025 | Sold | $199,900-66.4%$114/sqft |
Source: Public Record Report a problem | ||
| 10/9/2024 | Listing removed | $2,450$1/sqft |
Source: Zillow Rentals Report a problem | ||
| 9/18/2024 | Price change | $2,450-9.3%$1/sqft |
Source: Zillow Rentals Report a problem | ||
| 9/7/2024 | Price change | $2,700-8.5%$2/sqft |
Source: Zillow Rentals Report a problem | ||
| 8/24/2024 | Listed for rent | $2,950$2/sqft |
Source: Zillow Rentals Report a problem | ||
| 5/31/2024 | Listing removed | -- |
Source: Zillow Rentals Report a problem | ||
| 5/7/2024 | Listed for rent | $2,950$2/sqft |
Source: Zillow Rentals Report a problem | ||
| 2/6/2024 | Listing removed | -- |
Source: Zillow Rentals Report a problem | ||
| 1/2/2024 | Price change | $2,950-1.7%$2/sqft |
Source: Zillow Rentals Report a problem | ||
| 12/10/2023 | Listed for rent | $3,000$2/sqft |
Source: Zillow Rentals Report a problem | ||
| 7/20/2022 | Sold | $595,000-2.5%$339/sqft |
Source: CCAR #2211240 Report a problem | ||
| 5/26/2022 | Pending sale | $610,000$347/sqft |
Source: CCAR #2211240 Report a problem | ||
| 5/20/2022 | Listed for sale | $610,000+130.2%$347/sqft |
Source: CCAR #2211240 Report a problem | ||
| 3/28/2012 | Sold | $265,000+120.8%$151/sqft |
Source: CCAR #1201941 Report a problem | ||
| 11/2/2007 | Sold | $120,000-67.3%$68/sqft |
Source: Public Record Report a problem | ||
| 5/11/2007 | Sold | $367,000+205.8%$209/sqft |
Source:  Hive MLS #20605468 Report a problem Hive MLS #20605468 Report a problem | ||
| 1/9/2006 | Sold | $120,000$68/sqft |
Source: Public Record Report a problem | ||
Public tax history
| Year | Property taxes | Tax assessment |
|---|---|---|
| 2025 | $748 | $57,630 |
| 2024 | $748 +8.4% | $57,630 +15% |
| 2023 | $690 +1.3% | $50,113 |
| 2022 | $681 | $50,113 |
| 2021 | $681 +1.1% | -- |
| 2020 | $674 | -- |
| 2019 | -- | -- |
| 2018 | $599 | $2,610 -31.4% |
| 2017 | -- | $3,802 |
| 2016 | -- | $3,802 |
| 2015 | -- | $3,802 |
| 2014 | $589 | $3,802 |
| 2013 | -- | -- |
| 2012 | -- | -- |
| 2010 | -- | $3,474 +75.5% |
| 2009 | -- | $1,980 |
| 2008 | -- | $1,980 |
| 2007 | -- | $1,980 +50% |
| 2005 | -- | $1,320 +6500% |
| 2004 | $4 | $20 |
| 2003 | $4 | $20 |
| 2001 | -- | -- |
| 2000 | -- | -- |
Find assessor info on the county website
Monthly payment
Est. payment
Payment breakdown
Explore the cost of this home by adjusting the details. Changes won't be saved.Climate risks
Neighborhood: 29582
Nearby schools
Schools provided by the listing agent
- Elementary: Ocean Drive Elementary
- Middle: North Myrtle Beach Middle School
- High: North Myrtle Beach High School
Source: CCAR. This data may not be complete. We recommend contacting the local school district to confirm school assignments for this home.


Similar homes
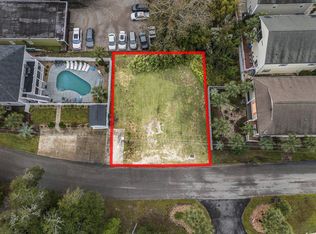
- $550,0004 bd3 ba1.9k sqft705 Ashland Ave., North Myrtle Beach, SC 29582For Sale

 MLS ID #2609479, Sue Curlett, Redfin Corporation. CCAR
 - $539,9003 bd2 ba2k sqft1401 Brigantine Rd., North Myrtle Beach, SC 29582For Sale
 MLS ID #2618004, Byron Macdonald, BeachConnection Realty. CCAR
 - $489,9004 bd3 ba2k sqft911 Ocean Pines Ct., North Myrtle Beach, SC 29582For Sale
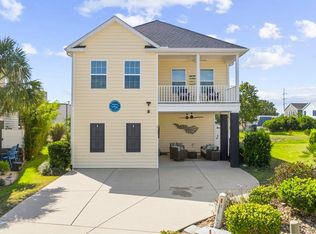 MLS ID #2622794, Sherman Beach Group, EXP Realty LLC. CCAR
 - $715,0004 bd3 ba2k sqft320 5th Ave. S #The Palms at 5th Avenue, North Myrtle Beach, SC 29582For Sale
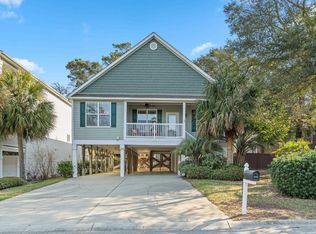 MLS ID #2607082, Deborah Debbie P Cox, CENTURY 21 Thomas. CCAR
 - $689,0004 bd3 ba2.2k sqft2209 Gazebo Ct., North Myrtle Beach, SC 29582For SaleMLS ID #2624216, Derrick Legacy Team, EXP Realty LLC. CCAR
- $478,0003 bd3 ba1.9k sqft915 Ocean Pines Ct., North Myrtle Beach, SC 29582For SaleMLS ID #2622076, Sherman Beach Group, EXP Realty LLC. CCAR
- $599,0003 bd2 ba2.3k sqft820 Morrall Dr., North Myrtle Beach, SC 29582For SaleMLS ID #2621317, Sheila C Fleming, Real Broker, LLC. CCAR
- $450,0004 bd2 ba1.3k sqft2307 Curley St., North Myrtle Beach, SC 29582For SaleMLS ID #2624835, Pivot Properties Team, Keller Williams Innovate South. CCAR
- $799,9006 bd4 ba1.9k sqft528 6th Ave. S, North Myrtle Beach, SC 29582For SaleMLS ID #2607283, Janice L Nichols, NorthGroup Real Estate LLC. CCAR
- $415,0004 bd3 ba1.7k sqft829 9th Ave. S #6, North Myrtle Beach, SC 29582For SaleMLS ID #2607122, Eileen Henriksen, RE/MAX Southern Shores NMB. CCAR
- $559,0003 bd2 ba1.8k sqft1010 Swan Lake Dr., North Myrtle Beach, SC 29582For SaleMLS ID #2520036, Kemp C Nash, Century 21 Coastal Lifestyles. CCAR
- $649,9004 bd4 ba2.4k sqft620 Olde Mill Dr., North Myrtle Beach, SC 29582For SaleMLS ID #2617788, The Mills Group Team, Century 21 Barefoot Realty. CCAR
- $479,9004 bd3 ba1.7k sqft1308 Planters Grove Ln., North Myrtle Beach, SC 29582For SaleMLS ID #2612906, Greg Harrelson Sales Team, Century 21 The Harrelson Group. CCAR
- $679,0003 bd3 ba1.8k sqft3806 Dunes St., North Myrtle Beach, SC 29582For SaleMLS ID #2622230, Chris I Hansford, RE/MAX Southern Shores-Conway. CCAR
- $525,0005 bd5 ba2.5k sqft820 S Ocean Blvd. #203, North Myrtle Beach, SC 29582For SaleMLS ID #2622047, Chris Farrell, Keller Williams Innovate South. CCAR
- $774,9004 bd3 ba2k sqft703 27th Ave. S, North Myrtle Beach, SC 29582For SaleMLS ID #2620984, Trey W White, White Realty, LLC. CCAR
- $679,0004 bd2 ba1.5k sqft410 34th Ave. N, North Myrtle Beach, SC 29582For SaleMLS ID #2615205, Greg Harrelson Sales Team, Century 21 The Harrelson Group. CCAR
- $759,9003 bd3 ba1.6k sqft505 16th Ave. S, North Myrtle Beach, SC 29582For SaleMLS ID #2619551, Anthony Velazquez, RE/MAX Executive - Grande Dunes. CCAR
- $749,9004 bd3 ba1.5k sqft511 22nd Ave. S, North Myrtle Beach, SC 29582For SaleMLS ID #2609652, Brian Wilson, BeachConnection Realty. CCAR
- $650,0004 bd3 ba1.2k sqft210 60th Ave. N, North Myrtle Beach, SC 29582For SaleMLS ID #2609374, Larisa Esmat, INNOVATE Real Estate. CCAR
