Location, location, location! Approximately .3 mile (three tenths!) walk or golf cart ride to the beautiful Atlantic Ocean! Main Street OD with various shops, night life, SOS events, eateries, holiday parades & fun activities is just 5 blocks to the North. Only 3 blocks away is McLean Park with tennis & pickleball courts, playground, picnic area, lake, walking trails & city events! Hop on Robert Edge Parkway & Hwy 31 to venture South to Myrtle Beach proper or North to the historic Little River SC fishing riverfront for fresh seafoood or try your luck on the Big M Casino Boat! This unique raised beach house has 4 bedrooms, 3 upstairs and 1 downstairs on ground floor which is a completely separate entity with large bathroom & walk-in closet. Great for teens, in-laws, guests, game room or whatever your needs would be! Heated storage room downstairs is large enough for golf cart storage & houses the utility box and a special water manifold system. Upstairs as you enter from the cozy covered front porch, the bamboo flooring, high tray ceilings with recessed lighting, specialty "orange peel" wall finishings throughout catch your eye right away! The 11x14 primary bedroom located to the left of family room has ensuite bath with double vanities, jetted tub, separate shower & large walk-in closet. This split bedroom plan places the other two bedrooms & separate bath to the right of the living area. The huge 11.5 x 18 kitchen with stainless steel appliances is a cook's delight with 42-inch cabinets, breakfast bar & adjacent dining area with its separate tray ceiling & lovely lighting. The laundry room with full size washer & dryer is just off kitchen but hidden from view by pocket door. The large screened back porch allows you to breathe in the fresh ocean air or to sit and relax as you view your nicely shaded & private back yard with irrigation to water your flower or vegetable garden or if you prefer, there is room to construct a pool! More than ample concrete parking area under the house provides room for outdoor seating & grilling and an outdoor shower at rear of storage room provides hot & cold water for rinsing off that lovely beach sand! Prime central location & well maintained, this gem of a beach house is ideal for the second home or primary residence! This area is highly sought after so don't delay in making appointment to view!
For sale
Price cut: $20K (9/5)
$715,000
320 5th Ave. S #The Palms at 5th Avenue, North Myrtle Beach, SC 29582
4beds
2,050sqft
Single Family Residence
Built in 2007
5,227 Square Feet Lot
$691,900 Zestimate®
$349/sqft
$13/mo HOA
What's special
Cozy covered front porchRaised beach houseSplit bedroom planBreakfast barLarge screened back porchBamboo flooring
- 212 days
- 378
- 25
Zillow last checked:
Listing updated:
Listed by:
Deborah Debbie P Cox 843-995-1594,
CENTURY 21 Thomas
Source: CCAR,MLS#: 2607082 Originating MLS: Coastal Carolinas Association of Realtors
Originating MLS: Coastal Carolinas Association of RealtorsFacts & features
Interior
Bedrooms & bathrooms
- Bedrooms: 4
- Bathrooms: 3
- Full bathrooms: 3
Rooms
- Room types: Bathroom, In-Law Suite, Screened Porch, Utility Room
Primary bedroom
- Level: Main
- Dimensions: 11x14
Bedroom 1
- Level: Main
- Dimensions: 11x11
Bedroom 2
- Level: Main
- Dimensions: 11x13.5
Primary bathroom
- Features: Bathtub, Dual Sinks, Jetted Tub, Separate Shower, Vanity
Dining room
- Features: Tray Ceiling(s), Family/Dining Room
Family room
- Features: Tray Ceiling(s), Ceiling Fan(s)
Great room
- Dimensions: 14x21.5
Kitchen
- Features: Breakfast Bar, Dishwasher, Stainless Steel Appliances
- Dimensions: 11.5x18
Other
- Features: Bedroom on Main Level, In-Law Floorplan, Utility Room
Heating
- Central, Electric
Cooling
- Central Air
Appliances
- Included: Dishwasher, Microwave, Range, Refrigerator, Dryer, Washer
- Laundry: Washer Hookup
Features
- Bathtub, Dual Sinks, Jetted Tub, Split Bedrooms, Separate Shower, Vanity, Window Treatments, Breakfast Bar, Bedroom on Main Level, In-Law Floorplan, Stainless Steel Appliances
- Flooring: Other
- Windows: Window Treatments
Interior area
- Total structure area: 4,050
- Total interior livable area: 2,050 sqft
Property
Parking
- Total spaces: 6
- Parking features: Underground
Features
- Levels: One and One Half
- Stories: 1.5
- Patio & porch: Rear Porch, Front Porch, Porch, Screened
- Exterior features: Irrigation Sprinklers, Porch, Storage
- Has spa: Yes
Lot
- Size: 5,227 Square Feet
- Dimensions: 45 x 115 x 46 x 114
- Features: City Lot, Rectangular, Rectangular Lot
Details
- Additional parcels included: ,
- Parcel number: 35608030038
- Zoning: Res
- Special conditions: None
Construction
Type & style
- Home type: SingleFamily
- Architectural style: Raised Beach
- Property subtype: Single Family Residence
Materials
- Wood Frame
- Foundation: Raised, Slab
Condition
- Resale
- Year built: 2007
Community & HOA
Community
- Security: Smoke Detector(s)
- Subdivision: The Palms at 5th Avenue South - NMB
HOA
- Has HOA: Yes
- Services included: Common Areas
- HOA fee: $13 monthly
Location
- Region: North Myrtle Beach
Financial & listing details
- Price per square foot: $349/sqft
- Date on market: 3/17/2026
- Listing terms: Cash,Conventional
Estimated market value
$691,900
$657,000 - $726,000
$2,838/mo
Price history
| Date | Event | Price |
|---|---|---|
| 9/5/2026 | Price change | $715,000-2.7%$349/sqft |
Source:  CCAR #2607082 Report a problem CCAR #2607082 Report a problem | ||
| 5/24/2026 | Price change | $735,000-1.3%$359/sqft |
Source: CCAR #2607082 Report a problem | ||
| 4/23/2026 | Price change | $745,000-1.3%$363/sqft |
Source: CCAR #2607082 Report a problem | ||
| 3/18/2026 | Listed for sale | $755,000$368/sqft |
Source: CCAR #2607082 Report a problem | ||
Public tax history
Tax history is unavailable.
Monthly payment
Est. payment
Payment breakdown
Explore the cost of this home by adjusting the details. Changes won't be saved.Climate risks
Neighborhood: 29582
Nearby schools
Schools provided by the listing agent
- Elementary: Ocean Drive Elementary
- Middle: North Myrtle Beach Middle School
- High: North Myrtle Beach High School
Source: CCAR. This data may not be complete. We recommend contacting the local school district to confirm school assignments for this home.
- $733,3004 bd5 ba3.6k sqft400 5th Ave S, North Myrtle Beach, SC 29582Off Market

- $777,7004 bd3 ba1 sqft402 5th Ave S, North Myrtle Beach, SC 29582Off Market
- $649,9004 bd3 ba2.4k sqft500 Roller Coaster Ln, North Myrtle Beach, SC 29582For Sale
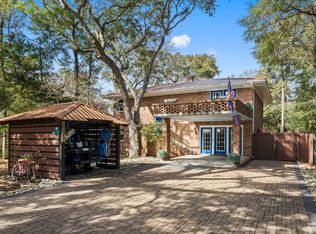
- $703,9004 bd3 ba2.4k sqft500 7th St #K, North Myrtle Beach, SC 29582Off Market

Similar homes
- $689,0004 bd3 ba2.2k sqft2209 Gazebo Ct., North Myrtle Beach, SC 29582For Sale
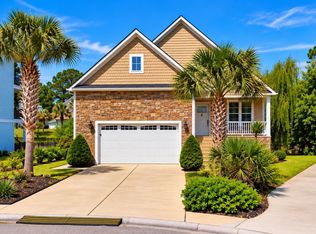
 MLS ID #2624216, Derrick Legacy Team, EXP Realty LLC. CCAR
 - $599,0003 bd3 ba2.1k sqft728 Ashland Ave., North Myrtle Beach, SC 29582For Sale
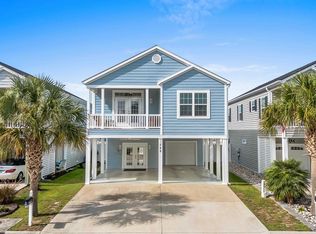 MLS ID #2624989, Traci Miles Team, CENTURY 21 Boling & Associates. CCAR
 - $649,9003 bd3 ba2.2k sqft494 Banyan Place, North Myrtle Beach, SC 29582For Sale
 MLS ID #2625337, Christian ''Tyler'' T Nelson, Century 21 Stopper &Associates. CCAR
 - $799,9006 bd4 ba1.9k sqft528 6th Ave. S, North Myrtle Beach, SC 29582For Sale
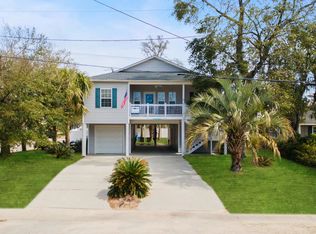 MLS ID #2607283, Janice L Nichols, NorthGroup Real Estate LLC. CCAR
 - $714,0004 bd3 ba2.7k sqft4817 Bucks Bluff Dr., North Myrtle Beach, SC 29582For SaleMLS ID #2620093, Sheila A Romo, Realty ONE Group DocksideNorth. CCAR
- $764,9004 bd3 ba2k sqft703 27th Ave. S, North Myrtle Beach, SC 29582For SaleMLS ID #2620984, Trey W White, White Realty, LLC. CCAR
- $528,0004 bd3 ba1.6k sqft670 2nd Ave. N Unit #3, North Myrtle Beach, SC 29582For SaleMLS ID #2624745, Britney M McCarthy, Blue Strand Real Estate Group. CCAR
- $698,0005 bd4 ba2.5k sqft2302 Pointe Marsh Ln., North Myrtle Beach, SC 29582For SaleMLS ID #2616622, Meredith Kennedy, CENTURY 21 Boling & Associates. CCAR
- $759,9003 bd3 ba1.6k sqft505 16th Ave. S, North Myrtle Beach, SC 29582For SaleMLS ID #2619551, Anthony Velazquez, RE/MAX Executive - Grande Dunes. CCAR
- $715,0003 bd4 ba2.6k sqft928 Heshbon Dr., North Myrtle Beach, SC 29582For SaleMLS ID #2620186, Helen H Ashby, New Way Properties MB. CCAR
- $550,0004 bd3 ba1.9k sqft705 Ashland Ave., North Myrtle Beach, SC 29582For SaleMLS ID #2609479, Sue Curlett, Redfin Corporation. CCAR
- $762,5004 bd3 ba2.9k sqft4806 Bucks Bluff Dr., North Myrtle Beach, SC 29582For SaleMLS ID #2608760, Heather H Ramsey, Carolina One Real Estate. CCAR
- $735,0004 bd4 ba2.8k sqft4311 Grovecrest Circle, North Myrtle Beach, SC 29582For SaleMLS ID #2610446, The Ferraro Team, Latitude 34 Realty. CCAR
- $679,0003 bd3 ba1.8k sqft3806 Dunes St., North Myrtle Beach, SC 29582For SaleMLS ID #2622230, Chris I Hansford, RE/MAX Southern Shores-Conway. CCAR
- $649,9004 bd4 ba2.4k sqft620 Olde Mill Dr., North Myrtle Beach, SC 29582For SaleMLS ID #2617788, The Mills Group Team, Century 21 Barefoot Realty. CCAR
- $645,0003 bd3 ba2.1k sqft1207 Spinnaker Dr., North Myrtle Beach, SC 29582For SaleMLS ID #2621003, Michael A Caso, Century 21 Palms Realty. CCAR
- $489,9004 bd3 ba2k sqft911 Ocean Pines Ct., North Myrtle Beach, SC 29582For SaleMLS ID #2622794, Sherman Beach Group, EXP Realty LLC. CCAR
- $415,0004 bd3 ba1.7k sqft829 9th Ave. S #6, North Myrtle Beach, SC 29582For SaleMLS ID #2607122, Eileen Henriksen, RE/MAX Southern Shores NMB. CCAR
- $539,9003 bd2 ba2k sqft1401 Brigantine Rd., North Myrtle Beach, SC 29582For SaleMLS ID #2618004, Byron Macdonald, BeachConnection Realty. CCAR
- $559,0003 bd2 ba1.8k sqft1010 Swan Lake Dr., North Myrtle Beach, SC 29582For SaleMLS ID #2520036, Kemp C Nash, Century 21 Coastal Lifestyles. CCAR
