Coastal, spacious and well-maintained. 500 Roller Coaster Lane in the Ocean Drive section of North Myrtle Beach offers a 2400 heated sqft 4-bedroom, 3-bath home just a short walk or golf cart ride to the beach, with no HOA and no HOA fees. This 2-story, 4-sided brick residence sits beneath mature oak trees and features a large paver driveway, carport, metal roof covered "surf shack" with electricity for golf cart, bikes and/or beach gear, and a house metal roof installed in 2018 with gutter guards installed in 2025. Major systems include two heat pumps with the upstairs unit replaced in 2022 and a water heater installed in 2023. Smooth ceilings run throughout, and a security system is in place. Property is not in a high-risk flood zone (Flood Zone X). The 1st level includes 2 bedrooms and 1 renovated bathroom. Wood-like tile flooring extends throughout, creating a durable and cohesive space ideal for beach living. The combined family room, dining area, and wet bar provide flexibility for everyday living or entertaining as the party spills out into the fully fenced backyard. This area could also be used as a large Recreation Room. Create a private mother-in-law suite or multi-generational living space by adding a small kitchen in the area where existing sink and refrigerator hookups are already in place. The updated bathroom has a 5’ tiled shower with seat and glass doors, all new vanity, toilet, lighting, and plumbing fixtures. 2 bedrooms: the first is set up as a guest bedroom while the 2nd bedroom is currently used as a double office. The laundry room accommodates side-by-side washer and dryer (both convey) and has a convenient laundry chute from the upstairs hall bath. Upstairs you have another 2 bedrooms and 2 full baths both bedrooms with stylish ceiling fans. The ¾” tongue-and-groove cherry wood floors add warmth and character. The kitchen, living room and dining area have an open concept with tons of natural sunlight. The kitchen is designed for both function and style with terrazzo countertops, a copper farmhouse sink and backsplash, stainless steel appliances including a French door refrigerator (2025) and Frigidaire dishwasher, and a center island with range and breakfast bar seating. The spacious 17'x 11' living room has comfortable seating and a wall mounted TV. The adjacent dining area offers attractive outdoor views and direct access to a large 12'x20' deck over the carport, ideal for grilling, entertaining, or enjoying both coastal days and evenings. It's a straight shot to the beach and you can actually see the sand dunes from this deck! The primary bedroom features a pocket door, ceiling fan and a renovated (2023) ensuite bath with barn door entry, tiled shower with sliding glass doors, new vanity, updated light & plumbing fixtures, and new tile flooring. The additional guest bedroom includes a ceiling fan and easy access to the hall bath with tile floors, updated toilet, and shower. The fully fenced backyard is designed for low maintenance, entertaining and privacy with a 6’ privacy fence and two gates on either side of house (one double, one single). River rock landscaping, paver walkways and patio areas, and Astroturf-style grass eliminate the need for grass maintenance. There is a detached shed for additional storage. In the front of the house, there is a swing and an outdoor shower that makes rinsing off beach sand easy and convenient. This home offers flexibility for primary residence, second home, or investment in one of North Myrtle Beach’s most desirable areas. Short-term rentals, long-term rentals, pets, motorcycles and golf carts are all allowed. Come see this beautifully, well-maintained beach home so close to everything North Myrtle Beach has to offer: parks, shopping, restaurants, fishing, golfing, shag dance clubs, entertainment…and don’t forget the amazing Intracoastal Waterway and the oh-so-close sandy beaches of the Atlantic Ocean! Schedule your showing today for your place near the ocean.
For sale
Price cut: $15.1K (8/27)
$649,900
500 Roller Coaster Ln., North Myrtle Beach, SC 29582
4beds
2,400sqft
Single Family Residence
Built in 1980
7,405 Square Feet Lot
$631,700 Zestimate®
$271/sqft
$-- HOA
What's special
Beneath mature oak treesSmooth ceilings run throughoutLarge paver drivewayFully fenced backyard
- 233 days
- 721
- 45
Zillow last checked:
Listing updated:
Listed by:
Kirk Nobles Cell:843-457-5534,
RE/MAX Southern Shores NMB
Source: CCAR,MLS#: 2604450 Originating MLS: Coastal Carolinas Association of Realtors
Originating MLS: Coastal Carolinas Association of RealtorsFacts & features
Interior
Bedrooms & bathrooms
- Bedrooms: 4
- Bathrooms: 3
- Full bathrooms: 3
Rooms
- Room types: Bathroom, Recreation, Utility Room
Primary bedroom
- Features: Ceiling Fan(s), Walk-In Closet(s)
- Level: Second
- Dimensions: 12'7x13'11
Bedroom 1
- Level: Second
- Dimensions: 12'8x11'1
Bedroom 2
- Level: First
- Dimensions: 12'4x14'3
Bedroom 3
- Level: First
- Dimensions: 15'5x14'
Primary bathroom
- Features: Separate Shower
Dining room
- Features: Living/Dining Room
- Dimensions: 13'6x7'
Family room
- Features: Wet Bar
Great room
- Dimensions: 20'3x28'7
Kitchen
- Features: Breakfast Bar, Dishwasher, Kitchen Island, Stainless Steel Appliances, Solid Surface Counters
- Dimensions: 13'6x10'3
Living room
- Dimensions: 16'11x114
Other
- Features: Bedroom on Main Level, Game Room, Utility Room
Heating
- Baseboard, Central, Electric
Cooling
- Central Air
Appliances
- Included: Dishwasher, Disposal, Microwave, Range, Refrigerator, Dryer, Washer
- Laundry: Washer Hookup
Features
- Ceiling Fan(s), Separate Shower, Walk-In Closet(s), Window Treatments, Breakfast Bar, Bedroom on Main Level, Kitchen Island, Stainless Steel Appliances, Solid Surface Counters
- Flooring: Tile, Wood
- Doors: Insulated Doors
- Windows: Window Treatments
Interior area
- Total structure area: 2,680
- Total interior livable area: 2,400 sqft
Video & virtual tour
Property
Parking
- Total spaces: 5
- Parking features: Carport
- Has carport: Yes
Features
- Levels: Two
- Stories: 2
- Patio & porch: Deck
- Exterior features: Deck, Fence, Hot Tub/Spa, Storage
- Has spa: Yes
- Spa features: Hot Tub
Lot
- Size: 7,405 Square Feet
- Dimensions: 52' x 142' x 54' x 140'
- Features: City Lot, Rectangular, Rectangular Lot
Details
- Additional parcels included: ,
- Parcel number: 35608030039
- Zoning: R-1
- Special conditions: None
Construction
Type & style
- Home type: SingleFamily
- Architectural style: Traditional
- Property subtype: Single Family Residence
Materials
- Brick
- Foundation: Slab
Condition
- Resale
- Year built: 1980
Utilities & green energy
- Water: Public
- Utilities for property: Cable Available, Electricity Available, Other, Phone Available, Sewer Available, Underground Utilities, Water Available
Green energy
- Energy efficient items: Doors, Windows
Community & HOA
Community
- Features: Golf Carts OK, Long Term Rental Allowed, Short Term Rental Allowed
- Security: Security System, Smoke Detector(s)
- Subdivision: Not within a Subdivision
HOA
- Has HOA: No
- Amenities included: Owner Allowed Golf Cart, Owner Allowed Motorcycle, Pet Restrictions, Tenant Allowed Golf Cart, Tenant Allowed Motorcycle
Location
- Region: North Myrtle Beach
Financial & listing details
- Price per square foot: $271/sqft
- Date on market: 2/19/2026
- Listing terms: Cash,Conventional
- Electric utility on property: Yes
Estimated market value
$631,700
$600,000 - $663,000
$3,382/mo
Price history
| Date | Event | Price |
|---|---|---|
| 8/27/2026 | Price change | $649,900-2.3%$271/sqft |
Source:  CCAR #2604450 Report a problem CCAR #2604450 Report a problem | ||
| 8/4/2026 | Price change | $665,000-1.5%$277/sqft |
Source: CCAR #2604450 Report a problem | ||
| 7/15/2026 | Price change | $675,000-3.6%$281/sqft |
Source: CCAR #2604450 Report a problem | ||
| 6/5/2026 | Price change | $699,900-2.1%$292/sqft |
Source: CCAR #2604450 Report a problem | ||
| 5/27/2026 | Price change | $714,900-3.1%$298/sqft |
Source: CCAR #2604450 Report a problem | ||
| 4/2/2026 | Price change | $737,500-1.7%$307/sqft |
Source: CCAR #2604450 Report a problem | ||
| 2/19/2026 | Listed for sale | $749,900-3.2%$312/sqft |
Source: CCAR #2604450 Report a problem | ||
| 10/4/2025 | Listing removed | $775,000$323/sqft |
Source: CCAR #2516438 Report a problem | ||
| 9/30/2025 | Price change | $775,000-2.5%$323/sqft |
Source: CCAR #2516438 Report a problem | ||
| 8/29/2025 | Listed for sale | $795,000$331/sqft |
Source: CCAR #2516438 Report a problem | ||
| 8/19/2025 | Listing removed | $795,000$331/sqft |
Source: CCAR #2516438 Report a problem | ||
| 7/3/2025 | Listed for sale | $795,000$331/sqft |
Source: CCAR #2516438 Report a problem | ||
Public tax history
Tax history is unavailable.
Monthly payment
Est. payment
Payment breakdown
Explore the cost of this home by adjusting the details. Changes won't be saved.Climate risks
Neighborhood: 29582
Nearby schools
Schools provided by the listing agent
- Elementary: Ocean Drive Elementary
- Middle: North Myrtle Beach Middle School
- High: North Myrtle Beach High School
Source: CCAR. This data may not be complete. We recommend contacting the local school district to confirm school assignments for this home.
- $700,4004 bd3 ba2.4k sqft500 7th St #K, North Myrtle Beach, SC 29582Off Market

- $715,0004 bd3 ba2k sqft320 5th Ave S #THE, North Myrtle Beach, SC 29582For Sale
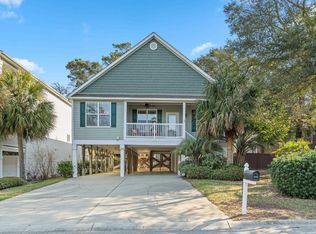
- $730,9004 bd5 ba3.6k sqft400 5th Ave S, North Myrtle Beach, SC 29582Off Market

- $525,8004 bd3 ba1.6k sqft318 5th Ave S, North Myrtle Beach, SC 29582Off Market
Similar homes
- $599,0004 bd3 ba2.8k sqft1622 25th Ave. N, North Myrtle Beach, SC 29582For Sale

 MLS ID #2613820, Amy H Moss, Keller Williams Pawleys Island. CCAR
 - $645,0003 bd3 ba2.1k sqft1207 Spinnaker Dr., North Myrtle Beach, SC 29582For Sale
 MLS ID #2621003, Michael A Caso, Century 21 Palms Realty. CCAR
 - $539,9003 bd2 ba2k sqft1401 Brigantine Rd., North Myrtle Beach, SC 29582For Sale
 MLS ID #2618004, Byron Macdonald, BeachConnection Realty. CCAR
 - $650,0004 bd3 ba1.2k sqft210 60th Ave. N, North Myrtle Beach, SC 29582For Sale
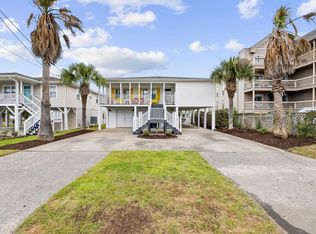 MLS ID #2609374, Larisa Esmat, INNOVATE Real Estate. CCAR
 - $679,0004 bd2 ba1.5k sqft410 34th Ave. N, North Myrtle Beach, SC 29582For SaleMLS ID #2615205, Greg Harrelson Sales Team, Century 21 The Harrelson Group. CCAR
- $589,0005 bd4 ba1.8k sqft4506 Eyerly St., North Myrtle Beach, SC 29582For SaleMLS ID #2622507, Jay R Gray, Keller Williams Innovate South. CCAR
- $824,9004 bd3 ba3k sqft711 East Coast Ln., North Myrtle Beach, SC 29582For SaleMLS ID #2618439, The Mills Group Team, Century 21 Barefoot Realty. CCAR
- $875,0005 bd4 ba2.7k sqft1314 Holly Dr., North Myrtle Beach, SC 29582For SaleMLS ID #2620915, Tyler Goldsmith, Real Broker, LLC. CCAR
- $762,5004 bd3 ba2.9k sqft4806 Bucks Bluff Dr., North Myrtle Beach, SC 29582For SaleMLS ID #2608760, Heather H Ramsey, BHHS Myrtle Beach Real Estate. CCAR
- $599,9004 bd4 ba2.7k sqft3099 Kings Ct., Little River, SC 29566For SaleMLS ID #2624145, Kimberly Nicoll, Fathom Realty SC LLC. CCAR
- $524,9003 bd3 ba1.9k sqft1422 Cottage Cove Circle, North Myrtle Beach, SC 29582For SaleMLS ID #2619621, Scott Ellis & Ty Bellamy Team, RE/MAX Southern Shores NMB. CCAR
- $849,0005 bd4 ba2.1k sqft2009 Hillside Dr. S, North Myrtle Beach, SC 29582For SaleMLS ID #2620941, Tyler Goldsmith, Real Broker, LLC. CCAR
- $550,0003 bd3 ba1.4k sqft314 26th Ave N, North Myrtle Beach, SC 29582For SaleMLS ID #2615413, Pivot Properties Team, Keller Williams Innovate South. CCAR
- $839,9005 bd5 ba2.8k sqft1407 Landfall Dr., North Myrtle Beach, SC 29582For SaleMLS ID #2616460, Lisa M Gabriel, Beach Life Real Estate LLC. CCAR
- $739,9004 bd4 ba2.2k sqft406 Lafayette Rd., Myrtle Beach, SC 29572For SaleMLS ID #2623926, Adam Levy, Century 21 The Harrelson Group. CCAR
- $639,0004 bd4 ba3.2k sqft2255 Big Landing Dr., Little River, SC 29566For SaleMLS ID #2611811, Keri Grier, Rowles Real Estate. CCAR
- $669,9004 bd3 ba2.1k sqft615 Ox Cart Place, Sunset Beach, NC 28468For Sale
 MLS ID #100603279, Colleen Teifer, Silver Coast Properties. Hive MLS
 - $699,9004 bd3 ba1.9k sqft6303 Porcher Dr., Myrtle Beach, SC 29572For SaleMLS ID #2619340, Greg Harrelson Sales Team, Century 21 The Harrelson Group. CCAR
- $959,0005 bd3 ba1.6k sqft6108 Nixon St., North Myrtle Beach, SC 29582For SaleMLS ID #2618830, Russell J Auth, Century 21 Palms Realty. CCAR
- $375,0003 bd2 ba1.3k sqft704 43rd Ave. S Unit 8, North Myrtle Beach, SC 29582For SaleMLS ID #2610031, The Mills Group Team, Century 21 Barefoot Realty. CCAR
