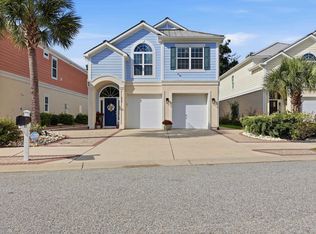
Get ready to start your BEACH LIFE in this one of kind custom 5 bedroom 4.5 bathroom home located in beautiful Sunset Harbour. This low country stunner features durable and low maintenance hardi-plank siding exterior, a putting green & hot tub off the rear patio, luxurious wood-look tile flooring in the common areas & main bedroom, block tile flooring in all baths with a custom tile showers in both of the first level bathrooms, custom built-ins in the dining area, main & garage entry ways, wainscoting in dining area, and custom plantation shutters on all windows add to the charm of the design. Entertaining is a breeze with Bosch kitchen appliances, oversized quartz kitchen island perfect for barstools, large living room with a cozy gas log fireplace, and propeller style wood blade ceiling fan. The floorplan shows the thoughtful consideration the builder took designing this home. Featuring 3 bedrooms, two full bathrooms, and a half bathroom on the main level, 2 bedrooms with private ensuite bathrooms, & a large bonus living area on the second level. Sunset Harbour is the gem of North Myrtle Beach, located beside the Intracoastal Waterway and close to shopping, dining, and entertainment, the community offers a private boat launch, on-site boat/trailer storage, community clubhouse & pool overlooking the ICW with large pool deck complete with loungers, screened gazebo overlooking the boat launch perfect for enjoying the SC evenings, sidewalks throughout the community great for strolling or keeping fit getting in your steps! Call today to make an appointment to preview your new home and start living the BEACH LIFE!
For sale
Price cut: $35K (9/8)
$839,900
1407 Landfall Dr., North Myrtle Beach, SC 29582
5beds
2,849sqft
Single Family Residence
Built in 2016
6,534 Square Feet Lot
$817,300 Zestimate®
$295/sqft
$110/mo HOA
What's special
Private boat launchWainscoting in dining areaBosch kitchen appliances
- 104 days
- 289
- 1
Zillow last checked:
Listing updated:
Listed by:
Lisa M Gabriel 843-446-2031,
Beach Life Real Estate LLC,
John R McDonald 843-241-1778,
Beach Life Real Estate LLC
Source: CCAR,MLS#: 2616460 Originating MLS: Coastal Carolinas Association of Realtors
Originating MLS: Coastal Carolinas Association of RealtorsFacts & features
Interior
Bedrooms & bathrooms
- Bedrooms: 5
- Bathrooms: 5
- Full bathrooms: 4
- 1/2 bathrooms: 1
Rooms
- Room types: Bathroom, Bonus Room, Foyer, Utility Room
Primary bedroom
- Features: Tray Ceiling(s), Ceiling Fan(s), Linen Closet, Main Level Primary, Walk-In Closet(s)
- Level: First
- Dimensions: 15x14
Kitchen
- Features: Dishwasher, Kitchen Island, Pantry, Stainless Steel Appliances, Solid Surface Counters
- Dimensions: 10.6x18.6
Living room
- Features: Tray Ceiling(s), Ceiling Fan(s), Fireplace
- Dimensions: 14x20
Other
- Features: Bedroom on Main Level, Entrance Foyer, Utility Room
Heating
- Central, Electric
Cooling
- Central Air
Appliances
- Included: Dishwasher, Disposal, Microwave, Range, Refrigerator, Dryer, Washer
- Laundry: Washer Hookup
Features
- Tray Ceiling(s), Ceiling Fan(s), Dual Sinks, Fireplace, Linen Closet, Main Level Primary, Split Bedrooms, Separate Shower, Walk-In Closet(s), Window Treatments, Bedroom on Main Level, Entrance Foyer, Kitchen Island, Stainless Steel Appliances, Solid Surface Counters
- Flooring: Carpet, Tile
- Doors: Insulated Doors
- Windows: Window Treatments
- Has fireplace: Yes
Interior area
- Total structure area: 3,174
- Total interior livable area: 2,849 sqft
Video & virtual tour
Property
Parking
- Total spaces: 4
- Parking features: Attached, Garage, Two Car Garage, Garage Door Opener
- Attached garage spaces: 2
Features
- Levels: Two
- Stories: 2
- Patio & porch: Patio
- Exterior features: Sprinkler/Irrigation, Patio
- Pool features: Community, Outdoor Pool
Lot
- Size: 6,534 Square Feet
- Features: City Lot
Details
- Additional parcels included: ,
- Parcel number: 35006030038
- Zoning: R1
- Special conditions: None
Construction
Type & style
- Home type: SingleFamily
- Property subtype: Single Family Residence
Materials
- HardiPlank Type
- Foundation: Slab
Condition
- Resale
- Year built: 2016
Utilities & green energy
- Water: Public
- Utilities for property: Cable Available, Electricity Available, Phone Available, Sewer Available, Underground Utilities, Water Available
Green energy
- Energy efficient items: Doors, Windows
Community & HOA
Community
- Features: Clubhouse, Golf Carts OK, Recreation Area, Long Term Rental Allowed, Pool
- Security: Smoke Detector(s)
- Subdivision: Sunset Harbour
HOA
- Has HOA: Yes
- Amenities included: Clubhouse, Owner Allowed Golf Cart
- Services included: Common Areas, Legal/Accounting, Pool(s)
- HOA fee: $110 monthly
Location
- Region: North Myrtle Beach
Financial & listing details
- Price per square foot: $295/sqft
- Tax assessed value: $667,184
- Annual tax amount: $6,629
- Date on market: 6/30/2026
- Listing terms: Cash,Conventional,FHA,VA Loan
- Electric utility on property: Yes
Estimated market value
$817,300
$776,000 - $858,000
$4,024/mo
Price history
| Date | Event | Price |
|---|---|---|
| 9/8/2026 | Price change | $839,900-4%$295/sqft |
Source:  CCAR #2616460 Report a problem CCAR #2616460 Report a problem | ||
| 7/29/2026 | Price change | $874,900-2.8%$307/sqft |
Source: CCAR #2616460 Report a problem | ||
| 6/30/2026 | Listed for sale | $899,900+1597.9%$316/sqft |
Source: CCAR #2616460 Report a problem | ||
| 8/5/2015 | Sold | $53,000+24.7%$19/sqft |
Source: Public Record Report a problem | ||
| 4/28/2015 | Sold | $42,500-39.5%$15/sqft |
Source: Public Record Report a problem | ||
| 6/30/2004 | Sold | $70,300$25/sqft |
Source: Public Record Report a problem | ||
Public tax history
| Year | Property taxes | Tax assessment |
|---|---|---|
| 2025 | $6,629 | $511,003 |
| 2024 | $6,629 +8.4% | $511,003 +15% |
| 2023 | $6,113 +1.3% | $444,350 |
| 2022 | $6,033 | $444,350 |
| 2021 | $6,033 +1.1% | -- |
| 2020 | $5,967 | -- |
| 2019 | -- | -- |
| 2018 | $5,386 | $23,540 +0% |
| 2017 | -- | $23,539 +660.1% |
| 2016 | -- | $3,097 -14.8% |
| 2015 | -- | $3,636 |
| 2014 | $818 | $3,636 |
| 2013 | -- | -- |
| 2012 | -- | -- |
| 2010 | -- | $5,172 +82.2% |
| 2009 | -- | $2,838 |
| 2008 | -- | $2,838 |
| 2007 | -- | $2,838 +50% |
| 2005 | -- | $1,892 |
| 2004 | $333 -30.3% | $1,892 -30.3% |
| 2003 | $477 | $2,716 |
| 2001 | -- | -- |
Find assessor info on the county website
Monthly payment
Est. payment
Payment breakdown
Explore the cost of this home by adjusting the details. Changes won't be saved.Climate risks
Neighborhood: 29582
Nearby schools
Schools provided by the listing agent
- Elementary: Ocean Drive Elementary
- Middle: North Myrtle Beach Middle School
- High: North Myrtle Beach High School
Source: CCAR. This data may not be complete. We recommend contacting the local school district to confirm school assignments for this home.

Similar homes
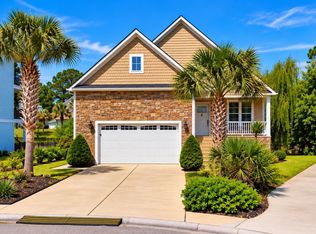
- $689,0004 bd3 ba2.2k sqft2209 Gazebo Ct., North Myrtle Beach, SC 29582For Sale
 MLS ID #2624216, Derrick Legacy Team, EXP Realty LLC. CCAR
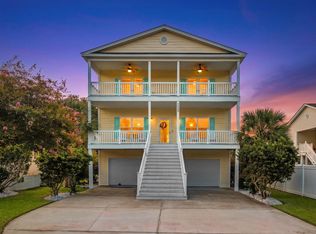
 - $849,0005 bd4 ba2.1k sqft2009 Hillside Dr. S, North Myrtle Beach, SC 29582For Sale
 MLS ID #2620941, Tyler Goldsmith, Real Broker, LLC. CCAR
 - $799,9003 bd3 ba2.2k sqft433 7th Ave. S, North Myrtle Beach, SC 29582For Sale
 MLS ID #2624413, Trey W White, White Realty, LLC. CCAR
 - $720,0004 bd4 ba2.5k sqft1413 Hunters Rest Dr., North Myrtle Beach, SC 29582For Sale
 MLS ID #2622623, Scott Ellis & Ty Bellamy Team, RE/MAX Southern Shores NMB. CCAR
 - $599,0003 bd3 ba2.1k sqft728 Ashland Ave., North Myrtle Beach, SC 29582For SaleMLS ID #2624989, Traci Miles Team, CENTURY 21 Boling & Associates. CCAR
- $799,0004 bd3 ba2.7k sqft2117 Via Palma Dr., North Myrtle Beach, SC 29582For SaleMLS ID #2616379, Kylie W Deppen, GRANDE DUNES PROPERTIES. CCAR
- $799,0004 bd5 ba2.4k sqft680 Olde Mill Dr., North Myrtle Beach, SC 29582For SaleMLS ID #2611824, Sistare Southern Properties Team, Keller Williams Innovate South. CCAR
- $790,0004 bd4 ba2.2k sqft104 Marblehead Dr., Little River, SC 29566For SaleMLS ID #2621250, Derek W Fairfax, CENTURY 21 Thomas. CCAR
- $1,190,0004 bd5 ba3.2k sqft602 Sea Vista Ln., North Myrtle Beach, SC 29582For SaleMLS ID #2623199, Sindy A McEvers, Realty ONE Group Dockside. CCAR
- $735,0004 bd4 ba2.8k sqft4311 Grovecrest Circle, North Myrtle Beach, SC 29582For SaleMLS ID #2610446, The Ferraro Team, Latitude 34 Realty. CCAR
- $959,9004 bd4 ba3.8k sqft5411 Pheasant Dr., North Myrtle Beach, SC 29582For SaleMLS ID #2622315, Sharon Dean, Realty ONE Group Dockside. CCAR
- $1,049,0004 bd4 ba3.6k sqft4939 Island Dr. S, North Myrtle Beach, SC 29582For SaleMLS ID #2620209, Paige Bird, RE/MAX Southern Shores. CCAR
- $999,0004 bd3 ba1.8k sqft825 Hillside Dr. S, North Myrtle Beach, SC 29582For SaleMLS ID #2614711, Michael A Caso, Century 21 Palms Realty. CCAR
- $524,9003 bd3 ba1.9k sqft1422 Cottage Cove Circle, North Myrtle Beach, SC 29582For SaleMLS ID #2619621, Scott Ellis & Ty Bellamy Team, RE/MAX Southern Shores NMB. CCAR
- $679,9003 bd2 ba2k sqft1420 Hunters Rest Dr., North Myrtle Beach, SC 29582For SaleMLS ID #2618712, Steven T Koleno, Beycome Brokerage Realty LLC. CCAR
- $835,0004 bd3 ba2.8k sqft927 Green Pointe Drive, Sunset Beach, NC 28468For Sale
 MLS ID #100577191, Alli E Pendergrass, eXp Realty. Hive MLS
 - $930,0004 bd4 ba2.9k sqft1302 Forest Reserve Court SW, Calabash, NC 28467For SaleMLS ID #100595873, Christian S Kohler, Coldwell Banker Sloane Realty OIB. Hive MLS
- $690,0003 bd3 ba2.1k sqft512 9th Ave. S Unit 12, North Myrtle Beach, SC 29582For SaleMLS ID #2618577, Desiree Rowles, Rowles Real Estate. CCAR
- $849,0004 bd4 ba4k sqft358 Saint Julian Ln., Myrtle Beach, SC 29579For SaleMLS ID #2624362, Doug Hyatt, Realty ONE Group Dockside. CCAR
- $860,0005 bd4 ba3.6k sqft8013 Wacobee Dr., Myrtle Beach, SC 29579For SaleMLS ID #2608148, Cheryl M Woodward, Full Potential Real Estate LLC. CCAR
