This Fully FURNISHED, 3 bedroom 2 1/2 bath Completely Turnkey Home sits just blocks from the beautiful beaches of North Myrtle Beach, welcome to the Saltmarsh Craftsman Style Home at Ingram Dunes—a boutique new construction community offering just 27 thoughtfully designed homes. This spacious split-level home offers approximately 2,135 heated square feet, featuring 3 bedrooms, 2.5 bathrooms, and a versatile loft space perfect for a media room, game room, home office, or additional gathering areas. This fully furnished, turn key ready to move in home features custom staging and custom interior design. The main level welcomes you with an open-concept design featuring a beautifully appointed gourmet style kitchen, casual dining area, and spacious living room—ideal for entertaining or everyday coastal living. The kitchen boasts lots of cabinet space, soft close drawers, oversized kitchen island, stainless steel appliances, tile backsplash, gas cooktop and large pantry. The second floor includes a generous loft, two secondary bedrooms, and the private primary suite with tile shower and separate bathtub and double sinks. Enjoy the coastal lifestyle from your covered, screened porch while appreciating the convenience of low-maintenance living. Residents of Ingram Dunes also enjoy a community pool and are just moments from the beach, restaurants, shopping, golf, and entertainment, and all that North Myrtle Beach Has to offer! HOAS are low and include the cutting of your grass! Don't miss your opportunity to own in one of North Myrtle Beach's newest and most desirable coastal communities. Schedule your private tour today and experience the Saltmarsh Craftsman model home for yourself! Golf cart ride to the beach, restaurants, shopping and more!
For sale
Price cut: $24.9K (9/3)
$690,000
512 9th Ave. S Unit 12, North Myrtle Beach, SC 29582
3beds
2,135sqft
Single Family Residence
Built in 2025
1,742 Square Feet Lot
$676,600 Zestimate®
$323/sqft
$375/mo HOA
What's special
Fully furnishedCommunity poolGenerous loftCasual dining areaLots of cabinet spaceLarge pantryStainless steel appliances
- 77 days
- 369
- 34
Zillow last checked:
Listing updated:
Listed by:
Desiree Rowles Cell:843-450-2535,
Rowles Real Estate
Source: CCAR,MLS#: 2618577 Originating MLS: Coastal Carolinas Association of Realtors
Originating MLS: Coastal Carolinas Association of RealtorsFacts & features
Interior
Bedrooms & bathrooms
- Bedrooms: 3
- Bathrooms: 3
- Full bathrooms: 2
- 1/2 bathrooms: 1
Rooms
- Room types: Foyer, Loft, Screened Porch
Primary bedroom
- Features: Linen Closet, Walk-In Closet(s)
Dining room
- Features: Kitchen/Dining Combo, Living/Dining Room
Kitchen
- Features: Dishwasher, Kitchen Island, Pantry, Stainless Steel Appliances, Solid Surface Counters
Other
- Features: Entrance Foyer, Loft
Heating
- Central, Electric
Cooling
- Central Air
Appliances
- Included: Cooktop, Dishwasher, Disposal, Microwave, Range, Refrigerator, Dryer, Washer
- Laundry: Washer Hookup
Features
- Dual Sinks, Furnished, Garden Tub/Roman Tub, Linen Closet, Separate Shower, Walk-In Closet(s), Window Treatments, Entrance Foyer, Kitchen Island, Loft, Stainless Steel Appliances, Solid Surface Counters
- Flooring: Laminate, Tile
- Windows: Window Treatments
- Furnished: Yes
Interior area
- Total structure area: 2,793
- Total interior livable area: 2,135 sqft
Property
Parking
- Total spaces: 4
- Parking features: Attached, Garage, Two Car Garage, Garage Door Opener
- Attached garage spaces: 2
Features
- Levels: Two
- Stories: 2
- Patio & porch: Rear Porch, Front Porch, Porch, Screened
- Exterior features: IrrigationSprinklers, Porch
- Pool features: Community, Outdoor Pool
Lot
- Size: 1,742 Square Feet
- Features: City Lot, Rectangular, Rectangular Lot
Details
- Additional parcels included: ,
- Parcel number: 35608040141
- Zoning: Res
- Special conditions: None
Construction
Type & style
- Home type: SingleFamily
- Architectural style: Traditional
- Property subtype: Single Family Residence
Materials
- Foundation: Slab
Condition
- Resale
- Year built: 2025
Utilities & green energy
- Utilities for property: Electricity Available, Natural Gas Available, Underground Utilities
Community & HOA
Community
- Features: Golf Carts OK, Long Term Rental Allowed, Pool
- Security: Smoke Detector(s)
- Subdivision: Ingram Dunes
HOA
- Has HOA: Yes
- Amenities included: Owner Allowed Golf Cart, Pet Restrictions
- Services included: Common Areas, Maintenance Grounds, Pool(s)
- HOA fee: $375 monthly
Location
- Region: North Myrtle Beach
Financial & listing details
- Price per square foot: $323/sqft
- Date on market: 7/26/2026
- Listing terms: Cash,Conventional,FHA,VA Loan
- Electric utility on property: Yes
Estimated market value
$676,600
$643,000 - $710,000
$2,819/mo
Price history
| Date | Event | Price |
|---|---|---|
| 9/3/2026 | Price change | $690,000-3.5%$323/sqft |
Source:  CCAR #2618577 Report a problem CCAR #2618577 Report a problem | ||
| 8/31/2026 | Price change | $714,900-1.4%$335/sqft |
Source: CCAR #2618577 Report a problem | ||
| 8/11/2026 | Price change | $724,900-1.4%$340/sqft |
Source: CCAR #2618577 Report a problem | ||
| 7/27/2026 | Listed for sale | $734,900+10.8%$344/sqft |
Source: CCAR #2618577 Report a problem | ||
| 4/23/2026 | Sold | $663,000-3.6%$311/sqft |
Source: CCAR #2503855 Report a problem | ||
| 1/11/2026 | Contingent | $688,000$322/sqft |
Source: CCAR #2503855 Report a problem | ||
| 11/3/2025 | Price change | $688,000+9.4%$322/sqft |
Source: CCAR #2503855 Report a problem | ||
| 6/18/2025 | Listed for sale | $629,000-22.4%$295/sqft |
Source: CCAR #2503855 Report a problem | ||
| 2/15/2025 | Contingent | $810,343$380/sqft |
Source: CCAR #2503855 Report a problem | ||
Public tax history
Tax history is unavailable.
Monthly payment
Est. payment
Payment breakdown
Explore the cost of this home by adjusting the details. Changes won't be saved.Climate risks
Neighborhood: 29582
Nearby schools
Schools provided by the listing agent
- Elementary: Ocean Drive Elementary
- Middle: North Myrtle Beach Middle School
- High: North Myrtle Beach High School
Source: CCAR. This data may not be complete. We recommend contacting the local school district to confirm school assignments for this home.
- $872,3254 bd4 ba2.7k sqft512 9th Ave S #21, North Myrtle Beach, SC 29582Sold
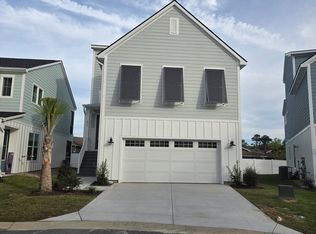
- $714,7033 bd3 ba2.1k sqft512 9th Ave S #25, North Myrtle Beach, SC 29582Sold

- $639,0004 bd4 ba2.7k sqft512 9th Ave S #17, North Myrtle Beach, SC 29582Sold

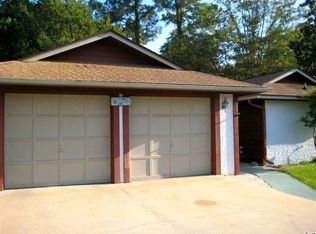
- $392,9003 bd2 ba1.2k sqft800 Hillside Dr S, North Myrtle Beach, SC 29582Off Market
Similar homes
- $639,9005 bd3 ba2.1k sqft1017 Graybill Lane, North Myrtle Beach, SC 29582For Sale

 MLS ID #2620773, Desiree Rowles, Rowles Real Estate. CCAR
 - $720,0004 bd4 ba2.5k sqft1413 Hunters Rest Dr., North Myrtle Beach, SC 29582For Sale
 MLS ID #2622623, Scott Ellis & Ty Bellamy Team, RE/MAX Southern Shores NMB. CCAR
 - $839,9005 bd5 ba2.8k sqft1407 Landfall Dr., North Myrtle Beach, SC 29582For Sale
 MLS ID #2616460, Lisa M Gabriel, Beach Life Real Estate LLC. CCAR
 - $689,9003 bd3 ba2.4k sqft9196 Horseshoe Lake Road SW, Calabash, NC 28467For Sale

 MLS ID #100607904, Christian S Kohler, Coldwell Banker Sloane Realty OIB. Hive MLS
 - $705,0003 bd3 ba2.2k sqft233 S Middleton Drive NW, Calabash, NC 28467For SaleMLS ID #100608174, Patricia M Earp, Realty ONE Group Dockside North. Hive MLS
- $665,9003 bd3 ba2.6k sqft2261 Vera Way #Grande Dunes North Village, Longs, SC 29568For SaleMLS ID #2623241, Jay E Bonnoitt Jr, CENTURY 21 Boling & Associates. CCAR
- $679,9974 bd4 ba2.9k sqft2364 Vera Way, Longs, SC 29568For SaleMLS ID #2621299, Henry M Crist, The Hoffman Group. CCAR
- $545,0004 bd4 ba2.6k sqft2557 Pete Dye Dr. #1102, North Myrtle Beach, SC 29582For SaleMLS ID #2621018, Jason Potter, Grand Strand Coastal Realty. CCAR
- $689,0003 bd2 ba2k sqft6378 Torino Lane, Myrtle Beach, SC 29572For SaleMLS ID #2622711, Matt Gangwer, Living South Realty. CCAR
- $687,0004 bd4 ba2.4k sqft6714 Ocean Breeze Loop, Myrtle Beach, SC 29572For SaleMLS ID #2618309, Traci Miles Team, CENTURY 21 Boling & Associates. CCAR
- $696,9995 bd3 ba3k sqft2330 Vera Way, Longs, SC 29568For SaleMLS ID #2611002, Holly Turner, INNOVATE Real Estate. CCAR
- $779,9005 bd4 ba2.5k sqft992 Triton Ave. Lot 19, Little River, SC 29566New ConstructionMLS ID #2615154, Desiree Rowles, Rowles Real Estate. CCAR
- $539,9003 bd3 ba2.1k sqft329 Waterfall Circle, Little River, SC 29566New ConstructionMLS ID #2621483, Michael Pope, Century 21 Barefoot Realty. CCAR
- $629,9003 bd3 ba2.4k sqft9192 NW Oldfield Rd., Calabash, NC 28467For SaleMLS ID #2617219, John W Blanton, White Shoreline Realty. CCAR
- $525,0004 bd4 ba2.3k sqft2557 Pete Dye Dr. #702, North Myrtle Beach, SC 29582For SaleMLS ID #2613238, Brandy Campbell, Century 21 Palms Realty. CCAR
- $450,0004 bd3 ba2k sqft2405 Thoroughfare Dr. #2405, North Myrtle Beach, SC 29582For SaleMLS ID #2622351, Christianna Vlahos, Weichert Realtors Southern Coast. CCAR
- $454,9003 bd3 ba1.9k sqft236 Gloucester Way, Little River, SC 29566For SaleMLS ID #2619046, Andrew C Prevatt, RE/MAX Southern Shores NMB. CCAR
- $539,9004 bd4 ba2.4k sqft5129 Double Eagle Way #12, North Myrtle Beach, SC 29582For SaleMLS ID #2602184, Abe Safa Sales Team, Century 21 The Harrelson Group. CCAR
- $699,0003 bd2 ba2.7k sqft6356 Cascata Dr., Myrtle Beach, SC 29572For SaleMLS ID #2613178, Lindsay M Jones, GRANDE DUNES PROPERTIES. CCAR
- $679,9004 bd3 ba2.8k sqft212 Starlit Way, Myrtle Beach, SC 29579For SaleMLS ID #2617778, Pamela Dobis, Shoreline Realty. CCAR
