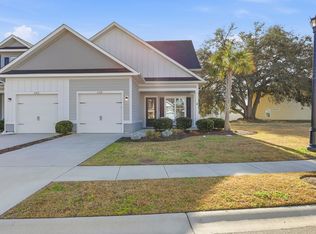
***OPEN HOUSE Saturday, September 12th & Sunday, September 13th from 12–3 PM*** Experience luxury, low-maintenance coastal living in the exclusive gated community of Blackwater at The Dye within Barefoot Resort & Golf. Backing directly to the Pete Dye Golf Course driving range and buffered by mature trees for enhanced privacy, this beautifully upgraded 4-bedroom, 2.5-bath townhome offers the perfect blend of space, convenience, and resort-style amenities. Designed for both comfort and entertaining, the spacious floor plan features plantation shutters throughout, crown molding on the main level, tray ceilings in the first-floor primary suite, and a Tesla charging hookup in the garage. The well-appointed kitchen showcases white cabinetry, granite countertops, stainless steel appliances, a center island, pantry, and additional storage beneath the staircase. A separate formal dining room provides the perfect setting for gatherings and special occasions. The first-floor primary suite offers the convenience of main-level living and features a spacious walk-in closet and ensuite bath with a tiled shower and double vanity. Upstairs, a generous loft creates flexible space ideal for a second living area, media room, game room, or home office. Three additional bedrooms, a full bath featuring an oversized soaking tub/shower combination, and pull-down attic storage provide ample room for family and guests. One of the home's standout features is the enclosed rear porch with Sunspace Weather Master windows and door, creating a comfortable year-round retreat where you can relax and enjoy the peaceful golf course setting while maintaining exceptional privacy. Enjoy a truly carefree lifestyle with an HOA that covers many of the services and expenses homeowners typically pay separately, including exterior building insurance, exterior maintenance, lawn care, landscaping, irrigation, termite protection, trash collection, cable TV, high-speed internet, telephone service, scheduled gutter cleaning, and semi-annual power washing. Residents also enjoy the security of a 24-hour staffed gated entrance, a monitored alarm system with home automation features, and access to Barefoot Resort's sought-after amenities, including the private oceanfront Beach Cabana, owner parking at the beach, seasonal beach shuttle service, and the North Tower Saltwater Pool. Located just minutes from Barefoot Landing, championship golf, waterfront dining, shopping, entertainment, the Intracoastal Waterway, and the beautiful beaches of North Myrtle Beach, this exceptional property offers an ideal primary residence, vacation home, or investment opportunity.
For sale
$467,000
2405 Thoroughfare Dr. #2405, North Myrtle Beach, SC 29582
4beds
2,090sqft
Townhouse, Condominium
Built in 2020
-- sqft lot
$-- Zestimate®
$223/sqft
$625/mo HOA
What's special
Peaceful golf course settingPrivate oceanfront beach cabanaPull-down attic storageSeparate formal dining roomPlantation shutters throughoutNorth tower saltwater poolFirst-floor primary suite
- 10 hours
- 75
- 6
Zillow last checked:
Listing updated:
Listed by:
Christianna Vlahos Cell:843-685-7213,
Weichert Realtors Southern Coast,
Robin Smith 845-774-5513,
Weichert Realtors Southern Coast
Source: CCAR,MLS#: 2622351 Originating MLS: Coastal Carolinas Association of Realtors
Originating MLS: Coastal Carolinas Association of RealtorsFacts & features
Interior
Bedrooms & bathrooms
- Bedrooms: 4
- Bathrooms: 3
- Full bathrooms: 2
- 1/2 bathrooms: 1
Primary bedroom
- Features: Tray Ceiling(s), Main Level Primary
- Level: First
- Dimensions: 12'6x13'1"
Bedroom 1
- Level: Second
- Dimensions: 12'9x15'
Bedroom 2
- Dimensions: 11x13'2"
Bedroom 3
- Level: Second
- Dimensions: 12'8x14'4"
Primary bathroom
- Features: Dual Sinks, Separate Shower, Vanity
Dining room
- Features: Separate/Formal Dining Room
- Dimensions: 9'3x12'
Great room
- Dimensions: 13'10x15'5
Kitchen
- Features: Dishwasher, Kitchen Island, Pantry, Stainless Steel Appliances, Solid Surface Counters
- Dimensions: 12'2"x13
Living room
- Features: Tray Ceiling(s)
Heating
- Central, Electric
Cooling
- Central Air
Appliances
- Included: Dishwasher, Freezer, Disposal, Microwave, Oven, Range
- Laundry: Washer Hookup
Features
- Tray Ceiling(s), Dual Sinks, Main Level Primary, Separate Shower, Vanity, High Speed Internet, Kitchen Island, Stainless Steel Appliances, Solid Surface Counters
- Flooring: Carpet, Laminate
Interior area
- Total structure area: 2,513
- Total interior livable area: 2,090 sqft
Property
Parking
- Total spaces: 1
- Parking features: One Car Garage, Private
- Garage spaces: 1
Features
- Levels: Two
- Stories: 2
- Patio & porch: Rear Porch
- Exterior features: Porch
- Pool features: Community, Outdoor Pool
Lot
- Features: Near Golf Course, On Golf Course, Rectangular, Rectangular Lot
Details
- Additional parcels included: ,
- Parcel number: 35816010054
- Zoning: Res
- Special conditions: None
Construction
Type & style
- Home type: Townhouse
- Architectural style: Low Rise
- Property subtype: Townhouse, Condominium
Materials
- HardiPlank Type
- Foundation: Slab
Condition
- Resale
- Year built: 2020
Utilities & green energy
- Water: Public
- Utilities for property: Cable Available, Electricity Available, Phone Available, Sewer Available, Underground Utilities, Water Available, High Speed Internet Available, Trash Collection
Community & HOA
Community
- Features: Beach, Clubhouse, Cable TV, Golf Carts OK, Internet Access, Other, Private Beach, Recreation Area, Golf, Long Term Rental Allowed, Pool
- Security: Security Service
- Subdivision: Blackwater at Dye - Barefoot Resort
HOA
- Has HOA: Yes
- Amenities included: Beach Rights, Clubhouse, Owner Allowed Golf Cart, Owner Allowed Motorcycle, Other, Private Membership, Pet Restrictions, Security, Tenant Allowed Golf Cart, Tenant Allowed Motorcycle, Trash, Cable TV, Maintenance Grounds
- Services included: Common Areas, Insurance, Internet, Legal/Accounting, Maintenance Grounds, Pest Control, Phone, Pool(s), Recreation Facilities, Security
- HOA fee: $625 monthly
Location
- Region: North Myrtle Beach
Financial & listing details
- Price per square foot: $223/sqft
- Date on market: 9/10/2026
- Electric utility on property: Yes
Estimated market value
Not available
Estimated sales range
Not available
Not available
Price history
| Date | Event | Price |
|---|---|---|
| 9/10/2026 | Listed for sale | $467,000$223/sqft |
Source:  CCAR #2622351 Report a problem CCAR #2622351 Report a problem | ||
Public tax history
Tax history is unavailable.
Monthly payment
Est. payment
Payment breakdown
Explore the cost of this home by adjusting the details. Changes won't be saved.Climate risks
Neighborhood: 29582
Nearby schools
Schools provided by the listing agent
- Elementary: Ocean Drive Elementary
- Middle: North Myrtle Beach Middle School
- High: North Myrtle Beach High School
Source: CCAR. This data may not be complete. We recommend contacting the local school district to confirm school assignments for this home.
- $489,9004 bd3 ba2.1k sqft2401 Thoroughfare Dr #2401, North Myrtle Beach, SC 29582Sold

- $392,0004 bd3 ba2.1k sqft2407 Thoroughfare Dr #2407, North Myrtle Beach, SC 29582Sold
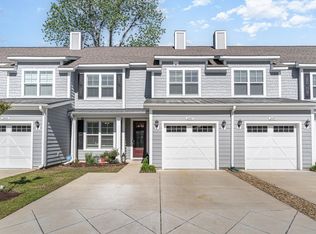
- $454,8004 bd3 ba2.1k sqft2409 Thoroughfare Dr #2409, North Myrtle Beach, SC 29582Off Market
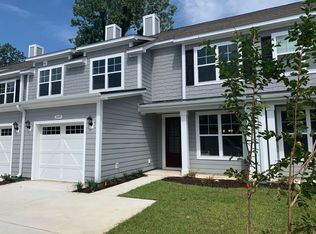
- $500,0004 bd3 ba-- sqft2409 Thoroughfare Dr, North Myrtle Beach, SC 29582Off Market
Similar homes
- $525,0004 bd4 ba2.2k sqft2557 Pete Dye Dr. #704, North Myrtle Beach, SC 29582For Sale

 MLS ID #2621112, Jennings Hall, Realty ONE Group Dockside. CCAR
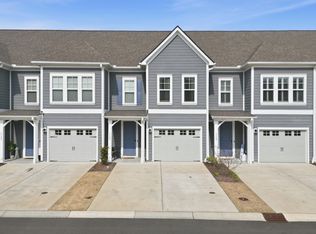
 - $519,8904 bd4 ba2.1k sqft5130 Double Eagle Way #42, North Myrtle Beach, SC 29582For Sale
 MLS ID #2604713, Josh Meetre, Century 21 Palms Realty. CCAR
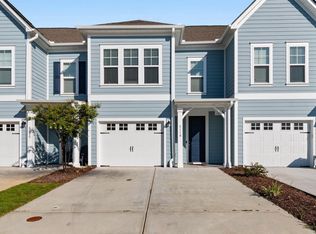
 - $524,9004 bd4 ba2.1k sqft5118 Double Eagle Way #48, North Myrtle Beach, SC 29582For Sale
 MLS ID #2521141, Clint Ayers Team, The Hoffman Group. CCAR
 - $525,0004 bd4 ba2k sqft620 Lorenzo Dr. #61, North Myrtle Beach, SC 29582For Sale
 MLS ID #2619216, Jim Shorten, Realty ONE Group DocksideNorth. CCAR
 - $535,0003 bd3 ba1.8k sqft5224 Sea Coral Way Unit 28, North Myrtle Beach, SC 29582For SaleMLS ID #2619010, Desiree Rowles, Rowles Real Estate. CCAR
- $573,0004 bd4 ba2.7k sqftBuilding 4, North Myrtle Beach, SC 29582For SaleMLS ID #2610448, Joseph A Barrientos Fierros, Century 21 The Harrelson Group. CCAR
- $549,9004 bd4 ba2.4k sqft5129 Double Eagle Way #12, North Myrtle Beach, SC 29582For SaleMLS ID #2602184, Abe Safa Sales Team, Century 21 The Harrelson Group. CCAR
- $459,0005 bd4 ba2.7k sqft3101 Bells Lake Circle, Longs, SC 29568For SaleMLS ID #2620432, Heather A Morse, Carson Realty Group. CCAR
- $479,0004 bd3 ba2.1k sqft1758 Legacy Loop, Myrtle Beach, SC 29579For SaleMLS ID #2622346, The Reliability Group Team, Carolina One Real Estate MB. CCAR
- $435,0004 bd3 ba1.9k sqft1138 Heather Glen Blvd., Little River, SC 29566For SaleMLS ID #2622335, Dale G Strawser, Keller Williams Innovate South. CCAR
- $515,0004 bd4 ba2.7k sqft1050 Heather Glen Blvd., Little River, SC 29566For SaleMLS ID #2622258, Ana M Moore, Century 21 The Harrelson Group. CCAR
- $699,9003 bd3 ba2k sqft1413 Crooked Hook Rd., North Myrtle Beach, SC 29582For SaleMLS ID #2621180, Trey W White, White Realty, LLC. CCAR
- $435,9004 bd3 ba2.6k sqft2249 Spring Tree Dr., Little River, SC 29566For SaleMLS ID #2616180, Filomena M Thompson, Realty ONE Group Dockside. CCAR
- $515,0004 bd3 ba2.6k sqft707 E Chatman Drive NW, Calabash, NC 28467For Sale
 MLS ID #100596880, Steve S Wells, Coldwell Banker Sea Coast Advantage. Hive MLS
 - $484,5003 bd2 ba1.8k sqft2300 Watershed Way, Longs, SC 29568For SaleMLS ID #2611174, The Tavik Team, Century 21 Barefoot Realty. CCAR
- $439,0004 bd3 ba2.2k sqft3251 Hermitage Dr., Little River, SC 29566For SaleMLS ID #2617960, Rebecca A Moses, RCM Properties. CCAR
- $534,5005 bd3 ba2.5k sqft258 Rivers Edge Dr., Conway, SC 29526For SaleMLS ID #2614767, Fletcher Sales Team, CB Sea Coast Advantage CF. CCAR
- $388,5003 bd2 ba1.6k sqft2319 Grand Meadow Dr., Longs, SC 29568For SaleMLS ID #2619656, Sistare Southern Properties Team, Keller Williams Innovate South. CCAR
- $425,0004 bd3 ba2k sqft4731 Cloisters Ln., Myrtle Beach, SC 29577For SaleMLS ID #2618283, Joseph A Barrientos Fierros, Century 21 The Harrelson Group. CCAR
- $529,9003 bd3 ba2k sqft1208 Wood Stork Dr., Conway, SC 29526For SaleMLS ID #2620137, Michael Bralley, Keller Williams Innovate South. CCAR
