Immerse yourself in the luxury of this remarkable 4-bedroom, 3-bathroom, 3-car garage home, showcasing pride of ownership at every turn.
Indulge in the opulence of the spacious Master Suite featuring a tray ceiling on the main level. The Master Bath boasts a walk-in shower with a beautifully etched window, complemented by a generous walk-in closet, offering abundant storage space.
The Gourmet kitchen is a chef's paradise with stunning marble countertops, a ceramic backsplash, and ample cabinets for culinary enthusiasts. Revel in the elegance of Ceramic Plank tile floors in the main living areas and Luxury Vinyl Plank flooring in the main floor bedrooms.
Upstairs, discover a bedroom with a walk-in closet, a full bath with heated floors, a backlit mirror, tub, and separate shower for a spa-like experience. An additional sitting area holds the potential to be a 5th bedroom.
Experience the convenience of a Generac Guardian 22 KW whole house generator. Unwind on the covered rear porch while admiring Peach, Pear, and Apple trees, along with Blueberries, all within your own fenced-in backyard. The garage provides extra storage space.
Stay comfortable with the Trane HVAC featuring an air scrubber (Environmental Conditioning System.) Maintain a lush lawn effortlessly with the inground sprinkler system.
Your dream home awaits!
Sold for $496,900
$496,900
707 E Chatman Drive NW, Calabash, NC 28467
4beds
2,624sqft
Single Family Residence
Built in 2020
0.28 Acres Lot
$501,100 Zestimate®
$189/sqft
$2,645 Estimated rent
Home value
$501,100
$476,000 - $526,000
$2,645/mo
Zestimate® history
Owner options
List your home for rent
$2,645/mo
Rent Zestimate®
Find your next renter with Zillow Rental Manager. Plus, with online applications, you can quickly screen prospective tenants – for free.
$2,645/mo
Rent Zestimate®
Refinance and save
$2,974/mo
Est. payment
Refinancing to a lower rate could help reduce your monthly payments and save thousands over the life of the loan.
$2,974/mo
Est. payment
Explore your selling options
Work with a Zillow partner agent
Leverage their expertise and Zillow's premium Showcase listings to get your home seen by more buyers.
Get startedList with your own agent
Get your home in front of millions of buyers by listing it on Zillow.
Learn how to do itSell it yourself
Take full control of how buyers see your home on Zillow by listing For Sale by Owner (FSBO).
List your homeWhat's special
Heated floorsTray ceilingCovered rear porchAir scrubberBacklit mirrorApple treesWalk-in shower
Zillow last checked:
Listing updated:
Listed by:
Gary A Summers 301-399-1989,
RE/MAX Southern Shores
Bought with:
Steve S Wells, 217042
Coldwell Banker Sea Coast Advantage
Source: Hive MLS,MLS#: 100411183 Originating MLS: Brunswick County Association of Realtors
Originating MLS: Brunswick County Association of RealtorsFacts & features
Interior
Bedrooms & bathrooms
- Bedrooms: 4
- Bathrooms: 3
- Full bathrooms: 3
Rooms
- Room types: Master Bedroom, Bathroom 1, Other, Bedroom 2, Bathroom 2, Bedroom 3, Living Room, Laundry, Dining Room, Kitchen, Bathroom 3, Bedroom 4
Primary bedroom
- Description: 228 sq ft
- Level: Main
- Dimensions: 15 x 14
Bedroom 2
- Description: Den/Bedroom 144 sq ft
- Level: Main
- Dimensions: 13 x 11
Bedroom 3
- Description: 166 sq ft
- Level: Main
- Dimensions: 12 x 14
Bedroom 4
- Description: 238 sq ft
- Level: Upper
- Dimensions: 19 x 14
Bathroom 1
- Description: Master Bath 107 sq ft
- Level: Main
- Dimensions: 9 x 12
Bathroom 2
- Description: 46 sq ft
- Level: Main
- Dimensions: 9 x 5
Bathroom 3
- Description: 70 sq ft
- Level: Upper
- Dimensions: 8 x 8
Dining room
- Description: 140 sq ft
- Level: Main
- Dimensions: 13 x 11
Kitchen
- Description: 252 sq ft
- Level: Main
- Dimensions: 13 x 20
Laundry
- Description: 7'5' x 5'6'
- Level: Main
- Dimensions: 7 x 5
Living room
- Description: 310 sq ft
- Level: Main
- Dimensions: 17 x 17
Other
- Description: 174 sq ft
- Level: Upper
- Dimensions: 12 x 14
Other
- Description: 2 car garage 497 sq ft
- Level: Main
- Dimensions: 21 x 23
Other
- Description: 1 car garage 219 sq ft
- Level: Main
- Dimensions: 11 x 19
Other
- Description: Master Bath Walk in Closet 62 sq ft
- Level: Main
- Dimensions: 6 x 10
Other
- Description: Foyer 142 sq ft
- Level: Main
- Dimensions: 11 x 17
Other
- Description: Closet 51 sq ft
- Level: Upper
- Dimensions: 5 x 8
Heating
- Heat Pump, Electric
Cooling
- Heat Pump
Appliances
- Included: Gas Cooktop, Built-In Microwave, Freezer, Washer, Refrigerator, Dryer, Disposal, Dishwasher
- Laundry: Dryer Hookup, Washer Hookup, Laundry Room
Features
- Master Downstairs, Walk-in Closet(s), Tray Ceiling(s), High Ceilings, Whole-Home Generator, Kitchen Island, Ceiling Fan(s), Walk-in Shower, Walk-In Closet(s)
- Flooring: LVT/LVP, See Remarks
- Doors: Storm Door(s)
- Basement: None
- Has fireplace: No
- Fireplace features: None
Interior area
- Total structure area: 2,624
- Total interior livable area: 2,624 sqft
Property
Parking
- Total spaces: 3
- Parking features: Garage Faces Front, Concrete, Garage Door Opener, Off Street
Features
- Levels: Two
- Stories: 2
- Patio & porch: Covered, Porch
- Exterior features: Irrigation System, Storm Doors
- Fencing: Back Yard,Other
Lot
- Size: 0.28 Acres
- Dimensions: 133.59 x 120 x 110.49
- Features: Interior Lot
Details
- Parcel number: 240af046
- Zoning: R75
- Special conditions: Standard
- Other equipment: Generator
Construction
Type & style
- Home type: SingleFamily
- Property subtype: Single Family Residence
Materials
- Concrete, Vinyl Siding
- Foundation: Slab
- Roof: Architectural Shingle
Condition
- New construction: No
- Year built: 2020
Utilities & green energy
- Sewer: Public Sewer
- Water: Public
- Utilities for property: Sewer Available, Water Available
Community & HOA
Community
- Security: Security Lights
- Subdivision: Spring Mill
HOA
- Has HOA: Yes
- Amenities included: Pool, Fitness Center, Meeting Room, Sidewalks, Street Lights
- HOA fee: $1,404 monthly
- HOA name: Kuester
- HOA phone: 888-600-5044
Location
- Region: Calabash
Financial & listing details
- Price per square foot: $189/sqft
- Tax assessed value: $451,580
- Annual tax amount: $1,944
- Date on market: 6/6/2025
- Cumulative days on market: 133 days
- Listing agreement: Exclusive Right To Sell
- Listing terms: Cash,Conventional,FHA,VA Loan
- Road surface type: Paved
Price history
| Date | Event | Price |
|---|---|---|
| 4/9/2024 | Sold | $496,900$189/sqft |
Source:  Hive MLS #100411183 Report a problem Hive MLS #100411183 Report a problem | ||
| 3/4/2024 | Pending sale | $496,900$189/sqft |
Source: Hive MLS #100411183 Report a problem | ||
| 2/25/2024 | Price change | $496,900-0.6%$189/sqft |
Source: Hive MLS #100411183 Report a problem | ||
| 1/28/2024 | Price change | $499,900-1.2%$191/sqft |
Source: Hive MLS #100411183 Report a problem | ||
| 1/3/2024 | Price change | $505,900-0.8%$193/sqft |
Source: Hive MLS #100411183 Report a problem | ||
| 11/22/2023 | Price change | $509,900-1.5%$194/sqft |
Source: Hive MLS #100411183 Report a problem | ||
| 11/17/2023 | Price change | $517,500-0.5%$197/sqft |
Source: Hive MLS #100411183 Report a problem | ||
| 11/8/2023 | Price change | $520,000-1.9%$198/sqft |
Source: Hive MLS #100411183 Report a problem | ||
| 10/24/2023 | Listed for sale | $530,000+4.2%$202/sqft |
Source: Hive MLS #100411183 Report a problem | ||
| 2/4/2022 | Listing removed | -- |
Source: Hive MLS #100304501 Report a problem | ||
| 12/14/2021 | Listed for sale | $508,500$194/sqft |
Source: Hive MLS #100304501 Report a problem | ||
Public tax history
| Year | Property taxes | Tax assessment |
|---|---|---|
| 2025 | $1,949 +0.2% | $452,980 +0.3% |
| 2024 | $1,944 | $451,580 |
| 2023 | $1,944 -2.6% | $451,580 +37.1% |
| 2022 | $1,997 +0% | $329,270 |
| 2021 | $1,997 +37.4% | $329,270 +40% |
| 2020 | $1,454 +802.1% | $235,270 +684.2% |
| 2019 | $161 -11.6% | $30,000 -14.3% |
| 2018 | $182 | $35,000 |
Find assessor info on the county website
Neighborhood: 28467
Nearby homes
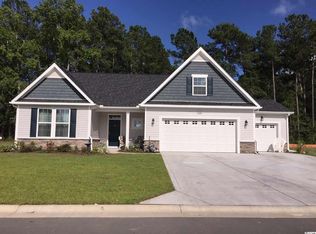
- $433,6003 bd2 ba2.6k sqft707 E Chatman Dr NW LOT 141, Calabash, NC 28467Off Market
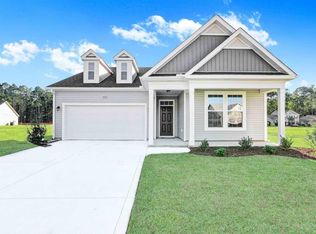
- $377,3003 bd2 ba1.8k sqft703 E Chatman Dr, Calabash, NC 28467Off Market
- $359,9003 bd2 ba1.8k sqft703 E Chatman Dr NW, Calabash, NC 28467Sold
- $407,1003 bd3 ba2.3k sqft2193 Kilkee Dr NW, Calabash, NC 28467Off Market
- $408,4003 bd3 ba2.3k sqft2193 Kilkee Dr, Calabash, NC 28467Off Market
- $498,4003 bd3 ba2.6k sqft2055 Lindrick Ct, Calabash, NC 28467Off Market
- $415,1003 bd3 ba2.3k sqft2193 Kilkee Dr NW LOT 194, Calabash, NC 28467Off Market
- $365,7003 bd2 ba1.8k sqft2185 Kilkee Dr, Calabash, NC 28467Off Market
Nearby schools
GreatSchools rating
- 4/10Jessie Mae Monroe ElementaryGrades: PK-5Distance: 4.4 mi
- 4/10Shallotte MiddleGrades: 6-8Distance: 13.2 mi
- 4/10West Brunswick HighGrades: 9-12Distance: 12.4 mi
Get a cash offer in 3 minutes
Find out how much your home could sell for in as little as 3 minutes with a no-obligation cash offer.
Estimated market value
$501,100
Get a cash offer in 3 minutes
Find out how much your home could sell for in as little as 3 minutes with a no-obligation cash offer.
Estimated market value
$501,100
- North Carolina
- Brunswick County
- Calabash
- 28467
- 707 E Chatman Drive NW
Nearby cities
Nearby zip codes
Other Calabash Topics
