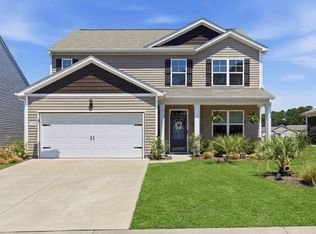
Welcome to the beautiful community of Heather Glen in Little River. This unique D.R. Horton Madison model offers 4 bedrooms, 3 baths, and an attached 3-car garage with a dedicated workshop. The spacious primary suite features dual closets,and a spa-like en-suite with dual vanities. A secondary bedroom includes a private en-suite perfect for added privacy or multi-generational living. Enjoy serene water views from the large screened porch or relax under your shaded pergola. The kitchen is designed for both function and style, featuring a large island with ample seating. An energy-efficient tankless gas water heater provides instant hot water and lower energy costs. The eat-in dining area overlooks the pond, and the open-concept layout makes entertaining effortless. The Heather Glen community offers a 10,000sq ft club house featuring a community kitchen, game rooms with card tables, pool table, ping pong, shuffle board and media room. There is a community library, a fitness center and even a yoga studio. Outside you will find ample seating, umbrellas and community grills surrounding the resort-style pool. You can even reserve your own space in one of the community gardens and enjoy growing your own plants, flowers or fresh produce. Join the community club to get to know your neighbors and enjoy social gatherings, outings and engage in your favorite hobbies together.
For sale
Price cut: $5K (6/19)
$479,900
1138 Heather Glen Blvd., Little River, SC 29566
4beds
1,941sqft
:
Get pre-qualified$2,906/mo
Single Family Residence
Built in 2023
8,712 Square Feet Lot
$469,800 Zestimate®
$247/sqft
$120/mo HOA
What's special
Shaded pergolaSpacious primary suiteDual closets
- 92 days |
- 713 |
- 30 |
Zillow last checked:
Listing updated:
Listed by:
DeAnna L Shelly 843-344-3931,
CENTURY 21 Broadhurst
Source: CCAR,MLS#: 2610644 Originating MLS: Coastal Carolinas Association of Realtors
Originating MLS: Coastal Carolinas Association of RealtorsFacts & features
Interior
Bedrooms & bathrooms
- Bedrooms: 4
- Bathrooms: 3
- Full bathrooms: 3
Rooms
- Room types: Screened Porch, Utility Room, Workshop
Primary bedroom
- Features: Ceiling Fan(s), Linen Closet, Walk-In Closet(s)
- Level: Main
- Dimensions: 16.5x13
Bedroom 1
- Level: Main
Bedroom 2
- Level: Main
Bedroom 3
- Level: Main
Primary bathroom
- Features: Dual Sinks, Separate Shower
Dining room
- Dimensions: 10.7x11.2
Kitchen
- Features: Dishwasher, Kitchen Island, Pantry, Solid Surface Counters
- Dimensions: 10.6x14.7
Living room
- Features: Ceiling Fan(s)
- Dimensions: 18.4x18.9
Other
- Features: Bedroom on Main Level, Utility Room, Workshop
Heating
- Central, Electric, Gas
Cooling
- Central Air
Appliances
- Included: Cooktop, Dishwasher, Disposal, Microwave, Range, Refrigerator, Dryer, Washer
- Laundry: Washer Hookup
Features
- Ceiling Fan(s), Dual Sinks, Linen Closet, Split Bedrooms, Separate Shower, Walk-In Closet(s), Bedroom on Main Level, Kitchen Island, Solid Surface Counters, Workshop
- Flooring: Vinyl
- Doors: Insulated Doors
Interior area
- Total structure area: 2,772
- Total interior livable area: 1,941 sqft
Property
Parking
- Total spaces: 6
- Parking features: Attached, Garage, Three Car Garage, Garage Door Opener
- Attached garage spaces: 3
Features
- Levels: One
- Stories: 1
- Patio & porch: Front Porch, Patio, Porch, Screened
- Exterior features: Patio
- Pool features: Community, Outdoor Pool
- On waterfront: Yes
- Waterfront features: Pond
Lot
- Size: 8,712 Square Feet
- Features: Lake Front, Outside City Limits, Pond on Lot, Rectangular, Rectangular Lot
Details
- Additional parcels included: ,
- Parcel number: 30710010062
- Zoning: Res
- Special conditions: None
Construction
Type & style
- Home type: SingleFamily
- Architectural style: Ranch
- Property subtype: Single Family Residence
Materials
- Vinyl Siding, Wood Frame
- Foundation: Slab
Condition
- Resale
- Year built: 2023
Details
- Builder model: Madison
- Builder name: DR Horton
Utilities & green energy
- Water: Public
- Utilities for property: Cable Available, Electricity Available, Natural Gas Available, Phone Available, Sewer Available, Water Available
Green energy
- Energy efficient items: Doors, Windows
Community & HOA
Community
- Features: Clubhouse, Golf Carts OK, Recreation Area, Long Term Rental Allowed, Pool
- Security: Smoke Detector(s)
- Subdivision: Heather Glen
HOA
- Has HOA: Yes
- Amenities included: Clubhouse, Owner Allowed Golf Cart, Owner Allowed Motorcycle, Pet Restrictions
- Services included: Association Management, Common Areas, Pool(s), Recreation Facilities, Trash
- HOA fee: $120 monthly
Location
- Region: Little River
Financial & listing details
- Price per square foot: $247/sqft
- Tax assessed value: $389,062
- Annual tax amount: $1,336
- Date on market: 4/24/2026
- Listing terms: Cash,Conventional,FHA,VA Loan
- Electric utility on property: Yes
Estimated market value
$469,800
$446,000 - $493,000
$2,507/mo
Price history
| Date | Event | Price |
|---|---|---|
| 6/19/2026 | Price change | $479,900-1%$247/sqft |
Source:  CCAR #2610644 Report a problem CCAR #2610644 Report a problem | ||
| 5/20/2026 | Price change | $484,900-1%$250/sqft |
Source: CCAR #2610644 Report a problem | ||
| 4/24/2026 | Listed for sale | $489,900+13.7%$252/sqft |
Source: CCAR #2610644 Report a problem | ||
| 6/23/2023 | Sold | $430,830$222/sqft |
Source: Public Record Report a problem | ||
Public tax history
| Year | Property taxes | Tax assessment |
|---|---|---|
| 2025 | $1,336 -12.1% | $389,062 |
| 2024 | $1,519 | $389,062 |
| 2023 | -- | -- |
| 2022 | -- | -- |
Find assessor info on the county website
Monthly payment
Est. payment
Payment breakdown
Explore the cost of this home by adjusting the details. Changes won't be saved.Climate risks
Neighborhood: 29566
Nearby schools
GreatSchools rating
- 7/10Waterway ElementaryGrades: PK-5Distance: 5.4 mi
- 9/10North Myrtle Beach Middle SchoolGrades: 6-8Distance: 5.3 mi
- 6/10North Myrtle Beach High SchoolGrades: 9-12Distance: 4.3 mi
Schools provided by the listing agent
- Elementary: Waterway Elementary
- Middle: North Myrtle Beach Middle School
- High: North Myrtle Beach High School
Source: CCAR. This data may not be complete. We recommend contacting the local school district to confirm school assignments for this home.
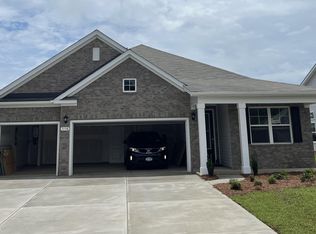
- $448,1004 bd3 ba1.9k sqft1138 Heather Glen Blvd LOT 1133, Madison B Little River, SC 29566Off Market
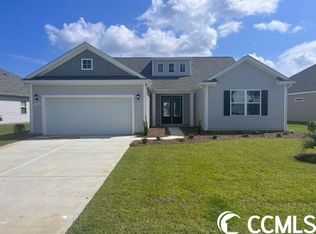
- $447,2173 bd3 ba2.4k sqft1134 Heather Glen Blvd LOT 1132, Cumberland L Little River, SC 29566Sold
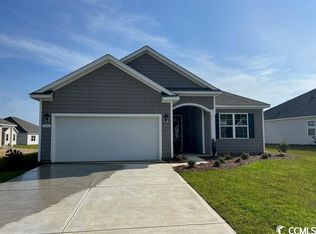
- $408,0003 bd2 ba1.7k sqft1142 Heather Glen Blvd LOT 1134, Eaton K Little River, SC 29566Sold
- $477,5004 bd3 ba2.4k sqft1130 Heather Glen Blvd LOT 1131, Trivecta B Little River, SC 29566Off Market

- $400,0004 bd2 ba1.9k sqft1146 Heather Glen Blvd LOT 1135, Litchfield C Little River, SC 29566Sold
- $402,8604 bd2 ba1.9k sqft1137 Heather Glen Blvd LOT 1121, Litchfield C Little River, SC 29566Sold
- $419,2004 bd2 ba1.9k sqft608 Edinburgh Dr LOT 1005, Little River, SC 29566Off Market
- $460,4004 bd3 ba2.2k sqft1141 Heather Glen Blvd LOT 1120, Trivecta A Little River, SC 29566Off Market
A local agent can set up tours, give advice and negotiate with sellers.
Similar homes
- $439,9004 bd2 ba1.9k sqft3008 Sutherland Dr., Little River, SC 29566For Sale
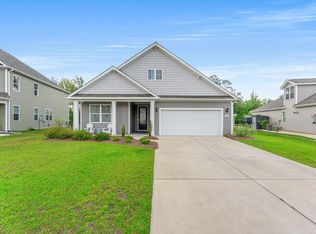
 MLS ID #2612521, Dale G Strawser, Keller Williams Innovate South. CCAR
 - $495,9003 bd3 ba2.1k sqft2490 Glen Drive, Little River, SC 29566For Sale

 MLS ID #100567535, Tammy Mitchell, Property Marketplace. Hive MLS
 - $469,0005 bd4 ba2.7k sqft2259 Ainsley Dr., Little River, SC 29566For Sale
 MLS ID #2616397, Robin H Chestnutt, INNOVATE Real Estate. CCAR
 - $438,8003 bd2 ba1.9k sqft3083 Viceroy Loop, Little River, SC 29566For Sale
 MLS ID #2618528, Scott Beech, Beech Realty LLC. CCAR
 - $514,9004 bd4 ba2.2k sqft2472 Argyle Way #Sulliavn 3 Car Garage, Little River, SC 29566New ConstructionMLS ID #2617996, Archie Sanders, The Beverly Group. CCAR
- $477,9005 bd3 ba2.1k sqft2240 Jackson Circle #2240 Jackson Circle, Little River, SC 29566For SaleMLS ID #2611735, Michael R Atwood, Ocean Front Guru Real Estate. CCAR
- $--3 bd2 ba1.6k sqft805 Sweeney Dr, Little River, SC 29566AuctionServiceLink Auction
- $399,9004 bd2 ba1.7k sqft8026 Strudwick Dr., Little River, SC 29566For SaleMLS ID #2610847, TWO LANES TEAM, INNOVATE Real Estate. CCAR
- $389,0004 bd2 ba1.7k sqft2140 Ainsley Dr., Little River, SC 29566For SaleMLS ID #2602152, Wendy B Flynn, RE/MAX Southern Shores NMB. CCAR
- $415,0004 bd3 ba1.8k sqft3390 Cypress Dr., Little River, SC 29566For SaleMLS ID #2607782, Jesse J Grathoff, Redfin Corporation. CCAR
- $469,9993 bd3 ba2.1k sqft2049 Great Blue Heron Dr., Little River, SC 29566For SaleMLS ID #2608144, Sollecito Advantage Group, CB Sea Coast Advantage MI. CCAR
- $527,0004 bd4 ba2.7k sqft3127 Viceroy Loop, Little River, SC 29566For SaleMLS ID #2617513, Teri M Kaufmann, Carolina One Real Estate MB. CCAR
- $599,0003 bd3 ba2.7k sqft2550 Lake Vista Dr., Little River, SC 29566New ConstructionMLS ID #2618462, Sara E Bush, Rowles Real Estate. CCAR
- $474,9003 bd3 ba2.1k sqft519 Boundaryline Drive NW, Calabash, NC 28467For SaleMLS ID #100571993, Jennifer D Waters, Randall Dail Realty, LLC. Hive MLS
- $405,0005 bd4 ba2.6k sqft1149 Maxwell Dr., Little River, SC 29566For SaleMLS ID #2613869, Lori Lentz-Widner, Century 21 The Harrelson Group. CCAR
- $525,0003 bd2 ba1.9k sqft3051 Viceroy Loop, Little River, SC 29566For SaleMLS ID #2611461, Palmetto and Pine Group Team, INNOVATE Real Estate. CCAR
- $364,9003 bd2 ba1.6k sqft955 Irving Dr., Little River, SC 29566For SaleMLS ID #2604918, Amberlee J Powers, Keller Williams Realty-BC. CCAR
- $473,5003 bd2 ba1.6k sqft87 Northeast Drive NW, Calabash, NC 28467For SaleMLS ID #100563377, Claire E Yoder, Coldwell Banker Sloane. Hive MLS
- $421,1734 bd2 ba1.8k sqft544 Briarwood Drive NW, Calabash, NC 28467For SaleMLS ID #100588711, Philip E Bishop, Realty ONE Group Dockside North. Hive MLS
- $479,0003 bd2 ba1.9k sqft499 Oakwood Drive NW, Calabash, NC 28467For SaleMLS ID #100586825, Jessica R Knight, Kinstle & Company LLC.. Hive MLS
