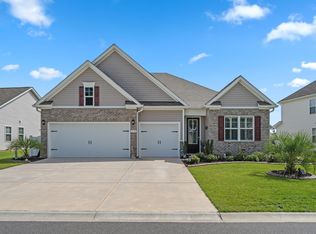
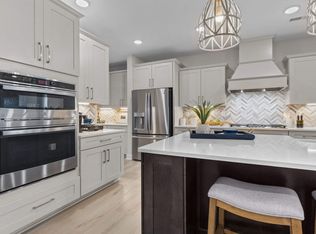
Excellent value for this immaculate home located in desirable Bridgewater! The Boardwalk model features 4 Bedrooms / 3 Baths and a large loft / family room on the second level! This floor plan boasts many notable upgrades including: large front and rear covered porches, spacious foyer area, oversized dining area with coffered ceiling, dream gourmet kitchen with custom cabinets, stainless steel appliances including gas stove and double ovens, quartz countertops and large island! The floor plan makes living and entertaining simple! The living room boasts a custom electric fireplace with ship lap accents along with plenty of natural light. Enjoy the upgraded Luxury vinyl plank flooring in the main level living areas and owners suite. The primary bedroom on the main level offers a trey ceiling, view of the back yard and an incredible full bath with custom tile shower and oversized walk-in closet! The second level boasts: a family room, bedroom and full bath so there is always room for guests! Enjoy grilling out and gardening or playing in the spacious back yard! Plenty of room for a pool if you so desire! This home also offers a whole house Water Filtration system + RO system and the HVAC Air Scrubber. Bridgewater Cottages is conveniently located near McLeod Health, Hwy 31, Schools, Shopping, Beach & More! Don't forget to check out the amenities this wonderful community offers and the social life with the monthly calendar of events to join. The clubhouse, playground and pool are not to be overlooked! Bridgewater Cottages is just over the ICW bridge in North Myrtle Beach into Little River and close to Cherry Grove Beach and Sunset Beach, NC. Call today to schedule your private showing!
Pending
Price cut: $10.1K (9/11)
$564,900
264 Switchgrass Loop, Little River, SC 29566
4beds
2,852sqft
Single Family Residence
Built in 2019
9,147 Square Feet Lot
$543,700 Zestimate®
$198/sqft
$208/mo HOA
What's special
Spacious foyer areaPlenty of natural light
- 162 days
- 319
- 21
Zillow last checked:
Listing updated:
Listed by:
Paige Bird Cell:843-450-4773,
RE/MAX Southern Shores
Source: CCAR,MLS#: 2609467 Originating MLS: Coastal Carolinas Association of Realtors
Originating MLS: Coastal Carolinas Association of RealtorsFacts & features
Interior
Bedrooms & bathrooms
- Bedrooms: 4
- Bathrooms: 3
- Full bathrooms: 3
Rooms
- Room types: Bathroom, Foyer, Loft, Utility Room
Primary bedroom
- Features: Ceiling Fan(s), Main Level Primary, Walk-In Closet(s)
- Level: First
Primary bathroom
- Features: Dual Sinks, Separate Shower
Dining room
- Features: Tray Ceiling(s), Separate/Formal Dining Room
Kitchen
- Features: Breakfast Bar, Breakfast Area, Dishwasher, Kitchen Island, Pantry, Stainless Steel Appliances, Solid Surface Counters
Living room
- Features: Tray Ceiling(s), Ceiling Fan(s)
Other
- Features: Bedroom on Main Level, Entrance Foyer, Loft, Utility Room
Heating
- Central, Electric, Gas
Cooling
- Central Air
Appliances
- Included: Dishwasher, Disposal, Microwave, Range, Refrigerator, Water Purifier
- Laundry: Washer Hookup
Features
- Ceiling Fan(s), Dual Sinks, Fireplace, Main Level Primary, Split Bedrooms, Separate Shower, Walk-In Closet(s), Window Treatments, Breakfast Bar, Bedroom on Main Level, Breakfast Area, Entrance Foyer, Kitchen Island, Loft, Stainless Steel Appliances, Solid Surface Counters
- Flooring: Carpet, Luxury Vinyl, Luxury VinylPlank, Tile
- Doors: Insulated Doors
- Windows: Window Treatments
- Has fireplace: Yes
Interior area
- Total structure area: 3,582
- Total interior livable area: 2,852 sqft
Video & virtual tour
Property
Parking
- Total spaces: 2
- Parking features: Attached, Garage, Two Car Garage, Garage Door Opener
- Attached garage spaces: 2
Features
- Levels: One and One Half
- Stories: 1.5
- Patio & porch: Rear Porch, Front Porch
- Exterior features: Porch
- Pool features: Community, Outdoor Pool
Lot
- Size: 9,147 Square Feet
- Features: Outside City Limits, Rectangular, Rectangular Lot
Details
- Additional parcels included: ,
- Parcel number: 31312010043
- Zoning: PDD
- Special conditions: None
Construction
Type & style
- Home type: SingleFamily
- Architectural style: Traditional
- Property subtype: Single Family Residence
Materials
- Masonry, Vinyl Siding, Wood Frame
- Foundation: Slab
Condition
- Resale
- Year built: 2019
Utilities & green energy
- Water: Public
- Utilities for property: Cable Available, Electricity Available, Natural Gas Available, Phone Available, Sewer Available, Underground Utilities, Water Available
Green energy
- Energy efficient items: Doors, Windows
Community & HOA
Community
- Features: Clubhouse, Golf Carts OK, Recreation Area, Long Term Rental Allowed, Pool
- Security: Smoke Detector(s), Security Service
- Subdivision: BRIDGEWATER COTTAGES
HOA
- Has HOA: Yes
- Amenities included: Clubhouse, Owner Allowed Golf Cart, Owner Allowed Motorcycle, Pet Restrictions, Security, Tenant Allowed Golf Cart, Tenant Allowed Motorcycle
- Services included: Association Management, Common Areas, Internet, Legal/Accounting, Pool(s), Recreation Facilities, Trash
- HOA fee: $208 monthly
Location
- Region: Little River
Financial & listing details
- Price per square foot: $198/sqft
- Tax assessed value: $561,497
- Annual tax amount: $1,554
- Date on market: 4/13/2026
- Listing terms: Cash,Conventional
- Electric utility on property: Yes
Estimated market value
$543,700
$517,000 - $571,000
$2,735/mo
Price history
| Date | Event | Price |
|---|---|---|
| 9/16/2026 | Pending sale | $564,900$198/sqft |
Source:  CCAR #2609467 Report a problem CCAR #2609467 Report a problem | ||
| 9/11/2026 | Price change | $564,900-1.8%$198/sqft |
Source: CCAR #2609467 Report a problem | ||
| 4/13/2026 | Listed for sale | $575,000$202/sqft |
Source: CCAR #2609467 Report a problem | ||
| 2/1/2026 | Listing removed | $575,000$202/sqft |
Source: CCAR #2515161 Report a problem | ||
| 6/18/2025 | Listed for sale | $575,000-4.2%$202/sqft |
Source: CCAR #2515161 Report a problem | ||
| 2/1/2025 | Listing removed | $599,900$210/sqft |
Source: CCAR #2416499 Report a problem | ||
| 7/13/2024 | Listed for sale | $599,900+72.9%$210/sqft |
Source: CCAR #2416499 Report a problem | ||
| 6/27/2019 | Sold | $346,900-1.7%$122/sqft |
Source: Public Record Report a problem | ||
| 6/6/2019 | Pending sale | $352,900$124/sqft |
Source: Today Homes Realty SC, LLC #1905240 Report a problem | ||
| 5/25/2019 | Price change | $352,900+0.9%$124/sqft |
Source: Chesapeake Homes Report a problem | ||
| 4/24/2019 | Price change | $349,900+2.6%$123/sqft |
Source: Chesapeake Homes Report a problem | ||
| 3/27/2019 | Listed for sale | $340,900$120/sqft |
Source: Chesapeake Homes Report a problem | ||
Public tax history
| Year | Property taxes | Tax assessment |
|---|---|---|
| 2025 | $1,554 | $398,521 |
| 2024 | $1,554 +7.3% | $398,521 +15% |
| 2023 | $1,449 | $346,540 |
| 2022 | -- | $346,540 |
| 2021 | $1,401 +12% | -- |
| 2020 | $1,250 | -- |
| 2019 | -- | -- |
| 2018 | -- | -- |
Find assessor info on the county website
Monthly payment
Est. payment
Payment breakdown
Explore the cost of this home by adjusting the details. Changes won't be saved.Climate risks
Neighborhood: 29566
Nearby schools
Schools provided by the listing agent
- Elementary: Waterway Elementary
- Middle: North Myrtle Beach Middle School
- High: North Myrtle Beach High School
Source: CCAR. This data may not be complete. We recommend contacting the local school district to confirm school assignments for this home.
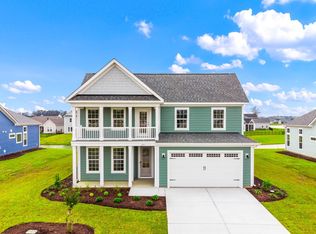
- $619,9003 bd3 ba2.7k sqft227 Bluestem Loop, Little River, SC 29566Sold

- $650,3003 bd3 ba3.1k sqft749 Ricegrass Pl LOT 43, Seaglass Sand Dollar A Little River, SC 29566Off Market
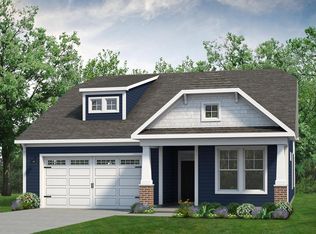
- $560,0004 bd3 ba2.5k sqft228 Bluestem Loop, Little River, SC 29566Sold
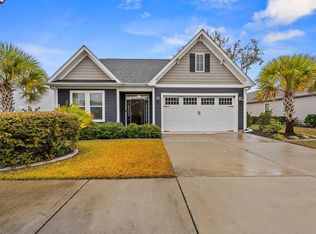
- $422,0003 bd2 ba1.5k sqft259 Switchgrass Loop, Little River, SC 29566Sold
Similar homes
- $539,9004 bd3 ba2.4k sqft1130 Heather Glen Blvd., Little River, SC 29566For Sale
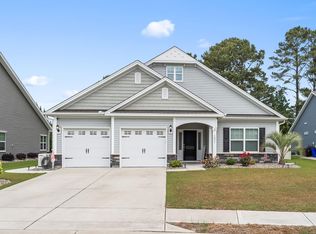
 MLS ID #2622383, Lewis Living Team, INNOVATE Real Estate. CCAR
 - $515,0004 bd4 ba2.7k sqft1050 Heather Glen Blvd., Little River, SC 29566For Sale
 MLS ID #2622258, Ana M Moore, Century 21 The Harrelson Group. CCAR
 - from $494,9005 bd3 ba3.3k sqftThe Mangrove Plan, Bridgewater, Little River, SC 29566New Construction
 Chesapeake Homes
 - $521,0003 bd2 ba1.9k sqft3051 Viceroy Loop, Little River, SC 29566For Sale
 MLS ID #2611461, Palmetto and Pine Group Team, INNOVATE Real Estate. CCAR
 - $439,0004 bd3 ba2.2k sqft3251 Hermitage Dr., Little River, SC 29566For SaleMLS ID #2617960, Rebecca A Moses, RCM Properties. CCAR
- $539,9003 bd3 ba2.1k sqft329 Waterfall Circle, Little River, SC 29566New ConstructionMLS ID #2621483, Michael Pope, Century 21 Barefoot Realty. CCAR
- $468,0005 bd4 ba3.1k sqft6045 McClain Ct., Little River, SC 29566For SaleMLS ID #2620081, C and J Team, ASAP Realty, Inc. CCAR
- $720,0004 bd4 ba2.5k sqft1413 Hunters Rest Dr., North Myrtle Beach, SC 29582For SaleMLS ID #2622623, Scott Ellis & Ty Bellamy Team, RE/MAX Southern Shores NMB. CCAR
- $574,9004 bd3 ba2.5k sqft6531 Adelina Court SW Lot 6, Ocean Isle Beach, NC 28469For Sale
 MLS ID #100577637, Melissa A Smith, Sunsets and Sandcastles Realty LLC. Hive MLS
 - $529,0003 bd3 ba2.4k sqft254 Rivers Edge Dr., Conway, SC 29526For SaleMLS ID #2622670, The Mills Group Team, Century 21 Barefoot Realty. CCAR
- $410,0003 bd2 ba1.8k sqft345 Kapalua Loop, Little River, SC 29566For SaleMLS ID #2622519, Melissa Fedock, RE/MAX Southern Shores. CCAR
- $514,9004 bd3 ba3.2k sqft139 Eagle Claw Drive, Calabash, NC 28467For SaleMLS ID #100596007, The Cheek Team, The Cheek Team. Hive MLS
- $599,0004 bd4 ba2.9k sqft467 Indigo Bay Circle, Myrtle Beach, SC 29579For SaleMLS ID #2622559, Mary S Neddy, Realty ONE Group Dockside. CCAR
- $630,4003 bd3 ba2.4k sqft9192 NW Oldfield Rd., Calabash, NC 28467For SaleMLS ID #2617219, John W Blanton, White Shoreline Realty. CCAR
- $525,0003 bd2 ba2.2k sqft1103 Sea Bourne Way, Sunset Beach, NC 28468For SaleMLS ID #100600303, Kim M Rivera, REAL Broker LLC. Hive MLS
- $640,0004 bd3 ba2k sqft145 Clubhouse Road, Sunset Beach, NC 28468For SaleMLS ID #100595376, Sabrina N Williams, Coldwell Banker Sea Coast Advantage-Leland. Hive MLS
- $674,9004 bd3 ba2.1k sqft7319 Lieth Lane, Sunset Beach, NC 28468For SaleMLS ID #100603329, Jason T Ellis, JTE Real Estate. Hive MLS
- $523,0003 bd3 ba2.4k sqft73 Eagle Claw Drive, Carolina Shores, NC 28467For SaleMLS ID #100592623, Surf & Turf Properties, Keller Williams Innovate-OIB Mainland. Hive MLS
- $525,0004 bd4 ba2k sqft620 Lorenzo Dr. #61, North Myrtle Beach, SC 29582For SaleMLS ID #2619216, Jim Shorten, Realty ONE Group DocksideNorth. CCAR
- $459,0005 bd4 ba2.7k sqft3101 Bells Lake Circle, Longs, SC 29568For SaleMLS ID #2620432, Heather A Morse, Carson Realty Group. CCAR
