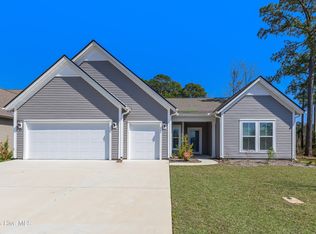
Why wait to build when you can have a home that's already loaded with upgrades? This beautifully maintained 4-year-old home offers the best of both worlds with plenty of builder upgrades plus thoughtful improvements added by the current owners. From the moment you step inside, you'll appreciate the welcoming foyer accented with elegant wainscoting and the dedicated home office behind French doors, perfect for working remotely or creating a quiet retreat. The open-concept floor plan is designed for both everyday living and entertaining, centered around a spacious kitchen featuring quartz countertops, a tile backsplash, a large island with seating, an oversized pantry, double wall ovens, and a gas cooktop with a vent hood. The great room is warm and inviting with a cozy fireplace, while the screened porch extends your living space outdoors. The primary suite is a relaxing escape with a tray ceiling, a large walk-in closet complete with custom shelving, and a spa-inspired bathroom featuring a large tiled walk-in shower with a rain head and transom window that fills the space with natural light. Practical features abound, including a separate laundry room with a convenient drop zone just off the extended garage with a dedicated golf cart bay, a screened porch, fireplace, irrigation system, gutters, and the sellers have invested in even more thoughtful enhancements. Enjoy the benefits of a whole-home water filtration system, custom pantry shelving, garage organization system, upgraded landscaping, fenced backyard, and durable epoxy-coated front porch and rear patio. Located in the Eagle Run community, residents enjoy a community pool, pickleball courts, and a gathering fire pit. Just a short drive from area beaches, championship golf courses, waterfront dining, shopping, and all the attractions of the Carolina coast, this home offers the perfect combination of comfort and coastal lifestyle. * 2 photos were virtually enhanced.
For sale
$523,000
73 Eagle Claw Drive, Carolina Shores, NC 28467
3beds
2,461sqft
:
Get pre-qualified$3,077/mo
Single Family Residence
Built in 2022
8,494 Square Feet Lot
$521,200 Zestimate®
$213/sqft
$70/mo HOA
What's special
- 4 days |
- 170 |
- 13 |
Likely to sell faster than
Zillow last checked:
Listing updated:
Listed by:
Surf & Turf Properties 919-745-9122,
Keller Williams Innovate-OIB Mainland,
Jenette L Pavlak McGhee 732-284-7567,
Keller Williams Innovate-OIB Mainland
Source: Hive MLS,MLS#: 100592623 Originating MLS: Brunswick County Association of Realtors
Originating MLS: Brunswick County Association of RealtorsFacts & features
Interior
Bedrooms & bathrooms
- Bedrooms: 3
- Bathrooms: 3
- Full bathrooms: 3
Rooms
- Room types: Great Room, Master Bedroom, Bathroom 1, Bedroom 2, Bedroom 3, Bathroom 2, Bathroom 3, Office
Primary bedroom
- Level: First
Bedroom 2
- Level: First
Bedroom 3
- Level: First
Bathroom 1
- Level: First
Bathroom 2
- Level: First
Bathroom 3
- Level: First
Great room
- Level: First
Office
- Level: First
Heating
- Propane, Electric, Heat Pump
Cooling
- Central Air
Appliances
- Included: Vented Exhaust Fan, Gas Cooktop, Built-In Microwave, Washer, Refrigerator, Dryer, Double Oven, Disposal, Dishwasher, Convection Oven, Cooktop, Water Purifier
- Laundry: Laundry Room
Features
- Sound System, Master Downstairs, Walk-in Closet(s), Tray Ceiling(s), High Ceilings, Entrance Foyer, Mud Room, Solid Surface, Kitchen Island, Ceiling Fan(s), Pantry, Walk-in Shower, Blinds/Shades, Gas Log, Walk-In Closet(s)
- Flooring: Carpet, Laminate, Tile
- Basement: None
- Attic: Pull Down Stairs
- Has fireplace: Yes
- Fireplace features: Gas Log
Interior area
- Total structure area: 2,461
- Total interior livable area: 2,461 sqft
Property
Parking
- Total spaces: 2.5
- Parking features: Garage Faces Front, Golf Cart Parking, Attached, Garage Door Opener, Off Street, Paved, Garage, Golf Cart Garage
- Attached garage spaces: 2.5
Features
- Levels: One
- Patio & porch: Covered, Patio, Porch, Screened
- Exterior features: Irrigation System, Cluster Mailboxes
- Fencing: Metal/Ornamental,Back Yard,Fenced
- Has view: Yes
- View description: See Remarks
- Frontage type: See Remarks
Lot
- Size: 8,494 Square Feet
- Dimensions: 66 x 120 x 66 x 120
- Features: Landscaped, Rectangular Lot, Sprinklers in Front, Sprinklers in Rear
Details
- Parcel number: 225na042
- Zoning: Cs-Prd
- Special conditions: Standard
Construction
Type & style
- Home type: SingleFamily
- Property subtype: Single Family Residence
Materials
- Brick Veneer, Vinyl Siding, Wood Frame
- Foundation: Slab
- Roof: Architectural Shingle
Condition
- New construction: No
- Year built: 2022
Utilities & green energy
- Sewer: County Sewer
- Water: County Water
- Utilities for property: Sewer Connected, Water Connected
Community & HOA
Community
- Security: Smoke Detector(s)
- Subdivision: Eagle Run
HOA
- Has HOA: Yes
- Amenities included: Pool, Maintenance Common Areas, Management, Pickleball, Street Lights
- HOA fee: $840 annually
- HOA name: Eagle Run
- HOA phone: 864-341-8001
Location
- Region: Calabash
Financial & listing details
- Price per square foot: $213/sqft
- Tax assessed value: $420,970
- Annual tax amount: $2,260
- Date on market: 7/30/2026
- Cumulative days on market: 5 days
- Listing agreement: Exclusive Right To Sell
- Listing terms: Cash,Conventional,FHA,VA Loan
- Road surface type: Paved
Estimated market value
$521,200
$495,000 - $547,000
$2,168/mo
Price history
| Date | Event | Price |
|---|---|---|
| 7/30/2026 | Listed for sale | $523,000+9.1%$213/sqft |
Source:  Hive MLS #100592623 Report a problem Hive MLS #100592623 Report a problem | ||
| 7/28/2022 | Sold | $479,500+31%$195/sqft |
Source: Public Record Report a problem | ||
| 1/1/2022 | Listing removed | -- |
Source:  Pulte Report a problem Pulte Report a problem | ||
| 12/31/2021 | Price change | $365,990+0.5%$149/sqft |
Source: Pulte Report a problem | ||
| 12/16/2021 | Price change | $363,990+4.9%$148/sqft |
Source: Pulte Report a problem | ||
| 12/1/2021 | Price change | $346,990+0.9%$141/sqft |
Source: Pulte Report a problem | ||
| 11/4/2021 | Price change | $343,990-5%$140/sqft |
Source: Pulte Report a problem | ||
| 10/3/2021 | Listed for sale | $361,990$147/sqft |
Source: Pulte Report a problem | ||
Public tax history
| Year | Property taxes | Tax assessment |
|---|---|---|
| 2025 | $2,261 | $420,970 |
| 2024 | $2,261 | $420,970 |
| 2023 | $2,261 +622.3% | $420,970 +741.9% |
| 2022 | $313 | $50,000 |
Find assessor info on the county website
Monthly payment
Est. payment
Payment breakdown
Explore the cost of this home by adjusting the details. Changes won't be saved.Climate risks
Neighborhood: 28467
Nearby schools
GreatSchools rating
- 4/10Jessie Mae Monroe ElementaryGrades: PK-5Distance: 2.4 mi
- 4/10Shallotte MiddleGrades: 6-8Distance: 11.3 mi
- 4/10West Brunswick HighGrades: 9-12Distance: 10.4 mi
Schools provided by the listing agent
- Elementary: Jessie Mae Monroe Elementary
- Middle: Shallotte Middle
- High: West Brunswick
Source: Hive MLS. This data may not be complete. We recommend contacting the local school district to confirm school assignments for this home.
- $468,0003 bd3 ba2.6k sqft77 Eagle Claw Dr LOT 141, Calabash, NC 28467Sold

- $454,6002 bd3 ba2.7k sqft69 Eagle Claw Dr LOT 143, Carolina Shores, NC 28467Off Market
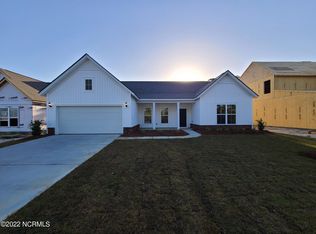
- $475,9003 bd3 ba2.4k sqft73 Eagle Claw Dr LOT 142, Carolina Shores, NC 28467Off Market
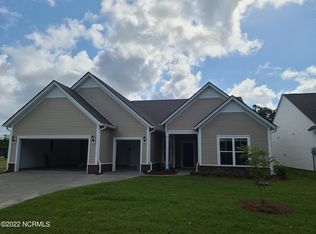
- $510,0004 bd3 ba3.1k sqft81 Eagle Claw Dr, Calabash, NC 28467Sold
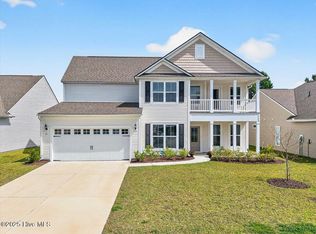
- $471,8003 bd2 ba2.4k sqft85 Eagle Claw Dr LOT 139, Carolina Shores, NC 28467Off Market
- $477,2004 bd3 ba3.2k sqft81 Eagle Claw Dr LOT 140, Carolina Shores, NC 28467Off Market
- $446,3003 bd3 ba2.4k sqft61 Eagle Claw Dr LOT 145, Carolina Shores, NC 28467Off Market
- $358,0003 bd2 ba-- sqft297 Eagle Claw Dr, Carolina Shores, NC 28467Off Market
A local agent can set up tours, give advice and negotiate with sellers.
A local lender can help you make sure your offer is ready when you are.
Similar homes
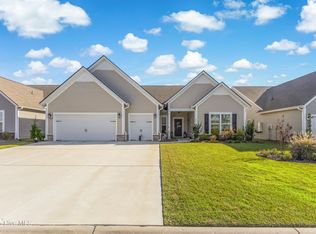
- $529,5003 bd3 ba2.4k sqft113 Eagle Claw Drive, Calabash, NC 28467For Sale
 MLS ID #100544434, Claire E Yoder, Coldwell Banker Sloane. Hive MLS
 - $527,5003 bd3 ba2.6k sqft57 Eagle Claw Drive, Calabash, NC 28467For Sale
 MLS ID #100559661, Claire E Yoder, Coldwell Banker Sloane. Hive MLS
 - $559,5003 bd3 ba2.4k sqft169 Majestic Lane, Calabash, NC 28467For Sale
 MLS ID #100589350, The Cheek Team, The Cheek Team. Hive MLS
 - $539,9003 bd2 ba1.8k sqft464 Boundary Loop Road NW, Calabash, NC 28467For Sale
 MLS ID #100591399, Cindy A Healy, Realty ONE Group Dockside North. Hive MLS
 - $495,0003 bd3 ba2.2k sqft1096 Rutledge Court NW, Calabash, NC 28467For SaleMLS ID #100567256, Seth C Barbee, The Saltwater Agency. Hive MLS
- $539,9003 bd2 ba2.2k sqft1428 Ogelthorp Drive NW, Calabash, NC 28467For SaleMLS ID #100559447, Cheryl Helmecki, RE/MAX at the Beach / Calabash. Hive MLS
- $638,9003 bd3 ba2.4k sqft9192 NW Oldfield Rd., Calabash, NC 28467For Sale
 MLS ID #2617219, John W Blanton, White Shoreline Realty. CCAR
 - $589,9004 bd4 ba3.5k sqft693 Donmovin Court NW, Calabash, NC 28467For SaleMLS ID #100580461, Surf & Turf Properties, Keller Williams Innovate-OIB Mainland. Hive MLS
- $592,0003 bd2 ba2.4k sqft1042 Mable Drive, Calabash, NC 28467For SaleMLS ID #100569675, Stephanie F Deese, The Saltwater Agency. Hive MLS
- $457,9003 bd2 ba1.8k sqft676 Boundary Loop Road NW, Calabash, NC 28467For SaleMLS ID #100580431, Natalie M Moore, NorthGroup Real Estate LLC. Hive MLS
- $635,0003 bd3 ba3.1k sqft280 Hickman Road NW, Calabash, NC 28467For SaleMLS ID #100532897, Tim W Pittman, RE/MAX Revolution. Hive MLS
- $479,0003 bd2 ba1.9k sqft499 Oakwood Drive NW, Calabash, NC 28467For SaleMLS ID #100586825, Jessica R Knight, Kinstle & Company LLC.. Hive MLS
- $450,0003 bd2 ba2.4k sqft2152 Stonecrest Drive NW, Calabash, NC 28467For SaleMLS ID #100542898, Diana M Anderson, Intracoastal Realty Corporation. Hive MLS
- $385,0003 bd2 ba1.7k sqft8832 Ladson Lane NW, Calabash, NC 28467For SaleMLS ID #100590919, Tammy R Littlejohn, Keller Williams Innovate-OKI. Hive MLS
- $390,0003 bd2 ba1.7k sqft8711 Nottoway Avenue NW, Calabash, NC 28467For SaleMLS ID #100591166, Jeff G Lott, Coldwell Banker Sea Coast Advantage. Hive MLS
- $399,0003 bd2 ba1.7k sqft8864 Lagonia Court NW, Calabash, NC 28467For SaleMLS ID #100591135, Surf & Turf Properties, Keller Williams Innovate-OIB Mainland. Hive MLS
- $599,0003 bd3 ba2.1k sqft527 S Middleton Drive NW, Calabash, NC 28467For SaleMLS ID #100571561, Surf & Turf Properties, Keller Williams Innovate-OIB Mainland. Hive MLS
- $372,0004 bd3 ba2.3k sqft1335 Sunny Slope Circle, Calabash, NC 28467For SaleMLS ID #100555965, Colleen Teifer, Silver Coast Properties. Hive MLS
- $488,5003 bd4 ba2.4k sqft173 Zostera Dr., Little River, SC 29566For SaleMLS ID #2618517, Marcia B Webb, Grand Strand Homes & Land. CCAR
- from $456,9003 bd3 ba2.7k sqftThe Driftwood Plan, Coastal Club of the Carolinas, Calabash, NC 28467New ConstructionChesapeake Homes
