PRICE REDUCTION!!
This three bedroom farmstyle home is beautiful. It sits on over a half acre lot with access from two roads, making it perfect for a workshop, boat or RV. As you enter the home, you're greeted by lots of natural light and wooden beams in the living room. The kitchen has quartz countertops, oversized island, farm sink and a large pantry. Adjacent is the laundry room with built in cabinets. The dining area is adorned with trey ceiling, crown molding and wainscotting. The master bedroom offers trey ceiling, crown molding and a large walk in closet with custom wood shelving. Master bath has dual vanities, quartz countertops and custom tiled shower. The flex room is great for an office or hobbies. The garage is oversized which allows for extra storage. There's a huge covered patio overlooking the expansive back yard with a shed and pet friendly fencing. Come take a look!
For sale
Price cut: $8K (9/8)
$519,900
464 Boundary Loop Road NW, Calabash, NC 28467
3beds
1,817sqft
Single Family Residence
Built in 2025
0.61 Acres Lot
$512,100 Zestimate®
$286/sqft
$44/mo HOA
What's special
Lots of natural lightPet friendly fencingOversized islandLarge pantryFarm sinkQuartz countertopsAccess from two roads
- 71 days
- 805
- 58
Zillow last checked:
Listing updated:
Listed by:
Cindy A Healy 843-385-0183,
Realty ONE Group Dockside North
Source: Hive MLS,MLS#: 100591399 Originating MLS: Brunswick County Association of Realtors
Originating MLS: Brunswick County Association of RealtorsFacts & features
Interior
Bedrooms & bathrooms
- Bedrooms: 3
- Bathrooms: 2
- Full bathrooms: 2
Rooms
- Room types: Master Bedroom, Bedroom 1, Bedroom 2, Bedroom 3, Living Room, Dining Room
Primary bedroom
- Level: First
Bedroom 1
- Level: First
Bedroom 2
- Level: First
Bedroom 3
- Level: First
Dining room
- Level: First
Kitchen
- Level: First
Living room
- Level: First
Heating
- Heat Pump, Electric
Cooling
- Heat Pump
Appliances
- Included: Built-In Microwave, Refrigerator, Range, Disposal, Dishwasher
- Laundry: Dryer Hookup, Washer Hookup, Laundry Room
Features
- Master Downstairs, Walk-in Closet(s), High Ceilings, Kitchen Island, Ceiling Fan(s), Pantry, Walk-in Shower, Walk-In Closet(s)
- Flooring: LVT/LVP
- Basement: None
- Attic: Partially Floored,Pull Down Stairs
- Has fireplace: No
Interior area
- Total structure area: 1,817
- Total interior livable area: 1,817 sqft
Property
Parking
- Total spaces: 2
- Parking features: Garage Faces Front, Attached, Garage Door Opener, Paved
- Attached garage spaces: 2
Features
- Levels: One
- Patio & porch: Covered, Front Porch, Rear Porch
- Pool features: None
- Fencing: Wire,Back Yard,Wood,Fenced
- Has view: Yes
- View description: See Remarks
- Frontage type: See Remarks
Lot
- Size: 0.61 Acres
- Dimensions: 123 x 198 x 85 x 251 x 52
Details
- Parcel number: 240bc021
- Zoning: Co-R-7500
- Special conditions: Standard
Construction
Type & style
- Home type: SingleFamily
- Property subtype: Single Family Residence
Materials
- Vinyl Siding, Wood Frame
- Foundation: Slab
- Roof: Architectural Shingle
Condition
- New construction: No
- Year built: 2025
Utilities & green energy
- Sewer: Public Sewer
- Water: Public
- Utilities for property: Cable Available, Sewer Connected, Water Connected
Community & HOA
Community
- Security: Smoke Detector(s)
- Subdivision: Carolina Shores North
HOA
- Has HOA: Yes
- Amenities included: Clubhouse, Pool, Maintenance Common Areas, Maintenance Roads, Management, Meeting Room, Picnic Area, Playground, Street Lights, Tennis Court(s)
- HOA fee: $525 annually
- HOA name: Carolina Shores North HOA
- HOA phone: 910-579-3693
Location
- Region: Carolina Shores
Financial & listing details
- Price per square foot: $286/sqft
- Tax assessed value: $190,580
- Annual tax amount: $851
- Date on market: 7/24/2026
- Cumulative days on market: 71 days
- Listing agreement: Exclusive Right To Sell
- Listing terms: Cash,Conventional
- Road surface type: Paved
Estimated market value
$512,100
$486,000 - $538,000
$2,249/mo
Price history
| Date | Event | Price |
|---|---|---|
| 9/8/2026 | Price change | $519,900-1.5%$286/sqft |
Source:  Hive MLS #100591399 Report a problem Hive MLS #100591399 Report a problem | ||
| 8/15/2026 | Price change | $527,900-2.2%$291/sqft |
Source:  CCAR #2618578 Report a problem CCAR #2618578 Report a problem | ||
| 7/24/2026 | Listed for sale | $539,900+21.3%$297/sqft |
Source: Hive MLS #100591399 Report a problem | ||
| 2/28/2025 | Sold | $445,000$245/sqft |
Source: Hive MLS #100484117 Report a problem | ||
| 1/17/2025 | Pending sale | $445,000$245/sqft |
Source: Hive MLS #100484117 Report a problem | ||
| 1/17/2025 | Listed for sale | $445,000+641.7%$245/sqft |
Source: Hive MLS #100484117 Report a problem | ||
| 11/18/2024 | Sold | $60,000-6.1%$33/sqft |
Source: Hive MLS #100473002 Report a problem | ||
| 10/27/2024 | Contingent | $63,900$35/sqft |
Source: Hive MLS #100473002 Report a problem | ||
| 10/26/2024 | Listed for sale | $63,900+99.7%$35/sqft |
Source: Hive MLS #100473002 Report a problem | ||
| 10/4/2021 | Sold | $32,000-77.9%$18/sqft |
Source: Public Record Report a problem | ||
| 4/29/2013 | Sold | $145,000$80/sqft |
Source: Public Record Report a problem | ||
Public tax history
| Year | Property taxes | Tax assessment |
|---|---|---|
| 2025 | $852 +594.8% | $190,580 +535.3% |
| 2024 | $123 | $30,000 |
| 2023 | $123 +25.1% | $30,000 +87.5% |
| 2022 | $98 +0.4% | $16,000 |
| 2021 | $98 +4.7% | $16,000 |
| 2020 | $93 | $16,000 |
| 2019 | -- | $16,000 +33.3% |
| 2018 | $4,170 +6015.1% | $12,000 |
| 2017 | $68 | $12,000 |
| 2016 | $68 | $12,000 |
| 2015 | $68 | $12,000 |
Find assessor info on the county website
Monthly payment
Est. payment
Payment breakdown
Explore the cost of this home by adjusting the details. Changes won't be saved.Climate risks
Neighborhood: 28467
Nearby schools
Schools provided by the listing agent
- Elementary: Jessie Mae Monroe Elementary
- Middle: Shallotte Middle
- High: West Brunswick
Source: Hive MLS. This data may not be complete. We recommend contacting the local school district to confirm school assignments for this home.

Similar homes
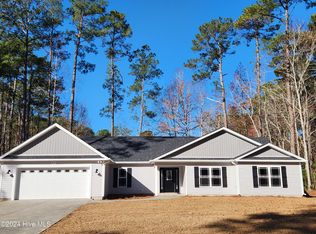
- $399,9003 bd2 ba1.6k sqft690 Boundary Loop Road NW, Calabash, NC 28467For Sale
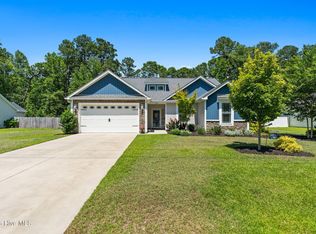
 MLS ID #100588795, David Enzor, Coldwell Banker Sea Coast Advantage. Hive MLS
 - $523,0003 bd3 ba2.4k sqft73 Eagle Claw Drive, Carolina Shores, NC 28467For Sale
 MLS ID #100592623, Surf & Turf Properties, Keller Williams Innovate-OIB Mainland. Hive MLS
 - $550,0003 bd2 ba2.5k sqft1042 Mable Drive, Calabash, NC 28467For Sale
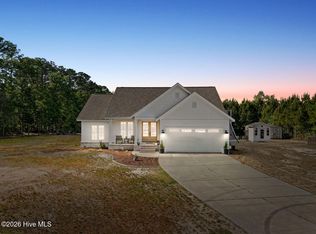 MLS ID #100569675, Stephanie F Deese, The Saltwater Agency. Hive MLS
 - $449,9003 bd2 ba1.7k sqft299 Boundaryline Drive NW, Calabash, NC 28467For Sale
 MLS ID #100577465, Jesse T McCrery, Coldwell Banker Sloane Realty OIB. Hive MLS
 - $395,0003 bd3 ba1.8k sqft790 Thistle Trail NW, Calabash, NC 28467For SaleMLS ID #100607692, Zachary Barnes, Century 21 Collective. Hive MLS
- $464,9003 bd2 ba1.8k sqft51 Sunfield Drive, Carolina Shores, NC 28467For SaleMLS ID #100577422, Cheryl L Hollis, Berkshire Hathaway HomeServices Carolina Premier Properties. Hive MLS
- $529,5003 bd3 ba2.4k sqft113 Eagle Claw Drive, Calabash, NC 28467For SaleMLS ID #100544434, Claire E Yoder, Coldwell Banker Sloane. Hive MLS
- $549,9004 bd3 ba2.3k sqft1200 Moultrie Drive NW, Calabash, NC 28467For SaleMLS ID #100598308, Sam D Wood, Berkshire Hathaway Home Services Myrtle Beach Real Estate LLC. Hive MLS
- $449,0003 bd2 ba1.7k sqft8845 Lansdowne Drive NW, Calabash, NC 28467For SaleMLS ID #100599372, Patrick A Alderson, Flat Fee Realty and Management LLC. Hive MLS
- $525,0003 bd2 ba2.2k sqft1103 Sea Bourne Way, Sunset Beach, NC 28468For SaleMLS ID #100600303, Kim M Rivera, REAL Broker LLC. Hive MLS
- $629,9003 bd3 ba2.4k sqft9192 NW Oldfield Rd., Calabash, NC 28467For Sale
 MLS ID #2617219, John W Blanton, White Shoreline Realty. CCAR
 - $499,9003 bd3 ba2.6k sqft57 Eagle Claw Drive, Calabash, NC 28467For SaleMLS ID #100559661, Claire E Yoder, Coldwell Banker Sloane. Hive MLS
- $539,9004 bd3 ba2.4k sqft1130 Heather Glen Blvd., Little River, SC 29566For SaleMLS ID #2622383, Lewis Living Team, INNOVATE Real Estate. CCAR
- $395,0004 bd2 ba2.3k sqft605 Blackthorne Circle NW, Calabash, NC 28467For SaleMLS ID #100601898, Chrissy A Webb, RE/MAX Southern Shores. Hive MLS
- $532,5003 bd2 ba1.8k sqft308 Crooked Gulley Circle, Sunset Beach, NC 28468For SaleMLS ID #100567927, Rick R Kimbler, Weichert Realtors Southern-Coast. Hive MLS
- $509,9003 bd3 ba2k sqft8238 Old Georgetown Road SW, Sunset Beach, NC 28468New ConstructionMLS ID #100600986, Patty M Paone, Coldwell Banker Sea Coast Advantage. Hive MLS
- $521,0003 bd2 ba1.9k sqft3051 Viceroy Loop, Little River, SC 29566For SaleMLS ID #2611461, Palmetto and Pine Group Team, INNOVATE Real Estate. CCAR
- $389,9003 bd2 ba1.7k sqft8864 Lagonia Court NW, Calabash, NC 28467For SaleMLS ID #100591135, Surf & Turf Properties, Keller Williams Innovate-OIB Mainland. Hive MLS
- $675,0004 bd3 ba2.3k sqft395 Canoe Court NW, Calabash, NC 28467For SaleMLS ID #100601000, Christian S Kohler, Coldwell Banker Sloane Realty OIB. Hive MLS
- $325,0004 bd2 ba1.7k sqft117 Cedar Tree Lane SW, Calabash, NC 28467For SaleMLS ID #100585937, Aspyre Collective, eXp Realty. Hive MLS
