Where the blacktop ends and the quiet begins, you'll discover this like-new, custom-built retreat tucked away on over an acre just outside of Calabash. A long, private driveway leads you through a canopy of mature trees, opening up to a home that perfectly blends modern comfort with peaceful coastal living.
Step inside to find soaring ceilings and an abundance of natural light pouring into the open-concept main living area. The thoughtfully designed split floor plan offers three spacious bedrooms and two full baths on the primary level, including a serene owner's suite featuring a beautifully tiled walk-in shower. At the heart of the home, the kitchen is both stunning and functional, showcasing leathered granite countertops, a massive island perfect for gathering, custom stone backsplash, and a striking vent hood--all complemented by ample cabinetry and workspace.
Upstairs, a versatile bonus space adds incredible flexibility with approximately 984 additional square feet, complete with its own full bath, storage, and heating/cooling via wall unit. With private exterior access, this area is ideal for a guest suite, home office, etc.
Outdoor living is just as impressive. Enjoy your mornings on the covered front porch and unwind in the evenings on the screened back porch overlooking your private backyard oasis. The property features a 12x24 foot above-ground pool, firepit area, partially fenced yard with low-maintenance turf, and a separate fenced garden space--perfect for those who love to entertain or simply enjoy the outdoors.
Additional highlights include a heated and cooled two-car garage, electric fireplace in the living room, electronic blinds throughout, and a private gated entrance. With no HOA and plenty of room to park your boat, RV, or recreational toys, this property offers the freedom and space that's hard to find.
Ideally located just minutes from the South Carolina line and approximately 10-15 minutes to the sandy shores of Sunset Beach., this home delivers the best of both convenience and seclusion. If you've been searching for a private, move-in ready coastal escape with room to spread out--this is it.
For sale
Price cut: $18K (5/13)
$592,000
1042 Mable Drive, Calabash, NC 28467
3beds
2,407sqft
:
Get pre-qualified$3,405/mo
Single Family Residence
Built in 2023
1.09 Acres Lot
$577,800 Zestimate®
$246/sqft
$-- HOA
What's special
- 101 days |
- 635 |
- 47 |
Zillow last checked:
Listing updated:
Listed by:
Stephanie F Deese 910-800-0358,
The Saltwater Agency
Source: Hive MLS,MLS#: 100569675 Originating MLS: Brunswick County Association of Realtors
Originating MLS: Brunswick County Association of RealtorsFacts & features
Interior
Bedrooms & bathrooms
- Bedrooms: 3
- Bathrooms: 2
- Full bathrooms: 2
Rooms
- Room types: Master Bedroom, Bedroom 1, Bedroom 2, Living Room, Bathroom 1
Heating
- Electric, Heat Pump, Hot Water
Cooling
- Central Air, Wall/Window Unit(s)
Appliances
- Included: Built-In Microwave, Dishwasher
Features
- Walk-in Closet(s), Kitchen Island, Ceiling Fan(s), Pantry, Walk-in Shower, Eat-in Kitchen, Walk-In Closet(s)
- Flooring: LVT/LVP
- Basement: None
- Attic: See Remarks
Interior area
- Total structure area: 1,521
- Total interior livable area: 2,407 sqft
Property
Parking
- Total spaces: 2
- Parking features: Garage Faces Front, Attached, Concrete, Garage Door Opener, Garage
- Attached garage spaces: 2
Accessibility
- Accessibility features: None
Features
- Levels: Two
- Patio & porch: Covered, Front Porch, Rear Porch
- Exterior features: Garden
- Pool features: Above Ground
- Fencing: Chain Link,Partial,Back Yard
- Has view: Yes
- View description: See Remarks
- Waterfront features: None
- Frontage type: See Remarks
Lot
- Size: 1.09 Acres
- Features: Dead End, Level, See Remarks, Cleared, Secluded
Details
- Additional structures: Shed(s)
- Parcel number: 2400001709
- Zoning: Ca-R-6
- Special conditions: Standard
Construction
Type & style
- Home type: SingleFamily
- Property subtype: Single Family Residence
Materials
- Brick, Fiber Cement, Wood Frame
- Foundation: Brick/Mortar
- Roof: Shingle
Condition
- New construction: No
- Year built: 2023
Utilities & green energy
- Sewer: Septic Tank
- Water: Well
- Utilities for property: None, Water Tap Available, See Remarks
Green energy
- Green verification: None
Community & HOA
Community
- Subdivision: Not In Subdivision
HOA
- Has HOA: No
- Amenities included: None
Location
- Region: Carolina Shor
Financial & listing details
- Price per square foot: $246/sqft
- Tax assessed value: $345,490
- Annual tax amount: $1,623
- Date on market: 4/26/2026
- Cumulative days on market: 101 days
- Listing agreement: Exclusive Right To Sell
- Listing terms: Cash,Conventional,FHA,VA Loan
Estimated market value
$577,800
$549,000 - $607,000
$2,323/mo
Price history
| Date | Event | Price |
|---|---|---|
| 5/13/2026 | Price change | $592,000-3%$246/sqft |
Source:  Hive MLS #100569675 Report a problem Hive MLS #100569675 Report a problem | ||
| 4/26/2026 | Listed for sale | $610,000+2246.2%$253/sqft |
Source: Hive MLS #100569675 Report a problem | ||
| 8/24/2022 | Sold | $26,000$11/sqft |
Source: Public Record Report a problem | ||
Public tax history
| Year | Property taxes | Tax assessment |
|---|---|---|
| 2025 | $1,623 +2.6% | $345,490 |
| 2024 | $1,582 +1135.9% | $345,490 +1179.6% |
| 2023 | $128 -21% | $27,000 +9.2% |
| 2022 | $162 +0.3% | $24,720 |
| 2021 | $162 +2.8% | $24,720 |
| 2020 | $157 | $24,720 |
| 2019 | -- | $24,720 |
| 2018 | $154 +1.6% | $24,720 |
| 2017 | $152 | $24,720 |
| 2016 | $152 | $24,720 |
| 2015 | $152 | $24,720 |
Find assessor info on the county website
Monthly payment
Est. payment
Payment breakdown
Explore the cost of this home by adjusting the details. Changes won't be saved.Climate risks
Neighborhood: 28467
Nearby schools
GreatSchools rating
- 4/10Jessie Mae Monroe ElementaryGrades: PK-5Distance: 3.7 mi
- 4/10Shallotte MiddleGrades: 6-8Distance: 11.7 mi
- 4/10West Brunswick HighGrades: 9-12Distance: 11 mi
Schools provided by the listing agent
- Elementary: Jessie Mae Monroe Elementary
- Middle: Shallotte Middle
- High: West Brunswick
Source: Hive MLS. This data may not be complete. We recommend contacting the local school district to confirm school assignments for this home.
- $--1.09 Acres5 Town Road Persimmon Rd SW, Calabash, NC 28467Off Market

- $318,2003 bd2 ba1.9k sqft15 Sand Dollar Ct, Calabash, NC 28467Off Market
- $27,0001.1 Acres1034 Mable Dr, Carolina Shor, NC 28467Off Market
- $370,0003 bd4 ba2.1k sqft13 Sand Dollar Ct, Calabash, NC 28467Sold

- $355,8003 bd2 ba1.9k sqft17 Sand Dollar Ct, Calabash, NC 28467Off Market
- $35,4602.48 Acres500 Persimmon Rd, Calabash, NC 28467Off Market
- $296,6003 bd3 ba1.7k sqft11 Sand Dollar Ct, Carolina Shor, NC 28467Off Market
- $429,0003 bd2 ba1.7k sqft19 Sand Dollar Ct, Calabash, NC 28467Sold
A local agent can set up tours, give advice and negotiate with sellers.
A local lender can help you make sure your offer is ready when you are.
Similar homes
- $599,0003 bd3 ba2.5k sqft9134 Ocean Harbour Golf Club Road SW, Calabash, NC 28467For Sale

 MLS ID #100593467, Carol P Lank, ASAP Realty. Hive MLS
 - $638,9003 bd3 ba2.4k sqft9192 NW Oldfield Rd., Calabash, NC 28467For Sale
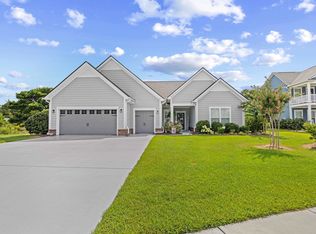
 MLS ID #2617219, John W Blanton, White Shoreline Realty. CCAR
 - $523,0003 bd3 ba2.4k sqft73 Eagle Claw Drive, Carolina Shores, NC 28467For Sale
 MLS ID #100592623, Surf & Turf Properties, Keller Williams Innovate-OIB Mainland. Hive MLS
 - $635,0003 bd3 ba3.1k sqft280 Hickman Road NW, Calabash, NC 28467For Sale
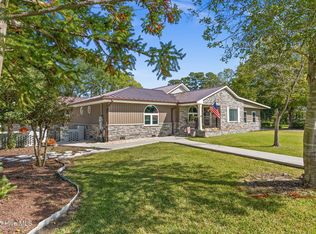 MLS ID #100532897, Tim W Pittman, RE/MAX Revolution. Hive MLS
 - $599,0003 bd3 ba2.1k sqft527 S Middleton Drive NW, Calabash, NC 28467For SaleMLS ID #100571561, Surf & Turf Properties, Keller Williams Innovate-OIB Mainland. Hive MLS
- $539,9003 bd2 ba1.8k sqft464 Boundary Loop Road NW, Calabash, NC 28467For SaleMLS ID #100591399, Cindy A Healy, Realty ONE Group Dockside North. Hive MLS
- $559,5003 bd3 ba2.4k sqft169 Majestic Lane, Calabash, NC 28467For SaleMLS ID #100589350, The Cheek Team, The Cheek Team. Hive MLS
- $469,9004 bd2 ba1.8k sqft57 Pinewood Drive, Carolina Shores, NC 28467New ConstructionMLS ID #100591772, David Enzor, Coldwell Banker Sea Coast Advantage. Hive MLS
- $457,9003 bd2 ba1.8k sqft676 Boundary Loop Road NW, Calabash, NC 28467For SaleMLS ID #100580431, Natalie M Moore, NorthGroup Real Estate LLC. Hive MLS
- $495,0003 bd3 ba2.2k sqft1096 Rutledge Court NW, Calabash, NC 28467For SaleMLS ID #100567256, Seth C Barbee, The Saltwater Agency. Hive MLS
- $475,0003 bd2 ba1.7k sqft101 Northeast Drive NW, Calabash, NC 28467For SaleMLS ID #100572780, Nicholas Huscroft, Chosen Realty of NC. Hive MLS
- $527,5003 bd3 ba2.6k sqft57 Eagle Claw Drive, Calabash, NC 28467For SaleMLS ID #100559661, Claire E Yoder, Coldwell Banker Sloane. Hive MLS
- $665,0004 bd4 ba2.3k sqft9275 Rivendell Place SW, Calabash, NC 28467New ConstructionMLS ID #100572377, Autumn S Trump, Carolina Coastal Real Estate. Hive MLS
- $449,9003 bd2 ba1.7k sqft299 Boundaryline Drive NW, Calabash, NC 28467For SaleMLS ID #100577465, Jesse T McCrery, Coldwell Banker Sloane Realty OIB. Hive MLS
- $619,0004 bd3 ba2.5k sqft6531 Adelina Court SW Lot 6, Ocean Isle Beach, NC 28469For SaleMLS ID #100577637, Melissa A Smith, Sunsets & Sandcastles Realty. Hive MLS
- $619,0004 bd3 ba2.5k sqft6531 Adelina Ct, Ocean Isle Beach, NC 28469For Sale
 MLS ID #10170698, Melissa A Smith. Doorify MLS
 - $585,0004 bd3 ba2.3k sqft765 Ricegrass Pl., Little River, SC 29566For SaleMLS ID #2614225, Jessica B Ross, EXP Realty, LLC. CCAR
- $385,0003 bd2 ba1.7k sqft8832 Ladson Lane NW, Calabash, NC 28467For SaleMLS ID #100590919, Tammy R Littlejohn, Keller Williams Innovate-OKI. Hive MLS
- $399,0003 bd2 ba1.7k sqft8864 Lagonia Court NW, Calabash, NC 28467For SaleMLS ID #100591135, Surf & Turf Properties, Keller Williams Innovate-OIB Mainland. Hive MLS
- $817,0003 bd2 ba2k sqft2038 Manor Parc Drive, Calabash, NC 28467For SaleMLS ID #100555960, Kathy C Trimble, Coldwell Banker Sea Coast Advantage. Hive MLS
