Stunning 3 bedroom, 2 bath split floor plan custom designed home located in Carolina Shores North. When entering the home you are welcomed by the grand foyer which features a live dormer for natural light , custom wainscotting, and accent paint color. The kitchen offers granite countertops, stainless farm sink, tile backsplash, stainless appliances including dishwasher, range, microwave, and refrigerator. The all-wood cabinetry comes with easy close doors and drawers. The dining area off the kitchen is beautifully finished with high wainscotting. Vaulted living area that is great for entertaining and leads out to the screened in back porch. Master bedroom offers crown molding and a large walk-in closet. The master bath comes with dual vanities, granite countertops, walk-in shower , and garden tub. This home has 9' walls with 6' windows, not the standard 8' walls with 5 windows. Beautifully landscaped yard with mature landscaping. Close to area shopping, restaurants, and medical facilities.
For sale
Price cut: $35.6K (8/21)
$399,900
690 Boundary Loop Road NW, Calabash, NC 28467
3beds
1,635sqft
Single Family Residence
Built in 2021
0.47 Acres Lot
$394,700 Zestimate®
$245/sqft
$44/mo HOA
What's special
- 57 days
- 210
- 19
Zillow last checked:
Listing updated:
Listed by:
David Enzor 910-274-4039,
Coldwell Banker Sea Coast Advantage
Source: Hive MLS,MLS#: 100588795 Originating MLS: Brunswick County Association of Realtors
Originating MLS: Brunswick County Association of RealtorsFacts & features
Interior
Bedrooms & bathrooms
- Bedrooms: 3
- Bathrooms: 2
- Full bathrooms: 2
Rooms
- Room types: Master Bedroom, Bedroom 2, Bedroom 3, Dining Room, Family Room
Heating
- Heat Pump, Electric
Cooling
- Heat Pump
Appliances
- Included: Built-In Microwave, Washer, Refrigerator, Dryer, Disposal, Dishwasher, Electric Range
- Laundry: Dryer Hookup, Washer Hookup, Laundry Room
Features
- Walk-in Closet(s), High Ceilings, Kitchen Island, Ceiling Fan(s), Pantry, Walk-in Shower, Built-in Features, Eat-in Kitchen, Walk-In Closet(s)
- Flooring: LVT/LVP, Tile
- Attic: Partially Floored,Pull Down Stairs
- Has fireplace: No
Interior area
- Total structure area: 1,635
- Total interior livable area: 1,635 sqft
Property
Parking
- Total spaces: 2
- Parking features: Garage Faces Front, Garage Door Opener, Paved, Garage
- Attached garage spaces: 2
Features
- Levels: One
- Patio & porch: Covered, Porch, Rear Porch
- Fencing: None
- Has view: Yes
- View description: See Remarks
- Frontage type: See Remarks
Lot
- Size: 0.47 Acres
- Dimensions: 102 x 200 x 102 x 200
- Features: Open Lot
Details
- Parcel number: 240bd030
- Zoning: Co-R-7500
- Special conditions: Standard
Construction
Type & style
- Home type: SingleFamily
- Property subtype: Single Family Residence
Materials
- Vinyl Siding, Wood Frame, Stone Veneer
- Foundation: Slab
- Roof: Architectural Shingle
Condition
- New construction: No
- Year built: 2021
Utilities & green energy
- Sewer: Public Sewer
- Water: Public
- Utilities for property: Sewer Connected, Water Connected
Community & HOA
Community
- Subdivision: Carolina Shores North
HOA
- Has HOA: Yes
- Amenities included: Clubhouse, Pool, Maintenance Common Areas, Maintenance Roads, Management, Meeting Room, Picnic Area, Playground, Street Lights, Tennis Court(s)
- HOA fee: $525 annually
- HOA name: Carolina Shores North HOA
- HOA phone: 910-579-3693
Location
- Region: Calabash
Financial & listing details
- Price per square foot: $245/sqft
- Tax assessed value: $334,850
- Annual tax amount: $1,345
- Date on market: 9/11/2026
- Cumulative days on market: 58 days
- Listing agreement: Exclusive Right To Sell
- Listing terms: Cash,Conventional,FHA,VA Loan
- Road surface type: Paved
Estimated market value
$394,700
$375,000 - $414,000
$2,122/mo
Price history
| Date | Event | Price |
|---|---|---|
| 9/11/2026 | Listed for sale | $399,900$245/sqft |
Source:  Hive MLS #100588795 Report a problem Hive MLS #100588795 Report a problem | ||
| 8/23/2026 | Contingent | $399,900$245/sqft |
Source: Hive MLS #100588795 Report a problem | ||
| 8/21/2026 | Price change | $399,900-8.2%$245/sqft |
Source: Hive MLS #100588795 Report a problem | ||
| 7/14/2026 | Listed for sale | $435,500+1973.8%$266/sqft |
Source: Hive MLS #100588795 Report a problem | ||
| 8/6/2020 | Sold | $21,000$13/sqft |
Source:  CCAR #2013187 Report a problem CCAR #2013187 Report a problem | ||
| 6/30/2020 | Pending sale | $21,000$13/sqft |
Source: RE/MAX Southern Shores NMB #2013187 Report a problem | ||
| 6/30/2020 | Listed for sale | $21,000$13/sqft |
Source: RE/MAX Southern Shores NMB #2013187 Report a problem | ||
| 6/29/2020 | Pending sale | $21,000$13/sqft |
Source: RE/MAX Southern Shores #100224283 Report a problem | ||
| 6/28/2020 | Listed for sale | $21,000$13/sqft |
Source: RE/MAX Southern Shores #100224283 Report a problem | ||
Public tax history
| Year | Property taxes | Tax assessment |
|---|---|---|
| 2025 | $1,345 | $334,850 |
| 2024 | $1,345 | $334,850 |
| 2023 | $1,345 +19.9% | $334,850 +76.2% |
| 2022 | $1,122 +1049.6% | $190,060 +1087.9% |
| 2021 | $98 +4.7% | $16,000 |
| 2020 | $93 | $16,000 |
| 2019 | -- | $16,000 +166.7% |
| 2018 | -- | $6,000 |
| 2017 | $39 | $6,000 |
| 2016 | $39 | $6,000 |
| 2015 | $39 | $6,000 |
Find assessor info on the county website
Monthly payment
Est. payment
Payment breakdown
Explore the cost of this home by adjusting the details. Changes won't be saved.Climate risks
Neighborhood: 28467
Nearby schools
Schools provided by the listing agent
- Elementary: Jessie Mae Monroe Elementary
- Middle: Shallotte Middle
- High: West Brunswick
Source: Hive MLS. This data may not be complete. We recommend contacting the local school district to confirm school assignments for this home.
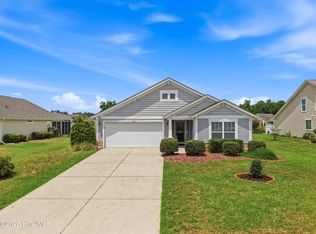
Similar homes
- $359,0003 bd2 ba1.8k sqft2104 Jarvis Lane NW, Calabash, NC 28467For Sale
 MLS ID #100565577, Mandy L Pope, The Saltwater Agency. Hive MLS
 - $395,0004 bd2 ba2.3k sqft605 Blackthorne Circle NW, Calabash, NC 28467For Sale
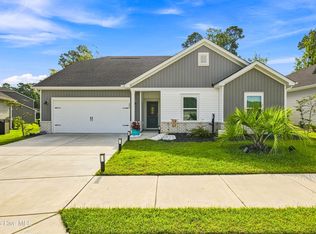 MLS ID #100601898, Chrissy A Webb, RE/MAX Southern Shores. Hive MLS
 - $389,9003 bd2 ba1.7k sqft8864 Lagonia Court NW, Calabash, NC 28467For Sale
 MLS ID #100591135, Surf & Turf Properties, Keller Williams Innovate-OIB Mainland. Hive MLS
 - $343,0003 bd2 ba1.7k sqft330 Snowdrop Court NW, Calabash, NC 28467For Sale
 MLS ID #100601305, Jonathan Jozak, PROACTIVE Real Estate. Hive MLS
 - $399,9003 bd2 ba1.7k sqft8718 Nottoway Avenue NW, Calabash, NC 28467For SaleMLS ID #100564699, Claire E Yoder, Coldwell Banker Sloane. Hive MLS
- $389,0003 bd2 ba1.9k sqft10 Topsail Court, Carolina Shores, NC 28467For SaleMLS ID #100559407, Debbie L Kinlaw, CENTURY 21 Sunset Realty. Hive MLS
- $400,0003 bd2 ba1.9k sqft9184 Seaside Landing SW, Calabash, NC 28467For SaleMLS ID #100575714, Brandon A Thomas, Coldwell Banker Sea Coast Advantage-Leland. Hive MLS
- $375,0003 bd2 ba1.9k sqft229 Eagle Claw Drive, Calabash, NC 28467For SaleMLS ID #100602509, Mary B Conover, Coldwell Banker Sea Coast Advantage. Hive MLS
- $390,0003 bd2 ba1.7k sqft8760 Birmingham Lane NW, Calabash, NC 28467For SaleMLS ID #100599119, Wendy B Flynn, RE/MAX Southern Shores. Hive MLS
- $519,9003 bd2 ba1.8k sqft464 Boundary Loop Road NW, Calabash, NC 28467For SaleMLS ID #100591399, Cindy A Healy, Realty ONE Group Dockside North. Hive MLS
- $449,0003 bd2 ba1.7k sqft8845 Lansdowne Drive NW, Calabash, NC 28467For SaleMLS ID #100599372, Patrick A Alderson, Flat Fee Realty and Management LLC. Hive MLS
- $350,0003 bd2 ba1.9k sqft265 Carolina Farms Boulevard, Calabash, NC 28467For SaleMLS ID #100601787, The Legacy Team, Intracoastal Realty Corporation. Hive MLS
- $374,9004 bd2 ba1.9k sqft305 Eagle Claw Drive, Calabash, NC 28467For SaleMLS ID #100598646, Sheila A Romo, Realty ONE Group Dockside North. Hive MLS
- $463,9003 bd2 ba1.8k sqft9145 Village Lake Drive SW, Calabash, NC 28467For SaleMLS ID #100594372, Megan C Sauciuc, Keller Williams Innovate-OIB Mainland. Hive MLS
- $339,9003 bd3 ba1.9k sqft741 Landmark Cove, Carolina Shores, NC 28467For SaleMLS ID #100591600, Karen L Knight, Shoreline Realty. Hive MLS
- $357,5003 bd2 ba1.7k sqft871 Callant Dr., Little River, SC 29566For Sale
 MLS ID #2620799, Amberlee J Powers, Keller Williams Realty-BC. CCAR
 - $373,5003 bd2 ba1.7k sqft1620 Buttonwillow Court SW, Ocean Isle Beach, NC 28469For SaleMLS ID #100599241, Ann Glotfelty, Coldwell Banker Sloane. Hive MLS
- $315,0003 bd2 ba1.4k sqft1945 Coleman Lake Drive, Calabash, NC 28467For SaleMLS ID #100594982, Cynthia B Taylor, Coldwell Banker Sea Coast Advantage. Hive MLS
- $375,0003 bd2 ba1.4k sqft243 Sundew Loop, Little River, SC 29566For SaleMLS ID #2611883, Lea Webster, North Beach Realty. CCAR
- $379,9003 bd2 ba1.7k sqft675 Wailea Circle, Little River, SC 29566For SaleMLS ID #2615933, Robin H Chestnutt, INNOVATE Real Estate. CCAR
