PRICE ADJUSTMENT - MOVE-IN-READY! --- Welcome HOME to this exceptional residence in the highly sought-after Hidden Brooke community of Little River, SC! This beautifully upgraded 4-bedroom, 3-bath home offers 2,671 heated square feet of thoughtfully designed living space on a 0.16-acre lot, just 4.8 miles from Cherry Grove Beach, 6.5 miles from North Myrtle Beach, and approximately 1.5 miles from McLeod Seacoast Hospital. The open-concept floor plan is ideal for everyday living and entertaining, featuring a spacious living area, gas stove, stainless steel appliances, a large pantry, abundant storage, and a versatile 12' x 10' flex room perfect for a home office, guest room, playroom, or hobby space. Custom backsplashes in the kitchen and primary bathroom add a stylish finishing touch. Step outside to your own private retreat with a screened porch, an impressive 38-foot epoxy-coated patio, fenced backyard, and a hot tub that conveys—perfect for relaxing or entertaining. Epoxy flooring on the front porch, rear patio, walkway, and garage adds beauty and low-maintenance convenience. Additional upgrades include an irrigation system, UV window film, and a UV light installed on the HVAC system. Hidden Brooke offers outstanding amenities, including a community pool, clubhouse, fitness center, bocce ball courts, covered gathering area, fire pit, and an active social calendar. Outdoor enthusiasts will also enjoy the community's access point for non-motorized boats, making it easy to launch a kayak, canoe, or spend the day fishing. Conveniently located near beaches, golf, marinas, shopping, dining, and everyday conveniences, this move-in-ready home offers the perfect blend of comfort, lifestyle, and coastal living. Schedule your private showing today!
For sale
Price cut: $5.9K (9/14)
$430,000
2249 Spring Tree Dr., Little River, SC 29566
4beds
2,671sqft
Single Family Residence
Built in 2022
6,969 Square Feet Lot
$422,600 Zestimate®
$161/sqft
$105/mo HOA
What's special
Hot tub that conveysLarge pantryStainless steel appliancesGas stoveIrrigation systemOpen-concept floor planAbundant storage
- 82 days
- 993
- 56
Zillow last checked:
Listing updated:
Listed by:
Filomena M Thompson 301-758-4617,
Realty ONE Group Dockside
Source: CCAR,MLS#: 2616180 Originating MLS: Coastal Carolinas Association of Realtors
Originating MLS: Coastal Carolinas Association of RealtorsFacts & features
Interior
Bedrooms & bathrooms
- Bedrooms: 4
- Bathrooms: 3
- Full bathrooms: 3
Rooms
- Room types: Bathroom, Den, Foyer, Loft, Utility Room
Primary bedroom
- Features: Ceiling Fan(s), Walk-In Closet(s)
- Level: First
- Dimensions: 13.1x17
Bedroom 1
- Level: First
- Dimensions: 10.5x11.3
Bedroom 2
- Level: First
- Dimensions: 10.4x11.1
Bedroom 3
- Level: Second
- Dimensions: 13.9x10.10
Primary bathroom
- Features: Dual Sinks, Separate Shower, Vanity
Dining room
- Features: Kitchen/Dining Combo
- Dimensions: 10x11.1
Kitchen
- Features: Breakfast Bar, Dishwasher, Pantry, Stainless Steel Appliances, Solid Surface Counters
- Dimensions: 13.10x11.3
Living room
- Features: Ceiling Fan(s)
- Dimensions: 15x17
Other
- Features: Bedroom on Main Level, Entrance Foyer, Library, Loft, Utility Room
Heating
- Central, Electric, Gas
Cooling
- Central Air
Appliances
- Included: Dishwasher, Disposal, Microwave, Range, Refrigerator
- Laundry: Washer Hookup
Features
- Ceiling Fan(s), Dual Sinks, Hot Tub/Spa, Split Bedrooms, Separate Shower, Vanity, Walk-In Closet(s), Breakfast Bar, Bedroom on Main Level, Entrance Foyer, Loft, Stainless Steel Appliances, Solid Surface Counters
- Flooring: Carpet, Luxury Vinyl, Luxury VinylPlank, Tile
- Doors: Insulated Doors
Interior area
- Total structure area: 3,340
- Total interior livable area: 2,671 sqft
Video & virtual tour
Property
Parking
- Total spaces: 4
- Parking features: Attached, Garage, Two Car Garage, Garage Door Opener
- Attached garage spaces: 2
Features
- Levels: Two
- Stories: 2
- Patio & porch: Front Porch
- Exterior features: Fence, Hot Tub/Spa, Sprinkler/Irrigation
- Pool features: Community, Outdoor Pool
- Has spa: Yes
- Spa features: Hot Tub
Lot
- Size: 6,969 Square Feet
- Dimensions: 45 x 119 x 74 x 119
- Features: Outside City Limits, Rectangular, Rectangular Lot
Details
- Additional parcels included: ,
- Parcel number: 31405030009
- Zoning: MRD 3
- Special conditions: None
Construction
Type & style
- Home type: SingleFamily
- Architectural style: Traditional
- Property subtype: Single Family Residence
Materials
- Vinyl Siding, Wood Frame
- Foundation: Slab
Condition
- Resale
- Year built: 2022
Details
- Builder model: Darby
- Builder name: D.R. Horton
Utilities & green energy
- Water: Public
- Utilities for property: Cable Available, Electricity Available, Natural Gas Available, Phone Available, Sewer Available, Underground Utilities, Water Available
Green energy
- Energy efficient items: Doors, Windows
Community & HOA
Community
- Features: Clubhouse, Golf Carts OK, Recreation Area, Long Term Rental Allowed, Pool
- Security: Smoke Detector(s)
- Subdivision: Hidden Brooke
HOA
- Has HOA: Yes
- Amenities included: Clubhouse, Owner Allowed Golf Cart, Owner Allowed Motorcycle, Pet Restrictions
- Services included: Association Management, Common Areas, Insurance, Legal/Accounting, Pool(s), Recreation Facilities
- HOA fee: $105 monthly
Location
- Region: Little River
Financial & listing details
- Price per square foot: $161/sqft
- Date on market: 6/26/2026
- Listing terms: Cash,Conventional,FHA,VA Loan
- Electric utility on property: Yes
Estimated market value
$422,600
$401,000 - $444,000
$2,943/mo
Price history
| Date | Event | Price |
|---|---|---|
| 9/14/2026 | Price change | $430,000-1.4%$161/sqft |
Source:  CCAR #2616180 Report a problem CCAR #2616180 Report a problem | ||
| 9/1/2026 | Price change | $435,900-0.9%$163/sqft |
Source: CCAR #2616180 Report a problem | ||
| 7/29/2026 | Price change | $439,900-0.7%$165/sqft |
Source: CCAR #2616180 Report a problem | ||
| 6/26/2026 | Listed for sale | $443,000+4.1%$166/sqft |
Source: CCAR #2616180 Report a problem | ||
| 5/17/2022 | Listing removed | -- |
Source:  DR Horton Report a problem DR Horton Report a problem | ||
| 3/3/2022 | Listed for sale | $425,455+1.2%$159/sqft |
Source: DR Horton Report a problem | ||
| 1/19/2022 | Listing removed | -- |
Source: DR Horton Report a problem | ||
| 12/29/2021 | Listed for sale | $420,455$157/sqft |
Source: DR Horton Report a problem | ||
Public tax history
Tax history is unavailable.
Monthly payment
Est. payment
Payment breakdown
Explore the cost of this home by adjusting the details. Changes won't be saved.Climate risks
Neighborhood: 29566
Nearby schools
Schools provided by the listing agent
- Elementary: Waterway Elementary
- Middle: North Myrtle Beach Middle School
- High: North Myrtle Beach High School
Source: CCAR. This data may not be complete. We recommend contacting the local school district to confirm school assignments for this home.
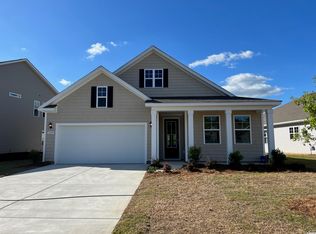
- $474,7004 bd3 ba2.6k sqft2249 Spring Tree Dr LOT 1623, Little River, SC 29566Off Market

- $513,4005 bd4 ba3.2k sqft2245 Spring Tree Drive Tillman E LOT 1622, Little River, SC 29566Off Market
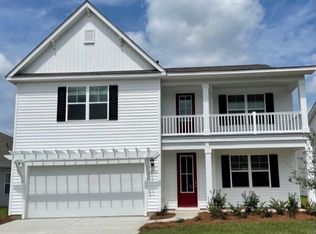
- $518,9005 bd4 ba3.2k sqft2265 Spring Tree Drive Tillman E LOT 1625, Little River, SC 29566Off Market
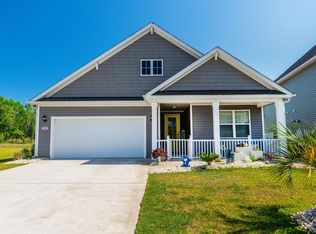
- $405,0004 bd2 ba1.9k sqft2248 Spring Tree Dr, Little River, SC 29566Sold
Similar homes
- $410,0003 bd2 ba1.8k sqft345 Kapalua Loop, Little River, SC 29566For Sale
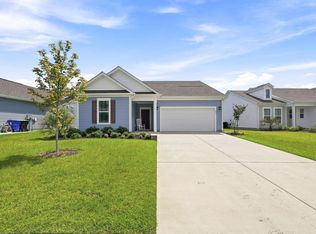
 MLS ID #2622519, Melissa Fedock, RE/MAX Southern Shores. CCAR
 - $419,0003 bd3 ba2.3k sqft335 Kapalua Loop, Little River, SC 29566For Sale
 MLS ID #2613205, Amy Randall, CB Sea Coast Advantage MI. CCAR
 - $379,9003 bd2 ba1.7k sqft675 Wailea Circle, Little River, SC 29566For Sale
 MLS ID #2615933, Robin H Chestnutt, INNOVATE Real Estate. CCAR
 - $459,9003 bd3 ba1.9k sqft236 Gloucester Way, Little River, SC 29566For Sale
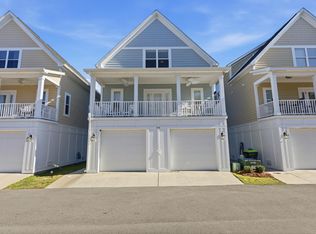 MLS ID #2619046, Andrew C Prevatt, RE/MAX Southern Shores NMB. CCAR
 - $468,0005 bd4 ba3.1k sqft6045 McClain Ct., Little River, SC 29566For SaleMLS ID #2620081, C and J Team, ASAP Realty, Inc. CCAR
- $539,9004 bd3 ba2.4k sqft1130 Heather Glen Blvd., Little River, SC 29566For SaleMLS ID #2622383, Lewis Living Team, INNOVATE Real Estate. CCAR
- $399,9004 bd2 ba1.7k sqft8001 Murrayfield Ct., Little River, SC 29566For SaleMLS ID #2619286, Kali J Karellas, Weichert Realtors Southern Coast. CCAR
- $497,4005 bd4 ba3.2k sqft1103 Heather Glen Blvd., Little River, SC 29566For SaleMLS ID #2606146, Antonio TJ J Mark, Realty One Group Dockside Cnwy. CCAR
- $329,9005 bd3 ba2.3k sqft780 Wapama St., Little River, SC 29566For SaleMLS ID #2617745, Asbury Coastal Group, CB Sea Coast Advantage CF. CCAR
- $459,0005 bd4 ba2.7k sqft3101 Bells Lake Circle, Longs, SC 29568For SaleMLS ID #2620432, Heather A Morse, Carson Realty Group. CCAR
- $289,9003 bd2 ba1.5k sqft552 Havasu St., Little River, SC 29566For SaleMLS ID #2621282, The Engler Group, Rowles Real Estate. CCAR
- $521,0003 bd2 ba1.9k sqft3051 Viceroy Loop, Little River, SC 29566For SaleMLS ID #2611461, Palmetto and Pine Group Team, INNOVATE Real Estate. CCAR
- $364,9793 bd2 ba1.3k sqft1572 Jardine Loop, Little River, SC 29566For SaleMLS ID #2613241, Raymond ''Ray'' R Gramazio, Coastal Shores Realty Group. CCAR
- $385,0004 bd3 ba2.3k sqft1501 Fence Post Lane, Calabash, NC 28467For Sale
 MLS ID #100598650, Shawna M Miller, Coldwell Banker Sea Coast Advantage. Hive MLS
 - $349,5003 bd2 ba1.6k sqft955 Irving Dr., Little River, SC 29566For SaleMLS ID #2604918, Amberlee J Powers, Keller Williams Realty-BC. CCAR
- $429,9005 bd4 ba2.9k sqft140 Joyce Dr, Longs, SC 29568For SaleMLS ID #2621563, Desiree Rowles, Rowles Real Estate. CCAR
- $329,9003 bd2 ba1.4k sqft1852 Melville Ct., Little River, SC 29566For SaleMLS ID #2616505, Lesa B Cala, Weichert Realtors Southern Coast. CCAR
- $389,9004 bd3 ba2.4k sqft269 Mayflower Drive NW, Calabash, NC 28467For SaleMLS ID #100602197, Zack Bryant Team, Berkshire Hathaway HomeServices Carolina Premier Properties. Hive MLS
- $329,9003 bd2 ba1.3k sqft323 Logan St., Little River, SC 29566For SaleMLS ID #2615182, Suzanne I Temple, RE/MAX Executive. CCAR
- $425,9994 bd3 ba2.3k sqft932 Laurens Mill Dr., Myrtle Beach, SC 29579For SaleMLS ID #2612293, Jewell&Kristi Knight Team, Beach & Forest Realty North. CCAR
