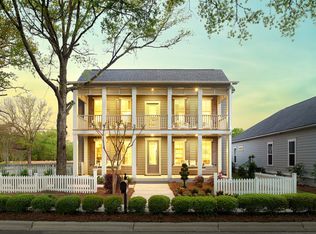
Absolutely Stunning Home in the Devaun Park, which is one of the most sought-after waterfront communities in Calabash. Lightly used as a second home by the original owners who had this beautiful home custom built, this exceptional property shows like new and is in pristine, move-in-ready condition. This charming two-story home offers an ideal combination of coastal style, thoughtful design, and comfortable living, all just minutes from both Calabash and Sunset Beach. From the moment you arrive, the inviting front porches on both the first and second floors create a warm southern welcome. Inside, the spacious open floor plan is perfect for entertaining and everyday living, with a stunning kitchen that flows seamlessly into the bright and inviting living room. The kitchen upgrades include quartz countertops, built in appliances, a range hood, subway tile backsplash and a big corner pantry. You will be the ultimate host for all occasions, take your pick of the formal dining room, the breakfast nook, or barstool seating to serve your guests. The first-floor primary suite is a true retreat, featuring two walk-in closets and a beautifully appointed custom-tile shower as well as a comfort height toilet. Upstairs, you'll find an impressive, oversized media room, along with four additional bedrooms, each offering generous closet space--providing plenty of room for family and guests. The outdoor living is just as impressive. Relax on the large, screened porch overlooking the backyard or gather around the grilling patio beneath the charming pergola. If you'd rather unwind indoors, retreat to the inviting comfort of the sunroom. A detached two-car garage provides additional convenience and storage. With its exceptional condition, spacious layout, beautiful finishes, and prime location, this home is a rare opportunity to enjoy the best of coastal Carolina living. Residents in this community enjoy a nice clubhouse and large community pool along with multiple green spaces throughout the community. Just minutes from the beaches, waterfront dining, shopping, and dozens of golf courses, this is a home you won't want to miss! Some of the furnishings can be negotiable. Schedule your private tour today!
For sale
Price cut: $15K (9/5)
$675,000
9286 Murphy Way SW, Calabash, NC 28467
5beds
2,950sqft
Single Family Residence
Built in 2022
6,752 Square Feet Lot
$658,300 Zestimate®
$229/sqft
$121/mo HOA
What's special
- 50 days
- 277
- 26
Zillow last checked:
Listing updated:
Listed by:
Seth C Barbee 704-589-2079,
The Saltwater Agency
Source: Hive MLS,MLS#: 100594987 Originating MLS: Brunswick County Association of Realtors
Originating MLS: Brunswick County Association of RealtorsFacts & features
Interior
Bedrooms & bathrooms
- Bedrooms: 5
- Bathrooms: 4
- Full bathrooms: 3
- 1/2 bathrooms: 1
Rooms
- Room types: Master Bedroom, Bedroom 1, Bedroom 2, Bedroom 3, Bedroom 4, Living Room, Dining Room, Sunroom, Bonus Room
Primary bedroom
- Level: First
Bedroom 1
- Level: Second
Bedroom 2
- Level: Second
Bedroom 3
- Level: Second
Bedroom 4
- Level: Second
Heating
- Electric, Heat Pump
Cooling
- Central Air
Features
- Master Downstairs, Walk-in Closet(s), Solid Surface, Kitchen Island, Pantry, Blinds/Shades, Walk-In Closet(s)
- Has fireplace: No
Interior area
- Total structure area: 2,950
- Total interior livable area: 2,950 sqft
Video & virtual tour
Property
Parking
- Total spaces: 2
- Parking features: Off Street, On Site
- Garage spaces: 2
Features
- Levels: Two
- Patio & porch: Patio, Screened, Balcony
- Fencing: None
- Has view: Yes
- View description: Pond
- Has water view: Yes
- Water view: Pond
- Frontage type: See Remarks
Lot
- Size: 6,752 Square Feet
- Dimensions: 50 x 135 x 50 x 135
Details
- Parcel number: 255pd00301
- Zoning: Ca-Pud
- Special conditions: Standard
Construction
Type & style
- Home type: SingleFamily
- Property subtype: Single Family Residence
Materials
- Fiber Cement, Wood Frame
- Foundation: Slab
- Roof: Architectural Shingle
Condition
- New construction: No
- Year built: 2022
Utilities & green energy
- Utilities for property: Sewer Connected, Water Connected
Community & HOA
Community
- Subdivision: Devaun Park
HOA
- Has HOA: Yes
- Amenities included: Waterfront Community, Clubhouse, Pool, Maintenance Common Areas, Street Lights
- HOA fee: $1,450 annually
- HOA name: Devaun Park HOA
- HOA phone: 910-509-7276
Location
- Region: Calabash
Financial & listing details
- Price per square foot: $229/sqft
- Tax assessed value: $506,720
- Annual tax amount: $2,133
- Date on market: 8/9/2026
- Cumulative days on market: 50 days
- Listing agreement: Exclusive Right To Sell
- Listing terms: Cash,Conventional,VA Loan
- Road surface type: Paved
Estimated market value
$658,300
$625,000 - $691,000
$2,858/mo
Price history
| Date | Event | Price |
|---|---|---|
| 9/5/2026 | Price change | $675,000-2.2%$229/sqft |
Source:  Hive MLS #100594987 Report a problem Hive MLS #100594987 Report a problem | ||
| 8/9/2026 | Listed for sale | $690,000+16.8%$234/sqft |
Source: Hive MLS #100594987 Report a problem | ||
| 12/20/2022 | Sold | $591,000+43.8%$200/sqft |
Source: Public Record Report a problem | ||
| 4/12/2022 | Listing removed | -- |
Source:  Pulte Report a problem Pulte Report a problem | ||
| 4/8/2022 | Listed for sale | $410,990$139/sqft |
Source: Pulte Report a problem | ||
Public tax history
| Year | Property taxes | Tax assessment |
|---|---|---|
| 2025 | $2,133 | $506,720 |
| 2024 | $2,133 +0.1% | $506,720 |
| 2023 | $2,132 +799.5% | $506,720 +1026% |
| 2022 | $237 -0.1% | $45,000 |
| 2021 | $237 | $45,000 |
| 2020 | $237 | $45,000 |
| 2019 | $237 | $45,000 |
Find assessor info on the county website
Monthly payment
Est. payment
Payment breakdown
Explore the cost of this home by adjusting the details. Changes won't be saved.Climate risks
Neighborhood: 28467
Nearby schools
Schools provided by the listing agent
- Elementary: Jessie Mae Monroe Elementary
- Middle: Shallotte Middle
- High: West Brunswick
Source: Hive MLS. This data may not be complete. We recommend contacting the local school district to confirm school assignments for this home.
Similar homes
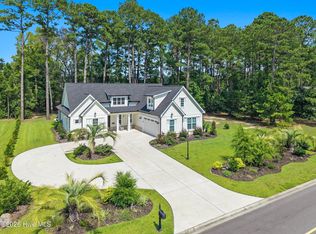
- $699,0004 bd4 ba3.3k sqft1220 N Middleton Drive NW, Calabash, NC 28467For Sale
 MLS ID #100601625, Debbie L Kinlaw, CENTURY 21 Sunset Realty. Hive MLS
 - $674,9004 bd3 ba2.1k sqft7319 Lieth Lane, Sunset Beach, NC 28468For Sale
 MLS ID #100603329, Jason T Ellis, JTE Real Estate. Hive MLS
 - $629,9003 bd3 ba2.4k sqft9192 NW Oldfield Rd., Calabash, NC 28467For Sale
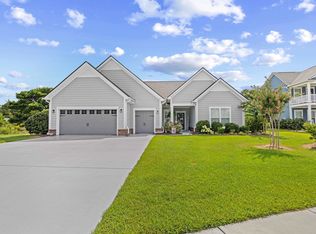
 MLS ID #2617219, John W Blanton, White Shoreline Realty. CCAR
 - $463,9003 bd2 ba1.8k sqft9145 Village Lake Drive SW, Calabash, NC 28467For Sale
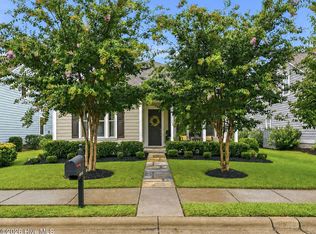 MLS ID #100594372, Megan C Sauciuc, Keller Williams Innovate-OIB Mainland. Hive MLS
 - $650,0004 bd4 ba2.4k sqft625 Millslough Lane, Sunset Beach, NC 28468For SaleMLS ID #100602780, Christian S Kohler, Coldwell Banker Sloane Realty OIB. Hive MLS
- $577,0003 bd2 ba2.5k sqft1042 Mable Drive, Calabash, NC 28467For SaleMLS ID #100569675, Stephanie F Deese, The Saltwater Agency. Hive MLS
- $514,9004 bd3 ba3.2k sqft139 Eagle Claw Drive, Calabash, NC 28467For SaleMLS ID #100596007, The Cheek Team, The Cheek Team. Hive MLS
- $640,0004 bd3 ba2k sqft145 Clubhouse Road, Sunset Beach, NC 28468For SaleMLS ID #100595376, Sabrina N Williams, Coldwell Banker Sea Coast Advantage-Leland. Hive MLS
- $639,0004 bd4 ba3.2k sqft2255 Big Landing Dr., Little River, SC 29566For SaleMLS ID #2611811, Keri Grier, Rowles Real Estate. CCAR
- $765,0004 bd4 ba3.3k sqft433 Crow Creek Drive NW, Calabash, NC 28467For SaleMLS ID #100537525, Robin M Hess, Beach Time Realty, LLC. Hive MLS
- $699,9994 bd3 ba2.1k sqft1105 Sunridge Drive, Sunset Beach, NC 28468For SaleMLS ID #100595965, Colleen Teifer, Silver Coast Properties. Hive MLS
- $523,0003 bd3 ba2.4k sqft73 Eagle Claw Drive, Carolina Shores, NC 28467For SaleMLS ID #100592623, Surf & Turf Properties, Keller Williams Innovate-OIB Mainland. Hive MLS
- $509,0004 bd4 ba2.8k sqft1107 Treyburn Court NW, Calabash, NC 28467For SaleMLS ID #100601749, Surf & Turf Properties, Keller Williams Innovate-OIB Mainland. Hive MLS
- $799,0003 bd2 ba2k sqft2038 Manor Parc Drive, Calabash, NC 28467For SaleMLS ID #100555960, Kathy C Trimble, Coldwell Banker Sea Coast Advantage. Hive MLS
- $574,9004 bd3 ba2.3k sqft1200 Moultrie Drive NW, Calabash, NC 28467For SaleMLS ID #100598308, Sam D Wood, Berkshire Hathaway Home Services Myrtle Beach Real Estate LLC. Hive MLS
- $835,0004 bd3 ba2.8k sqft927 Green Pointe Drive, Sunset Beach, NC 28468For SaleMLS ID #100577191, Alli E Pendergrass, eXp Realty. Hive MLS
- $529,5003 bd3 ba2.4k sqft113 Eagle Claw Drive, Calabash, NC 28467For SaleMLS ID #100544434, Claire E Yoder, Coldwell Banker Sloane. Hive MLS
- $720,0004 bd4 ba2.5k sqft1413 Hunters Rest Dr., North Myrtle Beach, SC 29582For SaleMLS ID #2622623, Scott Ellis & Ty Bellamy Team, RE/MAX Southern Shores NMB. CCAR
- $639,9003 bd3 ba2.5k sqft1601 Ladera Point, Sunset Beach, NC 28468For SaleMLS ID #100589409, Christian S Kohler, Coldwell Banker Sloane Realty OIB. Hive MLS
- $725,0003 bd3 ba2.5k sqft6359 Havencrest Drive SW, Ocean Isle Beach, NC 28469For SaleMLS ID #100599476, The Crowell Team, Coldwell Banker Sea Coast Advantage. Hive MLS
