Perfectly positioned on an oversized homesite in sought-after Oyster Pointe at Sea Trail, 927 Green Pointe Drive is the definition of refined coastal living. Where timeless craftsmanship meets effortless luxury just minutes from the shores of Sunset Beach.
Custom built with an eye for detail and design, this stunning residence feels as though it was lifted straight from the pages of a luxury homes and gardens magazine. Every space has been thoughtfully curated with elevated finishes, architectural detail, and warm coastal elegance that immediately welcomes you home.
Inside, you'll find an exceptional floor plan offering spacious bedrooms, an open kitchen that sets the mood for entertainment, and a versatile bonus room perfect for a media space, guest retreat, fitness room, or additional sleeping quarters. Rich tray and coffered ceilings add depth and sophistication throughout, while natural light pours into the living spaces designed for everyday comfort.
The heart of the home showcases rare granite countertops, custom cabinetry, designer lighting, and a beautifully crafted custom tile shower that creates a true spa-like experience within the primary suite. Every inch of this home reflects quality and intention, without feeling overstated.
Step outside to the screened porch, a private extension of the home where morning coffee, evening wine, and coastal breezes become part of your daily rhythm. The oversized two-bay garage offers exceptional space for vehicles, golf carts, storage, hobbies, or coastal toys.
Located within Oyster Pointe, residents enjoy access to the renowned Sea Trail amenities and the unmatched coastal lifestyle that makes this area so desirable. Championship golf, the Intracoastal Waterway, pristine beaches, waterfront dining, and the charm of downtown Calabash are all just moments away.
At 927 Green Pointe Drive, the luxury is truly the lifestyle.
For sale
$865,000
927 Green Pointe Drive, Sunset Beach, NC 28468
4beds
2,888sqft
:
Get pre-qualified$5,071/mo
Single Family Residence
Built in 2016
0.37 Acres Lot
$830,300 Zestimate®
$300/sqft
$96/mo HOA
What's special
- 59 days |
- 433 |
- 19 |
Zillow last checked:
Listing updated:
Listed by:
Alli E Pendergrass 336-406-8277,
eXp Realty
Source: Hive MLS,MLS#: 100577191 Originating MLS: Brunswick County Association of Realtors
Originating MLS: Brunswick County Association of RealtorsFacts & features
Interior
Bedrooms & bathrooms
- Bedrooms: 4
- Bathrooms: 3
- Full bathrooms: 3
Rooms
- Room types: Laundry, Master Bedroom, Bedroom 1, Bedroom 2, Living Room, Bonus Room, Dining Room, Bedroom 4
Heating
- Propane, Electric, Heat Pump
Cooling
- Central Air
Appliances
- Included: Electric Oven, Built-In Microwave, Washer, Refrigerator, Dryer, Dishwasher
- Laundry: Dryer Hookup, Washer Hookup
Features
- Walk-in Closet(s), Tray Ceiling(s), High Ceilings, Bookcases, Ceiling Fan(s), Pantry, Walk-in Shower, Blinds/Shades, Eat-in Kitchen, Gas Log, Walk-In Closet(s)
- Flooring: Carpet, Tile, Hardwood
- Attic: Floored,Storage,Walk-In
- Has fireplace: Yes
- Fireplace features: Gas Log
Interior area
- Total structure area: 2,888
- Total interior livable area: 2,888 sqft
Property
Parking
- Total spaces: 2
- Parking features: Attached, Garage Door Opener, On Site, Paved, Garage
- Attached garage spaces: 2
Features
- Levels: One and One Half
- Patio & porch: Covered, Deck, Screened, Front Porch
- Fencing: None
- Has view: Yes
- View description: See Remarks
- Frontage type: See Remarks
Lot
- Size: 0.37 Acres
Details
- Parcel number: 255fe059
- Zoning: Sb-Mr-3
- Special conditions: Standard
Construction
Type & style
- Home type: SingleFamily
- Property subtype: Single Family Residence
Materials
- Fiber Cement, Wood Frame
- Foundation: Crawl Space
- Roof: Architectural Shingle
Condition
- New construction: No
- Year built: 2016
Utilities & green energy
- Sewer: Public Sewer
- Water: Public
- Utilities for property: Sewer Connected, Water Connected
Community & HOA
Community
- Subdivision: Sea Trail Plantation
HOA
- Has HOA: Yes
- Amenities included: Basketball Court, Clubhouse, Pool, Fitness Center, Golf Course, Maintenance Common Areas, Maintenance Grounds, Party Room, Pickleball, Restaurant, Sidewalks, Spa/Hot Tub, Street Lights, Tennis Court(s)
- HOA fee: $1,150 annually
- HOA name: STMA/CAMS
- HOA phone: 910-579-5374
Location
- Region: Sunset Beach
Financial & listing details
- Price per square foot: $300/sqft
- Tax assessed value: $482,150
- Annual tax amount: $2,820
- Date on market: 5/28/2026
- Cumulative days on market: 59 days
- Listing agreement: Exclusive Right To Sell
- Listing terms: Cash,Conventional,FHA,VA Loan
Estimated market value
$830,300
$789,000 - $872,000
$2,624/mo
Price history
| Date | Event | Price |
|---|---|---|
| 5/28/2026 | Listed for sale | $865,000+2371.4%$300/sqft |
Source:  Hive MLS #100577191 Report a problem Hive MLS #100577191 Report a problem | ||
| 5/16/2014 | Sold | $35,000$12/sqft |
Source: Public Record Report a problem | ||
Public tax history
| Year | Property taxes | Tax assessment |
|---|---|---|
| 2025 | $2,820 | $482,150 |
| 2024 | $2,820 +0% | $482,150 |
| 2023 | $2,819 -1.5% | $482,150 +26.2% |
| 2022 | $2,863 0% | $382,130 |
| 2021 | $2,863 | $382,130 |
| 2020 | $2,863 | $382,130 |
| 2019 | $2,863 +11.5% | $382,130 +1065% |
| 2018 | $2,569 +1162.4% | $32,800 |
| 2017 | $204 | $32,800 +9.3% |
| 2016 | $204 | $30,000 |
| 2015 | $204 | $30,000 |
Find assessor info on the county website
Monthly payment
Est. payment
Payment breakdown
Explore the cost of this home by adjusting the details. Changes won't be saved.Climate risks
Neighborhood: 28468
Nearby schools
GreatSchools rating
- 4/10Jessie Mae Monroe ElementaryGrades: PK-5Distance: 4.5 mi
- 4/10Shallotte MiddleGrades: 6-8Distance: 10.5 mi
- 4/10West Brunswick HighGrades: 9-12Distance: 10.1 mi
Schools provided by the listing agent
- Elementary: Jessie Mae Monroe Elementary
- Middle: Shallotte Middle
- High: West Brunswick
Source: Hive MLS. This data may not be complete. We recommend contacting the local school district to confirm school assignments for this home.
- $450,7003 bd2 ba2k sqft929 Green Pointe Dr, Sunset Beach, NC 28468Off Market
- $85,0000.36 Acres92361-923 Oyster Pointe Dr LOT 61, Sunset Beach, NC 28468Sold
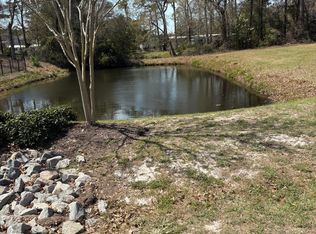
- $110,0000.452 Acres41 Oyster Pointe Dr #41, Sunset Beach, NC 28468Lot/Land
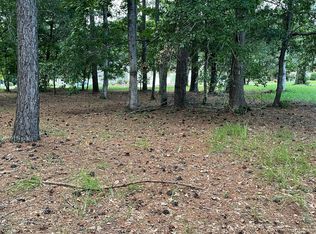
- $540,0003 bd3 ba2.6k sqft931 Green Pointe Dr, Sunset Beach, NC 28468Sold
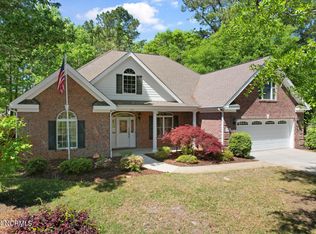
- $839,6003 bd3 ba2.8k sqft926 Oyster Pointe Dr, Sunset Beach, NC 28468Off Market
- $485,7004 bd2 ba2.2k sqft928 Oyster Pointe Dr, Sunset Beach, NC 28468Off Market
- $--0.423 Acres937 Green Pointe Dr #L59, Sunset Beach, NC 28468Off Market
- $465,0003 bd2 ba1.5k sqft933 Green Pointe Dr, Sunset Beach, NC 28468Sold
A local agent can set up tours, give advice and negotiate with sellers.
Similar homes
- $829,9005 bd3 ba2.6k sqft720 Oyster Bay Drive, Sunset Beach, NC 28468For Sale

 MLS ID #100565384, Diana M Anderson, Intracoastal Realty Corporation. Hive MLS
 - $895,0004 bd4 ba3.7k sqft1308 Harbour Watch SW, Calabash, NC 28467For Sale
 MLS ID #100583921, McNeely Group, Landmark Sotheby's International Realty. Hive MLS
 - $619,0003 bd3 ba2k sqft949 Forest Pointe Drive, Sunset Beach, NC 28468For Sale
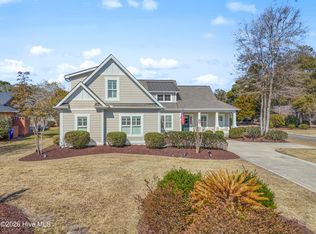 MLS ID #100554022, Colleen Teifer, Silver Coast Properties. Hive MLS
 - $924,9874 bd4 ba2.8k sqft6486 Kirkwall Point SW, Ocean Isle Beach, NC 28469For Sale
 MLS ID #100590742, Bob Percesepe, BLUE CHIP REAL ESTATE. Hive MLS
 - $475,0004 bd3 ba2.7k sqft157 Bellwood Circle, Sunset Beach, NC 28468For SaleMLS ID #100588347, Grace Schroeder, Intracoastal Realty Corporation. Hive MLS
- $659,9003 bd3 ba2.5k sqft1601 Ladera Point, Sunset Beach, NC 28468For SaleMLS ID #100589409, Christian S Kohler, Coldwell Banker Sloane. Hive MLS
- $835,0004 bd3 ba2.9k sqft1286 Landover Dr SW, Ocean Isle Beach, NC 28469For Sale
 MLS ID #10178444, Sandy Burke. Doorify MLS
 - $879,9004 bd4 ba3.3k sqft1422 Lighthouse Dr., North Myrtle Beach, SC 29582For Sale
 MLS ID #2605761, Eleanor Becker, Realty ONE Group Dockside. CCAR
 - $899,0003 bd5 ba3.2k sqft9442 Old Salem Way NW, Calabash, NC 28467For SaleMLS ID #100584856, Courtney L Devlin, Starheel Properties, Inc.. Hive MLS
- $725,0004 bd3 ba2.5k sqft1426 Long Pond Road SW, Ocean Isle Beach, NC 28469For SaleMLS ID #100586919, The Crowell Team, Coldwell Banker Sea Coast Advantage. Hive MLS
- $835,0005 bd3 ba3.9k sqft1567 Colonist Square SW, Ocean Isle Beach, NC 28469For SaleMLS ID #100560935, Heather M LaMora, Coldwell Banker Sea Coast Advantage. Hive MLS
- $544,9003 bd2 ba1.8k sqft308 Crooked Gulley Circle, Sunset Beach, NC 28468For SaleMLS ID #100567927, Rick R Kimbler, Weichert Realtors Southern-Coast. Hive MLS
- $649,0003 bd3 ba2.7k sqft1304 Harbour Watch SW, Calabash, NC 28467For SaleMLS ID #100538310, Susan Forrester, Coldwell Banker Sea Coast Advantage. Hive MLS
- $830,0003 bd2 ba2k sqft2038 Manor Parc Drive, Calabash, NC 28467For SaleMLS ID #100555960, Kathy C Trimble, Coldwell Banker Sea Coast Advantage. Hive MLS
- $899,9005 bd5 ba2.8k sqft1407 Landfall Dr., North Myrtle Beach, SC 29582For SaleMLS ID #2616460, Lisa M Gabriel, Beach Life Real Estate LLC. CCAR
- $875,0005 bd4 ba4.1k sqft463 N Wild Rice Drive SW, Supply, NC 28462For SaleMLS ID #100578059, Aspyre Collective, eXp Realty. Hive MLS
- $799,9005 bd4 ba3.5k sqft5017 Gilbert Ln., North Myrtle Beach, SC 29582For SaleMLS ID #2617054, Janette Burbage, Carolina Gold Realty, LLC. CCAR
- $699,0004 bd3 ba2.4k sqft2209 Gazebo Ct., North Myrtle Beach, SC 29582For SaleMLS ID #2612865, Clint Ayers Team, The Hoffman Group. CCAR
- $580,0004 bd4 ba2.9k sqft4241 Graystone Blvd., Little River, SC 29566For SaleMLS ID #2607475, Chris G Sarratt, North Beach Realty. CCAR
- $865,0005 bd3 ba2.1k sqft1300 Doubloon Dr., North Myrtle Beach, SC 29582For SaleMLS ID #2600663, Dana N Wilson, BH & G Elliott Coastal Living. CCAR
