Skip main navigation
Sold for $540,000
  • $540,000

    931 Green Pointe Drive, Sunset Beach, NC 28468

    3beds
    2,672sqft
    Single Family Residence
    Built in 2006
    0.29 Acres Lot
    $576,400 Zestimate®
    $202/sqft
    $2,467 Estimated rent

    Home value

    $576,400

    $548,000 - $605,000

    $2,467/mo

    Zestimate® history
    Loading
    Loading...

    Owner options

    List your home for rent

    $2,467/mo

    Rent Zestimate®

    Find your next renter with Zillow Rental Manager. Plus, with online applications, you can quickly screen prospective tenants – for free.

    Learn more

    $2,467/mo

    Rent Zestimate®

    Refinance and save

    $3,152/mo

    Est. payment

    Refinancing to a lower rate could help reduce your monthly payments and save thousands over the life of the loan.

    See today's rates

    $3,152/mo

    Est. payment

    Explore your selling options

    Work with a Zillow partner agent

    Leverage their expertise and Zillow's premium Showcase listings to get your home seen by more buyers.

    Get started

    List with your own agent

    Get your home in front of millions of buyers by listing it on Zillow.

    Learn how to do it

    Sell it yourself

    Take full control of how buyers see your home on Zillow by listing For Sale by Owner (FSBO).

    List your home

    What's special

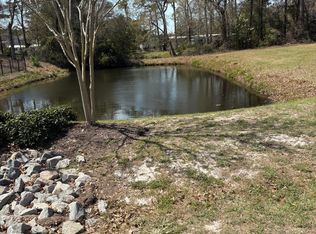
    Welcome to the Oyster Pointe section of Sea Trail! If you have been waiting for a gracious and comfortably sized home in a beautiful neighborhood, then you are in luck. This custom home built by Homes of Distinction, is rock solid. Its tumbled Charleston style brick exterior is not only aesthetically appealing, but desirable from a maintenance standpoint as well. The cul-de-sac lot provides privacy and space between neighbors. This is a very peaceful neighborhood with an extremely convenient location. The floor plan is efficient and pleasing with three bedrooms and two full bathrooms downstairs, a spacious living room, both a formal dining area and breakfast nook, and a fantastically sized sunroom all on the first floor. Upstairs is a bonus room with a full bathroom and walk-in storage. All of the carpets in the downstairs bedrooms have been recently replaced, and the LVP flooring in the living area is newer as well. The master suite is graced with a generous closet, tiled shower, garden tub, and double sink vanity. There will be plenty of room for your furniture in this generously sized room. The split floor plan means that the guest bedrooms are on the other side of the home, with the other full bathroom for maximum privacy. This home is ready for a new set of owners to make it their own. Sea Trail is a large community with plentiful amenities and three 18-hole golf courses. Owners' amenities include two amenity centers, two outdoor pools that have been recently replaced, a fitness room, a private parking lot at Sunset Beach, multiple meeting/activity rooms, tennis/pickleball courts, a large party/meeting room and a plethora of organized activities and social groups. The convention center has also been remodeled and the Bistro 55 restaurant has been a welcome addition. If you are bored here, it's your own doing! The location cannot be beat, barely five minutes from the pristine sands of Sunset Beach, very near the ICW where people enjoy fishing, crabbing, boating

    Zillow last checked:

    Listing updated:

    Listed by:

    Colleen Teifer 609-868-2393,

    Silver Coast Properties

    Bought with:

    Jonathan J Edmund, 309540

    Wave Beach Realty, LLC

    Source: Hive MLS,MLS#: 100439808MLS LogoOriginating MLS: Brunswick County Association of Realtors

    Facts & features

    Interior

    Bedrooms & bathrooms
    • Bedrooms: 3
    • Bathrooms: 3
    • Full bathrooms: 3
    Rooms
    • Room types: Master Bedroom, Bedroom 1, Bedroom 2, Living Room, Dining Room, Kitchen, Laundry, Bonus Room, Sunroom, Breakfast Nook, Bathroom 1, Bathroom 2, Bathroom 3
    Primary bedroom
    • Level: First
    Bedroom 1
    • Level: First
    Bedroom 2
    • Level: First
    Bathroom 1
    • Level: First
    Bathroom 2
    • Level: First
    Bathroom 3
    • Level: Second
    Bonus room
    • Level: Second
    Breakfast nook
    • Level: Third
    Dining room
    • Level: First
    Kitchen
    • Level: First
    Laundry
    • Level: First
    Living room
    • Level: First
    Sunroom
    • Level: First
    Heating
    • Fireplace(s), Heat Pump, Electric
    Cooling
    • Central Air, Heat Pump
    Appliances
    • Included: Electric Oven, Built-In Microwave, Washer, Refrigerator, Dryer, Disposal, Dishwasher
    • Laundry: Laundry Room
    Features
    • Master Downstairs, Walk-in Closet(s), Tray Ceiling(s), High Ceilings, Solid Surface, Ceiling Fan(s), Pantry, Walk-in Shower, Blinds/Shades, Gas Log, Walk-In Closet(s)
    • Flooring: Carpet, LVT/LVP, Tile
    • Basement: None
    • Attic: Partially Floored,Pull Down Stairs
    • Has fireplace: Yes
    • Fireplace features: Gas Log
    Interior area
    • Total structure area: 2,672
    • Total interior livable area: 2,672 sqft

    Property

    Parking
    • Total spaces: 2
    • Parking features: Garage Faces Front, Garage Door Opener, Lighted, Off Street, On Site
    • Uncovered spaces: 2
    Accessibility
    • Accessibility features: None
    Features
    • Levels: Two
    • Stories: 2
    • Patio & porch: Patio
    • Exterior features: Irrigation System
    • Fencing: None
    • Waterfront features: None
    Lot
    • Size: 0.29 Acres
    • Dimensions: 42 x 153 x 133 x 150
    • Features: Cul-De-Sac
    Details
    • Parcel number: 255fe057
    • Zoning: MR3
    • Special conditions: Standard

    Construction

    Type & style
    • Home type: SingleFamily
    • Property subtype: Single Family Residence
    Materials
    • Brick, Fiber Cement
    • Foundation: Crawl Space
    • Roof: Architectural Shingle
    Condition
    • New construction: No
    • Year built: 2006

    Utilities & green energy

    • Sewer: Public Sewer
    • Water: Public
    • Utilities for property: Sewer Available, Water Available

    Community & HOA

    Community
    • Security: Smoke Detector(s)
    • Subdivision: Sea Trail Plantation
    HOA
    • Has HOA: Yes
    • Amenities included: Beach Access, Clubhouse, Pool, Fitness Center, Golf Course, Maintenance Common Areas, Management, Meeting Room, Party Room, Restaurant, Sauna, Sidewalks, Spa/Hot Tub, Street Lights, Taxes, Tennis Court(s)
    • HOA fee: $1,050 monthly
    • HOA name: STMA/CAMS
    • HOA phone: 877-672-2267
    Location
    • Region: Sunset Beach

    Financial & listing details

    • Price per square foot: $202/sqft
    • Tax assessed value: $468,160
    • Annual tax amount: $2,748
    • Date on market: 9/13/2025
    • Cumulative days on market: 34 days
    • Listing agreement: Exclusive Right To Sell
    • Listing terms: Cash,Conventional
    • Road surface type: Paved

    Price history

    DateEventPrice
    6/21/2024Sold$540,000-6.1%$202/sqft
    Source: Hive MLS #100439808 Report a problem
    5/21/2024Contingent$575,000$215/sqft
    Source: Hive MLS #100439808 Report a problem
    5/21/2024Pending sale$575,000$215/sqft
    Source: Hive MLS #100439808 Report a problem
    4/19/2024Listed for sale$575,000+1073.5%$215/sqft
    Source: Hive MLS #100439808 Report a problem
    4/27/2005Sold$49,000$18/sqft
    Source: Public Record Report a problem

    Public tax history

    YearProperty taxesTax assessment
    2025$2,798 +1.7%$477,610 +2%
    2024$2,750 +0%$468,160
    2023$2,749 -4%$468,160 +22.6%
    2022$2,862 +0%$381,880
    2021$2,862 $381,880
    2020$2,862 $381,880
    2019$2,862 +21.1%$381,880 +1041.6%
    2018$2,364 +5.9%$33,450
    2017$2,233 $33,450
    2016$2,233 $33,450 -89.4%
    2015$2,233 +25.1%$315,210 +8.9%
    2014$1,785 $289,513
    2013-- --
    2012-- --
    2011-- --
    2010-- --
    2009-- --
    2008-- --
    Find assessor info on the county website

    Neighborhood: 28468

    Nearby schools

    GreatSchools rating
    Schools provided by the listing agent
    • Elementary: Jessie Mae Monroe Elementary
    • Middle: Shallotte Middle
    • High: West Brunswick

    Source: Hive MLS. This data may not be complete. We recommend contacting the local school district to confirm school assignments for this home.

    Get a cash offer in 3 minutes
    Find out how much your home could sell for in as little as 3 minutes with a no-obligation cash offer.
    Estimated market value
    $576,400
    Get a cash offer in 3 minutes
    Find out how much your home could sell for in as little as 3 minutes with a no-obligation cash offer.
    Estimated market value
    $576,400