Private Golf-Front Retreat Just Minutes to Ocean Isle Beach - Space, Style & Value Without the Island Price Tag
With over 3900 square feet, this home is designed for the way people actually live - whether you're hosting guests, working from home, or simply enjoying the peace and quiet of a golf course setting. The open main living areas are filled with natural light, while the updated kitchen and baths provide a fresh, move-in-ready feel.
Welcome to an extraordinary custom-built residence perfectly positioned along the 6th fairway in the highly coveted, gated community of Brick Landing--just minutes from public boat access, premier shopping, and medical facilities.
With 5 spacious bedrooms and 3 beautifully appointed bathrooms, including a main-level primary suite, guest room, and dedicated office space, this home provides the ideal layout. The recently remodeled kitchen and baths showcase high-end finishes and refined craftsmanship throughout.
Retreat to the luxurious primary suite, where spa-inspired amenities await--featuring a whirlpool tub, multi-head shower, heated towel warmer, and an oversized custom walk-in closet designed for both beauty and function.
Entertaining is effortless with multiple inviting gathering spaces, including a main-level living room, a sunroom complete with wet bar, refrigerator, and TV, and an array of outdoor living options--screened porch, raised deck, and expansive patio--all overlooking the picturesque golf course setting.
Upstairs, discover a versatile loft living area, three generously sized bedrooms, an additional full bath, and a bonus room--perfect for guests, hobbies, or multi-generational living.
Throughout the home, you'll find gorgeous hardwood flooring, abundant storage solutions, a large kitchen pantry, and a well-equipped laundry room with utility sink. Smart-home features elevate convenience and peace of mind, including a Nest doorbell, security cameras, smart locks, Ecobee thermostat, energy monitoring system, and a centralized tablet hub.
Additional highlights include a fenced side-yard for pets, encapsulated crawlspace with dehumidifier, and a whole-house generator--ensuring comfort, efficiency, and preparedness year-round. Supreme Home Warranty is included for added convenience.
*Recently refreshed and ready for its next owner- schedule your showing today!
This exceptional property offers luxury coastal living at its finest--where every detail has been carefully curated for comfort, style, and effortless living.
For information about our preferred lender and the incentives you may qualify for, please ask your agent to review the agent comments for additional details.
For sale
$835,000
1567 Colonist Square SW, Ocean Isle Beach, NC 28469
5beds
3,904sqft
:
Get pre-qualified$4,924/mo
Single Family Residence
Built in 2016
0.42 Acres Lot
$805,100 Zestimate®
$214/sqft
$122/mo HOA
What's special
Raised deckDedicated office spaceMulti-head showerLarge kitchen pantryAbundant storage solutionsGorgeous hardwood flooringFenced side-yard for pets
- 130 days |
- 240 |
- 13 |
Zillow last checked:
Listing updated:
Listed by:
Heather M LaMora 910-770-1157,
Coldwell Banker Sea Coast Advantage
Source: Hive MLS,MLS#: 100560935 Originating MLS: Brunswick County Association of Realtors
Originating MLS: Brunswick County Association of RealtorsFacts & features
Interior
Bedrooms & bathrooms
- Bedrooms: 5
- Bathrooms: 3
- Full bathrooms: 3
Rooms
- Room types: Master Bedroom, Bedroom 2, Bedroom 3, Bedroom 4, Bedroom 5, Bonus Room, Dining Room, Laundry, Family Room, Sunroom, Office, Living Room, Bathroom 1, Bathroom 2, Bathroom 3
Primary bedroom
- Description: Ensuite
- Level: First
- Dimensions: 153 x 135
Bedroom 2
- Level: First
- Dimensions: 159 x 132
Bedroom 3
- Level: Second
- Dimensions: 152 x 135
Bedroom 4
- Level: Second
- Dimensions: 134 x 123
Bedroom 5
- Description: Walk- In Closet
- Level: Second
- Dimensions: 146 x 133
Bathroom 1
- Level: First
- Dimensions: 135 x 811
Bathroom 2
- Level: First
- Dimensions: 811 x 63
Bathroom 3
- Level: Second
- Dimensions: 1010 x 811
Bonus room
- Level: Second
- Dimensions: 205 x 88
Dining room
- Level: First
- Dimensions: 134 x 119
Family room
- Level: Second
- Dimensions: 220 x 156
Kitchen
- Level: First
- Dimensions: 213 x 134
Laundry
- Level: First
- Dimensions: 96 x 79
Living room
- Level: First
- Dimensions: 261 x 119
Office
- Level: First
- Dimensions: 122 x 710
Sunroom
- Level: First
- Dimensions: 261 x 119
Heating
- Electric, Heat Pump
Cooling
- Central Air
Appliances
- Included: Electric Oven, Electric Cooktop, Washer, Refrigerator, Humidifier, Dryer, Double Oven, Dishwasher
- Laundry: Laundry Room
Features
- Master Downstairs, Walk-in Closet(s), Vaulted Ceiling(s), Tray Ceiling(s), High Ceilings, Entrance Foyer, Solid Surface, Kitchen Island, Ceiling Fan(s), Pantry, Walk-in Shower, Blinds/Shades, Walk-In Closet(s)
- Flooring: LVT/LVP, Tile, Wood
- Basement: None
- Attic: Access Only
Interior area
- Total structure area: 3,904
- Total interior livable area: 3,904 sqft
Property
Parking
- Total spaces: 2
- Parking features: Garage Faces Front, Additional Parking, Garage Door Opener, Paved, Garage
- Attached garage spaces: 2
Features
- Levels: Two
- Patio & porch: Covered, Deck, Enclosed, Patio, Screened, Rear Porch
- Exterior features: Irrigation System
- Pool features: None
- Fencing: Metal/Ornamental,Partial
- Has view: Yes
- View description: Golf Course
- Waterfront features: None
- Frontage type: Golf Course
Lot
- Size: 0.42 Acres
- Dimensions: 111 x 165 x 112 x 168
- Features: On Golf Course
Details
- Additional structures: Shed(s)
- Parcel number: 244ca106
- Zoning: Co-R-7500
- Special conditions: Standard
- Other equipment: Generator
Construction
Type & style
- Home type: SingleFamily
- Property subtype: Single Family Residence
Materials
- Stone, Fiber Cement, Wood Frame
- Foundation: Crawl Space
- Roof: Shingle
Condition
- New construction: No
- Year built: 2016
Details
- Warranty included: Yes
Utilities & green energy
- Sewer: County Sewer
- Water: County Water
- Utilities for property: Sewer Connected, Water Connected
Community & HOA
Community
- Subdivision: Brick Landing
HOA
- Has HOA: Yes
- Amenities included: Basketball Court, Pool, Gated, Maintenance Common Areas, Maintenance Roads, Management, Master Insure, Pickleball, Spa/Hot Tub, Street Lights, Tennis Court(s)
- HOA fee: $1,464 annually
- HOA name: Brick Landing Plantation
- HOA phone: 910-770-1157
Location
- Region: Ocean Isle Beach
Financial & listing details
- Price per square foot: $214/sqft
- Tax assessed value: $659,780
- Annual tax amount: $2,856
- Date on market: 3/18/2026
- Cumulative days on market: 130 days
- Listing agreement: Exclusive Right To Sell
- Listing terms: Cash,Conventional,FHA,VA Loan
- Road surface type: Paved
Estimated market value
$805,100
$765,000 - $845,000
$3,027/mo
Price history
| Date | Event | Price |
|---|---|---|
| 3/18/2026 | Listed for sale | $835,000-1.8%$214/sqft |
Source:  Hive MLS #100560935 Report a problem Hive MLS #100560935 Report a problem | ||
| 2/3/2026 | Listing removed | $849,900$218/sqft |
Source: Hive MLS #100523832 Report a problem | ||
| 11/13/2025 | Price change | $849,900-2.3%$218/sqft |
Source: Hive MLS #100523832 Report a problem | ||
| 9/12/2025 | Price change | $869,900-1.1%$223/sqft |
Source: Hive MLS #100523832 Report a problem | ||
| 8/7/2025 | Listed for sale | $879,900+0.1%$225/sqft |
Source: Hive MLS #100523832 Report a problem | ||
| 8/4/2025 | Listing removed | $879,000$225/sqft |
Source: Hive MLS #100515287 Report a problem | ||
| 6/26/2025 | Listed for sale | $879,000$225/sqft |
Source: Hive MLS #100515287 Report a problem | ||
| 6/18/2025 | Listing removed | $879,000$225/sqft |
Source: Hive MLS #100483290 Report a problem | ||
| 2/3/2025 | Price change | $879,000+3.4%$225/sqft |
Source: Hive MLS #100483290 Report a problem | ||
| 1/13/2025 | Listed for sale | $849,799+19.7%$218/sqft |
Source: Hive MLS #100483290 Report a problem | ||
| 9/27/2023 | Sold | $710,000-2.7%$182/sqft |
Source: Hive MLS #100393181 Report a problem | ||
| 8/22/2023 | Pending sale | $730,000$187/sqft |
Source: Hive MLS #100393181 Report a problem | ||
| 8/2/2023 | Price change | $730,000-6.4%$187/sqft |
Source: Hive MLS #100393181 Report a problem | ||
| 7/6/2023 | Listed for sale | $780,000+1850%$200/sqft |
Source: Hive MLS #100393181 Report a problem | ||
| 3/24/2016 | Sold | $40,000-46.7%$10/sqft |
Source: Hive MLS #20699098 Report a problem | ||
| 8/24/2005 | Sold | $75,000$19/sqft |
Source: Public Record Report a problem | ||
Public tax history
| Year | Property taxes | Tax assessment |
|---|---|---|
| 2025 | $2,856 +3.1% | $659,780 +4% |
| 2024 | $2,770 +5.9% | $634,440 +7.6% |
| 2023 | $2,616 -1.3% | $589,420 +39.5% |
| 2022 | $2,649 +1.7% | $422,410 |
| 2021 | $2,606 | $422,410 |
| 2020 | $2,606 | $422,410 |
| 2019 | $2,606 +7.9% | $422,410 +1168.9% |
| 2018 | $2,415 +1556.4% | $33,290 |
| 2017 | $146 | $33,290 +18.9% |
| 2016 | $146 | $28,000 |
| 2015 | $146 | $28,000 |
Find assessor info on the county website
Monthly payment
Est. payment
Payment breakdown
Explore the cost of this home by adjusting the details. Changes won't be saved.Climate risks
Neighborhood: 28469
Nearby schools
GreatSchools rating
- 9/10Union ElementaryGrades: K-5Distance: 4.5 mi
- 4/10Shallotte MiddleGrades: 6-8Distance: 3.7 mi
- 4/10West Brunswick HighGrades: 9-12Distance: 4.6 mi
Schools provided by the listing agent
- Elementary: Union
- Middle: Shallotte Middle
- High: West Brunswick
Source: Hive MLS. This data may not be complete. We recommend contacting the local school district to confirm school assignments for this home.
- $401,6003 bd2 ba2k sqft1573 Colonist Sq SW, Ocean Isle Beach, NC 28469Off Market
- $549,1003 bd3 ba3k sqft1561 Colonist Sq SW, Ocean Isle Beach, NC 28469Off Market
- $606,9003 bd5 ba2.4k sqft1581 Colonist Sq SW, Ocean Isle Beach, NC 28469Off Market
- $705,0004 bd3 ba2.7k sqft1570 Colonist Sq SW, Ocean Isle Beach, NC 28469Sold
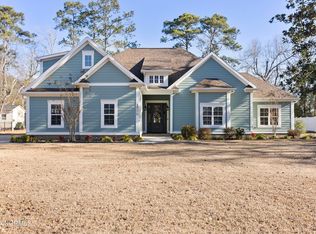
- $585,7003 bd3 ba2.3k sqft1564 Colonist Sq SW, Ocean Isle Beach, NC 28469Off Market
- $493,4004 bd2 ba2.1k sqft1551 Colonist Sq SW, Ocean Isle Beach, NC 28469Off Market
- $471,3003 bd2 ba2.1k sqft1556 Colonist Sq SW, Ocean Isle Beach, NC 28469Off Market
- $510,0003 bd3 ba2k sqft1576 Colonist Sq SW, Ocean Isle Beach, NC 28469Sold
A local agent can set up tours, give advice and negotiate with sellers.
Similar homes
- $899,0003 bd4 ba4.9k sqft1860 Oak Harbour Drive SW, Ocean Isle Beach, NC 28469For Sale
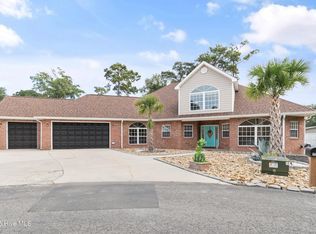
 MLS ID #100532548, Becky A Smith, Southern Palmetto Land Company LTD CO LLC. Hive MLS
 - $725,0004 bd3 ba2.5k sqft1426 Long Pond Road SW, Ocean Isle Beach, NC 28469For Sale
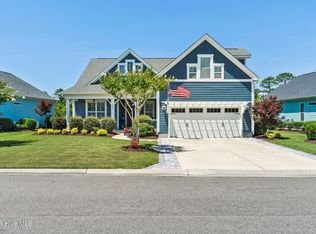 MLS ID #100586919, The Crowell Team, Coldwell Banker Sea Coast Advantage. Hive MLS
 - $899,0005 bd4 ba4.5k sqft2109 Oyster Harbour Parkway SW, Supply, NC 28462For Sale
 MLS ID #100568662, Joe H Huggins, St James Properties LLC. Hive MLS
 - $799,9004 bd4 ba3k sqft470 Laurel Valley Drive, Shallotte, NC 28470For Sale
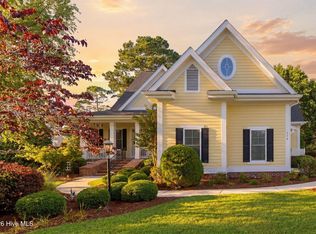 MLS ID #100579717, Megan L Fogel, Keller Williams Innovate-OIB Mainland. Hive MLS
 - $817,9004 bd4 ba3.2k sqft1872 Russell Hewett Road SW, Supply, NC 28462For SaleMLS ID #100550305, Brenda Vrooman, PROACTIVE Real Estate. Hive MLS
- $899,9004 bd4 ba3.9k sqft357 Bay Hill Court, Shallotte, NC 28470For SaleMLS ID #100559574, Megan L Fogel, Keller Williams Innovate-OIB Mainland. Hive MLS
- $505,0003 bd3 ba2k sqft1528 Gores Landing Road SW, Ocean Isle Beach, NC 28469For SaleMLS ID #100585297, The Andrews Team, Coldwell Banker Sea Coast Advantage. Hive MLS
- $625,0004 bd3 ba2.5k sqft6313 Chadmore Lane SW, Ocean Isle Beach, NC 28469For SaleMLS ID #100573843, The Crowell Team, Coldwell Banker Sea Coast Advantage. Hive MLS
- $769,0003 bd4 ba3.2k sqft350 Laurel Valley Drive, Shallotte, NC 28470For SaleMLS ID #100588111, The Andrews Team, Coldwell Banker Sea Coast Advantage. Hive MLS
- $839,0004 bd4 ba3.8k sqft398 Cypress Ridge Drive SE, Bolivia, NC 28422For SaleMLS ID #100587417, Denise Young, PROACTIVE Real Estate. Hive MLS
- $504,9903 bd3 ba2.3k sqft1714 Oakbrook Drive SW, Ocean Isle Beach, NC 28469For SaleMLS ID #100574613, Judy Pfeiffenberger, The Saltwater Agency. Hive MLS
- $875,0005 bd4 ba4.1k sqft463 N Wild Rice Drive SW, Supply, NC 28462For SaleMLS ID #100578059, Aspyre Collective, eXp Realty. Hive MLS
- $865,0004 bd3 ba2.8k sqft927 Green Pointe Drive, Sunset Beach, NC 28468For SaleMLS ID #100577191, Alli E Pendergrass, eXp Realty. Hive MLS
- $859,0004 bd6 ba3.2k sqft607 Carvalho Terrace SE, Bolivia, NC 28422For SaleMLS ID #100574644, Steven M Adams, Coldwell Banker Sea Coast Advantage. Hive MLS
- $895,0004 bd4 ba3.7k sqft1308 Harbour Watch SW, Calabash, NC 28467For SaleMLS ID #100583921, McNeely Group, Landmark Sotheby's International Realty. Hive MLS
- $899,0004 bd3 ba3.5k sqft2886 St James Drive SE, Southport, NC 28461For SaleMLS ID #100569454, Rick C Cavaliere, St James Properties LLC. Hive MLS
- $885,0003 bd3 ba3.5k sqft2008 E Oak Island Drive, Oak Island, NC 28465For SaleMLS ID #100585298, Maggie Lin, Century 21 Coastal Advantage. Hive MLS
- $749,9994 bd5 ba4.9k sqft512 Medcalf Drive SW, Sunset Beach, NC 28468For SaleMLS ID #100548796, Debbie M Morgan, CENTURY 21 Sunset Realty. Hive MLS
- $799,0004 bd3 ba2.6k sqft102 SW 22nd Street, Oak Island, NC 28465For SaleMLS ID #100580554, Johnny A McWhirter, Beachwalk Realty, LLC. Hive MLS
- $674,9003 bd4 ba3.1k sqft20 Queens Grant Circle SW, Shallotte, NC 28470For SaleMLS ID #100563344, Sophie E Hughes, Keller Williams Innovate-OIB Mainland. Hive MLS
