Ready to move in 5 Bedroom Custom Estate in Gated Community Just 10 Minutes to Holden Beach -- 4,500+ Sq Ft of Coastal Luxury
Experience the lifestyle buyers want most: space, privacy, amenities, and proximity to the beach. Located in the gated Oyster Harbour community, this one-of-a-kind custom estate offers over 4,500 sq. ft., 5 bedrooms, and 3.5 baths designed for comfortable everyday living and effortless entertaining.
The sought-after first-floor primary suite provides a private retreat with direct access to a screened back deck. A dedicated office, bonus room, and flexible floor plan make this home ideal for remote work, guests, or multi-generational living.
At the heart of the home, the bright chef's kitchen features leaded glass cabinetry, wet bar, and generous gathering space, complemented by a grand foyer and formal dining room for elevated entertaining.
Enjoy the best of coastal living - Fresh water ponds, kayak launch and the boat ramp to the intercoastal waterway! Home also has a year-round outdoor shower plus premier neighborhood amenities including a resort-style pool, boat storage, and pickleball courts.
Luxury, function, and beachside convenience--all in one exceptional property.
For sale
Price cut: $39K (8/12)
$850,000
2109 Oyster Harbour Parkway SW, Supply, NC 28462
5beds
4,522sqft
Single Family Residence
Built in 2005
0.57 Acres Lot
$824,300 Zestimate®
$188/sqft
$152/mo HOA
What's special
- 127 days |
- 293 |
- 11 |
Zillow last checked:
Listing updated:
Listed by:
Joe H Huggins 910-269-9993,
St James Properties LLC
Source: Hive MLS,MLS#: 100568662 Originating MLS: Brunswick County Association of Realtors
Originating MLS: Brunswick County Association of RealtorsFacts & features
Interior
Bedrooms & bathrooms
- Bedrooms: 5
- Bathrooms: 4
- Full bathrooms: 3
- 1/2 bathrooms: 1
Rooms
- Room types: Master Bedroom, Bedroom 2, Bedroom 3, Bedroom 4, Bedroom 5, Dining Room, Laundry, Living Room, Fnshd Room over Garage, Office, Breakfast Nook, Other
Primary bedroom
- Description: All Dimensions Approx
- Level: Main
- Dimensions: 23 x 16
Bedroom 2
- Level: Upper
- Dimensions: 10 x 16
Bedroom 3
- Level: Upper
- Dimensions: 12 x 14
Bedroom 4
- Level: Upper
- Dimensions: 12 x 19
Bedroom 5
- Level: Upper
- Dimensions: 18 x 14
Breakfast nook
- Dimensions: 10 x 9
Dining room
- Description: Butler Pantry between Kitchen and Dining
- Level: Main
- Dimensions: 15 x 13
Other
- Level: Upper
Kitchen
- Level: Main
- Dimensions: 17 x 11
Laundry
- Level: Main
- Dimensions: 16 x 11
Living room
- Level: Main
- Dimensions: 21 x 23
Office
- Level: Main
- Dimensions: 15 x 14
Other
- Description: Sitting Room
- Level: Main
- Dimensions: 7 x 12
Heating
- Propane, Other, Zoned
Cooling
- Central Air, Zoned, Ceiling Fan(s)
Appliances
- Included: Electric Oven, Electric Cooktop, Built-In Microwave, Refrigerator, Disposal, Dishwasher, Convection Oven, Tankless Water Heater
- Laundry: Dryer Hookup, Washer Hookup, Laundry Room
Features
- Master Downstairs, Central Vacuum, Walk-in Closet(s), High Ceilings, Entrance Foyer, Mud Room, Solid Surface, Whirlpool, Ceiling Fan(s), Pantry, Walk-in Shower, Blinds/Shades, Gas Log, Walk-In Closet(s)
- Flooring: Carpet, Tile, Hardwood
- Doors: Storm Door(s)
- Windows: Thermal Windows
- Basement: None
- Attic: Attic Fan,Storage,Floored,Walk-In
- Number of fireplaces: 1
- Fireplace features: Gas Log
Interior area
- Total structure area: 4,522
- Total interior livable area: 4,522 sqft
Property
Parking
- Total spaces: 2
- Parking features: Garage Faces Front, Garage Door Opener, Off Street, On Site, Paved, Garage
- Attached garage spaces: 2
Accessibility
- Accessibility features: Accessible Full Bath
Features
- Levels: Two
- Patio & porch: Open, Covered, Deck, Porch, Screened, Front Porch, Rear Porch
- Exterior features: Outdoor Shower, Irrigation System, Gas Log, Storm Doors
- Pool features: None
- Fencing: None
- Has view: Yes
- View description: None
- Frontage type: See Remarks
Lot
- Size: 0.57 Acres
- Dimensions: 100 x 250
- Features: Wooded, Landscaped
Details
- Additional structures: Shower
- Parcel number: 230lf002
- Zoning: Co-R-7500
- Special conditions: Standard
Construction
Type & style
- Home type: SingleFamily
- Property subtype: Single Family Residence
Materials
- Fiber Cement, Wood Frame
- Foundation: Brick/Mortar, Crawl Space
- Roof: Shingle
Condition
- New construction: No
- Year built: 2005
Utilities & green energy
- Sewer: Sewer Tap Available, Septic Tank
- Water: Public
- Utilities for property: Sewer Available, Water Connected
Community & HOA
Community
- Security: Security Lights, Security System, Smoke Detector(s)
- Subdivision: Oyster Harbour
HOA
- Has HOA: Yes
- Amenities included: Waterfront Community, Boat Dock, Boat Slip, Clubhouse, Pool, Fitness Center, Gated, Maintenance Common Areas, Maintenance Grounds, Maintenance Roads, Management, Master Insure, Picnic Area, Playground, RV/Boat Storage, Security, Storage, Street Lights, Taxes, Tennis Court(s), Trail(s)
- HOA fee: $1,823 annually
- HOA name: Oyster Harbour
- HOA phone: 910-579-5163
Location
- Region: Supply
Financial & listing details
- Price per square foot: $188/sqft
- Tax assessed value: $618,080
- Annual tax amount: $2,841
- Date on market: 4/28/2026
- Cumulative days on market: 127 days
- Listing agreement: Exclusive Right To Sell
- Listing terms: Cash,Conventional,FHA,VA Loan
- Road surface type: Paved
Estimated market value
$824,300
$783,000 - $866,000
$3,362/mo
Price history
| Date | Event | Price |
|---|---|---|
| 8/12/2026 | Price change | $850,000-4.4%$188/sqft |
Source:  Hive MLS #100568662 Report a problem Hive MLS #100568662 Report a problem | ||
| 7/31/2026 | Price change | $889,000-1.1%$197/sqft |
Source: Hive MLS #100568662 Report a problem | ||
| 6/9/2026 | Price change | $899,000-3.2%$199/sqft |
Source: Hive MLS #100568662 Report a problem | ||
| 5/19/2026 | Price change | $929,000-4.1%$205/sqft |
Source: Hive MLS #100568662 Report a problem | ||
| 4/28/2026 | Listed for sale | $969,000+106.4%$214/sqft |
Source: Hive MLS #100568662 Report a problem | ||
| 3/1/2021 | Sold | $469,500-0.5%$104/sqft |
Source: Hive MLS #100250836 Report a problem | ||
| 1/19/2021 | Pending sale | $472,000$104/sqft |
Source: Hive MLS #100250836 Report a problem | ||
| 1/4/2021 | Listed for sale | $472,000$104/sqft |
Source: Keller Williams Realty #100250836 Report a problem | ||
| 11/16/2020 | Listing removed | $472,000$104/sqft |
Source: Keller Williams Realty #100228165 Report a problem | ||
| 9/4/2020 | Price change | $472,000-1.7%$104/sqft |
Source: Keller Williams Realty #100228165 Report a problem | ||
| 7/23/2020 | Listed for sale | $480,000$106/sqft |
Source: Keller Williams Realty #100228165 Report a problem | ||
| 4/7/2020 | Listing removed | $480,000$106/sqft |
Source: Keller Williams Realty-Brunswick County #100163872 Report a problem | ||
| 8/6/2019 | Price change | $480,000-3%$106/sqft |
Source: Keller Williams Realty-Brunswick County #100163872 Report a problem | ||
| 5/6/2019 | Listed for sale | $495,000-8.3%$109/sqft |
Source: Keller Williams Realty-Brunswick County #100163872 Report a problem | ||
| 10/29/2018 | Listing removed | $540,000$119/sqft |
Source: Keller Williams Realty-Brunswick County #100119185 Report a problem | ||
| 10/4/2018 | Price change | $540,000-3.4%$119/sqft |
Source: Keller Williams Realty-Brunswick County #100119185 Report a problem | ||
| 6/4/2018 | Listed for sale | $558,900-0.2%$124/sqft |
Source: Keller Williams Realty-Brunswick County #100119185 Report a problem | ||
| 10/11/2016 | Listing removed | $560,000$124/sqft |
Source: CENTURY 21 Sweyer & Associates #100018348 Report a problem | ||
| 6/25/2016 | Listed for sale | $560,000$124/sqft |
Source: Century 21 Sweyer & Associates #100018348 Report a problem | ||
Public tax history
| Year | Property taxes | Tax assessment |
|---|---|---|
| 2025 | $2,841 | $618,080 |
| 2024 | $2,841 | $618,080 |
| 2023 | $2,841 -10.5% | $618,080 +19.2% |
| 2022 | $3,175 0% | $518,390 |
| 2021 | $3,175 +2.8% | $518,390 |
| 2020 | $3,089 | $518,390 |
| 2019 | $3,089 +11.9% | $518,390 +2574.9% |
| 2018 | $2,760 +6.8% | $19,380 |
| 2017 | $2,585 | $19,380 |
| 2016 | $2,585 | $19,380 -95.7% |
| 2015 | $2,585 +13.3% | $450,570 +6% |
| 2014 | $2,281 | $425,076 |
| 2013 | -- | -- |
| 2012 | -- | -- |
| 2011 | -- | -- |
| 2010 | -- | -- |
| 2009 | -- | -- |
| 2008 | -- | -- |
| 2007 | -- | -- |
Find assessor info on the county website
Monthly payment
Est. payment
Payment breakdown
Explore the cost of this home by adjusting the details. Changes won't be saved.Climate risks
Neighborhood: 28462
Nearby schools
GreatSchools rating
- 2/10Supply ElementaryGrades: PK-5Distance: 9.1 mi
- 4/10Cedar Grove MiddleGrades: 6-8Distance: 5.7 mi
- 4/10West Brunswick HighGrades: 9-12Distance: 5.5 mi
Schools provided by the listing agent
- Middle: Cedar Grove
- High: West Brunswick
Source: Hive MLS. This data may not be complete. We recommend contacting the local school district to confirm school assignments for this home.
- $673,3204 bd3 ba2.7k sqft2115 Oyster Harbour Pkwy SW, Supply, NC 28462New Construction

- $527,7003 bd2 ba2.2k sqft2103 Oyster Harbour Pkwy SW, Supply, NC 28462Off Market
- $454,4003 bd2 ba2k sqft2097 Oyster Harbour Pkwy SW, Supply, NC 28462Off Market
- $110,0000.79 acres2110 Oyster Harbour Pkwy SW, Supply, NC 28462Lot/Land

- $70,0001 acre1998 Redfish Run SW, Supply, NC 28462Sold
- $92,9001 acre1998 Redfish Run SW LOT 296, Supply, NC 28462Lot/Land
- $95,0000.58 acres1994 Redfish Run SW, Supply, NC 28462Lot/Land
- $581,9003 bd3 ba2.3k sqft2091 Oyster Harbour Pkwy SW, Supply, NC 28462Sold
A local agent can set up tours, give advice and negotiate with sellers.
Similar homes
- $830,0003 bd3 ba3.2k sqft3371 Oyster Bed Cove SW, Supply, NC 28462For Sale

 MLS ID #100595624, Larry Morgan, Coldwell Banker Sea Coast Advantage. Hive MLS
 - $739,5003 bd3 ba3.7k sqft3370 Oyster Bed Cove SW, Supply, NC 28462For Sale
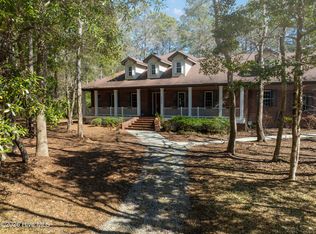 MLS ID #100589673, Creekmore Realty Group, eXp Realty. Hive MLS
 - $875,0005 bd4 ba4.1k sqft463 N Wild Rice Drive SW, Supply, NC 28462For Sale
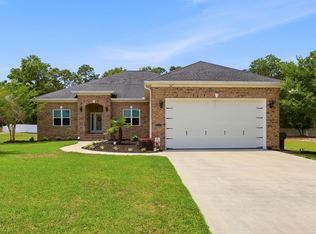 MLS ID #100578059, Aspyre Collective, eXp Realty. Hive MLS
 - $799,5004 bd4 ba3.2k sqft1872 Russell Hewett Road SW, Supply, NC 28462For Sale
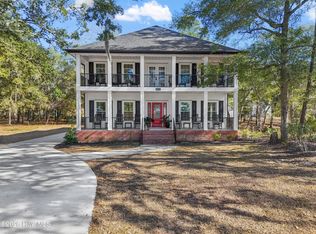 MLS ID #100550305, Brenda Vrooman, PROACTIVE Real Estate. Hive MLS
 - $835,0005 bd3 ba3.9k sqft1567 Colonist Square SW, Ocean Isle Beach, NC 28469For SaleMLS ID #100560935, Heather M LaMora, Coldwell Banker Sea Coast Advantage. Hive MLS
- $865,0005 bd4 ba3.3k sqft3227 Moss Hammock Wynd, Southport, NC 28461For SaleMLS ID #100598817, Team Rosie and Denise, St James Properties LLC. Hive MLS
- $776,5803 bd3 ba2.5k sqft575 S Seascape Boulevard SW, Supply, NC 28462For SaleMLS ID #100593105, Brenda Vrooman, PROACTIVE Real Estate. Hive MLS
- $850,0003 bd4 ba3.2k sqft1798 Candle Ridge Lane SE, Bolivia, NC 28422For SaleMLS ID #100596049, Cameron Brand, Intracoastal Realty Corporation. Hive MLS
- $830,0004 bd3 ba4k sqft364 Broad Leaf Lane SE, Bolivia, NC 28422For SaleMLS ID #100594942, Cameron Brand, Intracoastal Realty Corporation. Hive MLS
- $839,0004 bd4 ba3.8k sqft398 Cypress Ridge Drive SE, Bolivia, NC 28422For SaleMLS ID #100587417, Denise Young, PROACTIVE Real Estate. Hive MLS
- $774,5004 bd4 ba3k sqft470 Laurel Valley Drive, Shallotte, NC 28470For SaleMLS ID #100579717, Megan L Fogel, Keller Williams Innovate-OIB Mainland. Hive MLS
- $849,0004 bd3 ba3.3k sqft2920 Legends Drive, Southport, NC 28461For SaleMLS ID #100573284, Team Rosie and Denise, St James Properties LLC. Hive MLS
- $1,089,0003 bd4 ba3.2k sqft673 Beaufain Street SW, Supply, NC 28462For SaleMLS ID #100592474, Michele Klock, PROACTIVE Real Estate. Hive MLS
- $769,0003 bd4 ba3.2k sqft350 Laurel Valley Drive, Shallotte, NC 28470For SaleMLS ID #100588111, The Andrews Team, Coldwell Banker Sea Coast Advantage. Hive MLS
- $575,0003 bd3 ba3k sqft447 Kristen Lane SW, Supply, NC 28462For SaleMLS ID #100584470, Dianne W Bennett, Salt Air Realty LLC. Hive MLS
- $799,0005 bd5 ba4.7k sqft482 Riverwood Drive SE, Bolivia, NC 28422For SaleMLS ID #100563594, Garrett E Albertson, Coldwell Banker Sea Coast Advantage - SP. Hive MLS
- $849,9003 bd3 ba3.4k sqft3486 Scupper Run SE, Southport, NC 28461For SaleMLS ID #100559303, Scott Isenhour, Isenhour Realty LLC.. Hive MLS
- $675,0003 bd3 ba2.8k sqft70 Marina Drive SW, Supply, NC 28462For SaleMLS ID #100587407, Jennifer B Anderson, PROACTIVE Real Estate. Hive MLS
- $859,0004 bd6 ba3.2k sqft607 Carvalho Terrace SE, Bolivia, NC 28422For SaleMLS ID #100574644, Steven M Adams, Coldwell Banker Sea Coast Advantage. Hive MLS
- $829,0004 bd4 ba3.5k sqft3615 W Medinah Avenue SE, Southport, NC 28461For SaleMLS ID #100570886, Diane D Mitchell, St James Properties LLC. Hive MLS
