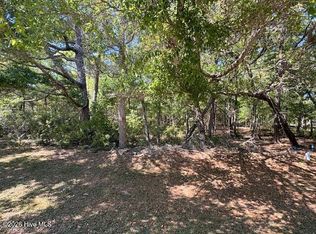
Your dream home on this beautiful 0.6-acre homesite tucked away in the sought-after coastal community of Oyster Harbour, just minutes from Holden Beach. Ideally situated near the neighborhood's premier amenities, this property offers the perfect setting for a full-time residence, vacation getaway, or investment property. Oyster Harbour is an amenity-rich, gated community designed for coastal living. Residents enjoy an immaculate clubhouse and swimming pool, a well-equipped fitness center, tennis courts, scenic walking trails, and a vibrant social atmosphere. Outdoor enthusiasts will appreciate the community's boat and kayak launches, waterfront park along the Intracoastal Waterway, and gated storage area for boats, RVs, and other recreational vehicles. Experience the tranquility of coastal living with the convenience of nearby beaches, golf, dining, and shopping. Whether you're ready to build your forever home or your ideal coastal retreat, Oyster Harbour offers the lifestyle you've been searching for. Welcome home.
New construction
$673,320
2115 Oyster Harbour Parkway SW, Supply, NC 28462
4beds
2,717sqft
Single Family Residence
Built in 2026
0.6 Acres Lot
$665,200 Zestimate®
$248/sqft
$107/mo HOA
What's special
Swimming poolImmaculate clubhouseScenic walking trailsTennis courts
- 36 days |
- 299 |
- 14 |
Zillow last checked:
Listing updated:
Listed by:
Yana Lynch 843-424-6068,
North Carolina Group LLC
Source: Hive MLS,MLS#: 100590310 Originating MLS: Brunswick County Association of Realtors
Originating MLS: Brunswick County Association of RealtorsFacts & features
Interior
Bedrooms & bathrooms
- Bedrooms: 4
- Bathrooms: 3
- Full bathrooms: 3
Rooms
- Room types: Master Bedroom, Bedroom 2, Bonus Room, Bedroom 3, Bedroom 4, Bedroom 1, Dining Room
Primary bedroom
- Description: 1
- Level: Second
- Dimensions: 21 x 12
Bedroom 1
- Level: First
- Dimensions: 13.8 x 12
Bedroom 2
- Level: Second
- Dimensions: 12.9 x 10.5
Bedroom 3
- Level: Second
- Dimensions: 12.9 x 10.5
Bedroom 4
- Level: Second
- Dimensions: 15.8 x 12.5
Bonus room
- Level: Second
- Dimensions: 17.11 x 23
Dining room
- Level: Main
- Dimensions: 14.8 x 9.5
Kitchen
- Level: Main
- Dimensions: 20.9 x 10
Heating
- Electric, Forced Air, Heat Pump
Cooling
- Central Air
Appliances
- Included: Vented Exhaust Fan, Built-In Microwave, Self Cleaning Oven, Refrigerator, Ice Maker, Dishwasher, ENERGY STAR Qualified Appliances, Electric Range
- Laundry: Dryer Hookup, Washer Hookup
Features
- Ceiling Fan(s)
- Flooring: LVT/LVP, Carpet, Tile
- Basement: None
- Attic: Storage
- Has fireplace: No
Interior area
- Total structure area: 2,717
- Total interior livable area: 2,717 sqft
Property
Parking
- Total spaces: 4
- Parking features: Garage
- Attached garage spaces: 4
Features
- Levels: Two
- Patio & porch: Rear Porch
- Fencing: None
- Has view: Yes
- View description: None
- Frontage type: See Remarks
Lot
- Size: 0.6 Acres
- Dimensions: 74.46 x 250.63 x 138.12 x 250
- Features: Wooded, Cleared
Details
- Parcel number: 230lf001
- Zoning: Co-R-7500
- Special conditions: Standard
Construction
Type & style
- Home type: SingleFamily
- Property subtype: Single Family Residence
Materials
- Block, Concrete, Fiber Cement, Wood Frame
- Foundation: Slab, Concrete Perimeter
- Roof: Architectural Shingle
Condition
- Under Construction
- New construction: Yes
- Year built: 2026
Utilities & green energy
- Water: Public
- Utilities for property: Water Connected
Green energy
- Green verification: ENERGY STAR Certified Homes, HERS Index Score
Community & HOA
Community
- Subdivision: Oyster Harbour
HOA
- Has HOA: Yes
- Amenities included: Boat Dock, Clubhouse, Fitness Center, Gated, Indoor Pool, Maintenance Common Areas, Maintenance Grounds, Management, Master Insure, Picnic Area, Playground, Ramp, RV/Boat Storage, Security, Sidewalks, Taxes, Tennis Court(s)
- HOA fee: $1,287 annually
- HOA name: Oyster Harbour HOA
Location
- Region: Supply
Financial & listing details
- Price per square foot: $248/sqft
- Tax assessed value: $26,000
- Annual tax amount: $107
- Date on market: 7/20/2026
- Cumulative days on market: 36 days
- Listing agreement: Exclusive Right To Sell
- Listing terms: Cash,Conventional,FHA
- Road surface type: Paved
Estimated market value
$665,200
$632,000 - $698,000
$2,588/mo
Price history
| Date | Event | Price |
|---|---|---|
| 7/20/2026 | Listed for sale | $673,320+3640.7%$248/sqft |
Source:  Hive MLS #100590310 Report a problem Hive MLS #100590310 Report a problem | ||
| 3/1/2022 | Sold | $18,000-5.3%$7/sqft |
Source: Hive MLS #100296300 Report a problem | ||
| 12/6/2021 | Pending sale | $19,000$7/sqft |
Source: Hive MLS #100296300 Report a problem | ||
| 10/22/2021 | Listed for sale | $19,000$7/sqft |
Source: Hive MLS #100296300 Report a problem | ||
Public tax history
| Year | Property taxes | Tax assessment |
|---|---|---|
| 2025 | $107 | $26,000 |
| 2024 | $107 | $26,000 |
| 2023 | $107 +6% | $26,000 +48.6% |
| 2022 | $101 -0.4% | $17,500 |
| 2021 | $101 +2.2% | $17,500 |
| 2020 | $99 | $17,500 |
| 2019 | -- | $17,500 +5.7% |
| 2018 | $95 +4.8% | $16,560 |
| 2017 | $90 | $16,560 |
| 2016 | $90 | $16,560 |
| 2015 | $90 | $16,560 |
Find assessor info on the county website
Monthly payment
Est. payment
Payment breakdown
Explore the cost of this home by adjusting the details. Changes won't be saved.Climate risks
Neighborhood: 28462
Nearby schools
GreatSchools rating
- 2/10Supply ElementaryGrades: PK-5Distance: 9.2 mi
- 4/10Cedar Grove MiddleGrades: 6-8Distance: 5.7 mi
- 4/10West Brunswick HighGrades: 9-12Distance: 5.5 mi
Schools provided by the listing agent
- Middle: Cedar Grove
- High: West Brunswick
Source: Hive MLS. This data may not be complete. We recommend contacting the local school district to confirm school assignments for this home.
- $850,0005 bd4 ba4.5k sqft2109 Oyster Harbour Pkwy SW, Supply, NC 28462For Sale

- $95,0000.58 acres1994 Redfish Run SW, Supply, NC 28462Lot/Land
- $70,0001 acre1998 Redfish Run SW, Supply, NC 28462Sold
- $525,1003 bd2 ba2.2k sqft2103 Oyster Harbour Pkwy SW, Supply, NC 28462Off Market
- $92,9001 acre1998 Redfish Run SW LOT 296, Supply, NC 28462Lot/Land
- $110,0000.79 acres2110 Oyster Harbour Pkwy SW, Supply, NC 28462Lot/Land
- $462,5003 bd3 ba3.3k sqft1988 Redfish Run SW, Supply, NC 28462Sold
- $450,3003 bd2 ba2k sqft2097 Oyster Harbour Pkwy SW, Supply, NC 28462Off Market
A local agent can set up tours, give advice and negotiate with sellers.
Similar homes
- $739,5003 bd3 ba3.7k sqft3370 Oyster Bed Cove SW, Supply, NC 28462For Sale
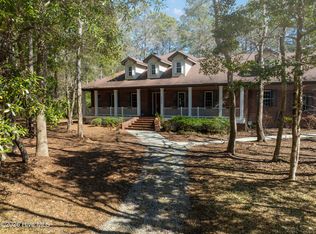
 MLS ID #100589673, Creekmore Realty Group, eXp Realty. Hive MLS
 - $830,0003 bd3 ba3.2k sqft3371 Oyster Bed Cove SW, Supply, NC 28462For Sale
 MLS ID #100595624, Larry Morgan, Coldwell Banker Sea Coast Advantage. Hive MLS
 - $503,5003 bd4 ba2.2k sqft1907 Redfish Run SW, Supply, NC 28462For Sale
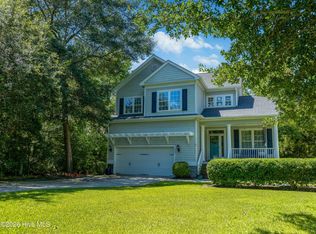 MLS ID #100563119, Creekmore Realty Group, eXp Realty. Hive MLS
 - $675,0003 bd3 ba2.8k sqft70 Marina Drive SW, Supply, NC 28462For Sale
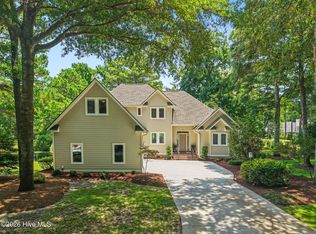 MLS ID #100587407, Jennifer B Anderson, PROACTIVE Real Estate. Hive MLS
 - $575,0003 bd3 ba3k sqft447 Kristen Lane SW, Supply, NC 28462For SaleMLS ID #100584470, Dianne W Bennett, Salt Air Realty LLC. Hive MLS
- $539,9003 bd3 ba2.2k sqft127 Clubhouse Drive SW, Supply, NC 28462For SaleMLS ID #100597558, Julie A Popichak, Southern Realty Advantage LLC. Hive MLS
- $739,9003 bd3 ba2.5k sqft2970 Golf Lake Drive SW, Supply, NC 28462New ConstructionMLS ID #100537581, Laney H Pierce, Coldwell Banker Sea Coast Advantage. Hive MLS
- $709,9994 bd3 ba2.1k sqft1105 Sunridge Drive, Sunset Beach, NC 28468For SaleMLS ID #100595965, Colleen Teifer, Silver Coast Properties. Hive MLS
- $450,0003 bd3 ba2.1k sqft71 Myrtle Point Circle SW, Supply, NC 28462For SaleMLS ID #100591666, The Andrews Team, Coldwell Banker Sea Coast Advantage. Hive MLS
- $674,9994 bd4 ba2.4k sqft788 Breezewood Drive SE, Bolivia, NC 28422For SaleMLS ID #100563731, Aaron Bishop, Realty ONE Group Dockside North. Hive MLS
- $610,0004 bd3 ba2.5k sqft6313 Chadmore Lane SW, Ocean Isle Beach, NC 28469For SaleMLS ID #100573843, The Crowell Team, Coldwell Banker Sea Coast Advantage. Hive MLS
- $635,0004 bd4 ba2.9k sqft1156 Sabel Loop SE, Bolivia, NC 28422For SaleMLS ID #100595515, Kathy C Trimble, Coldwell Banker Sea Coast Advantage. Hive MLS
- $619,9004 bd3 ba3k sqft459 Dunlieth Street NW, Calabash, NC 28467For SaleMLS ID #100594918, Amanda S Farabow, The Saltwater Agency. Hive MLS
- $549,0003 bd3 ba2.9k sqft5685 Watts Road SW, Ocean Isle Beach, NC 28469For SaleMLS ID #100594094, Seth C Barbee, The Saltwater Agency. Hive MLS
- $595,0003 bd2 ba2.1k sqft6378 Bryson Drive SW, Ocean Isle Beach, NC 28469For SaleMLS ID #100595177, Shelley Allen, Carolina's Choice Real Estate Inc. Hive MLS
- $675,0005 bd3 ba2.3k sqft504 Periwinkle Way, Caswell Beach, NC 28465For SaleMLS ID #100577309, Denise Young, PROACTIVE Real Estate. Hive MLS
- $664,9005 bd3 ba2.5k sqft238 NE 35th Street, Oak Island, NC 28465For SaleMLS ID #100591496, John S Dorazio, RE/MAX Southern Coast. Hive MLS
- $599,0004 bd3 ba2.8k sqft791 Wild Oak Lane NW, Calabash, NC 28467For SaleMLS ID #100590905, Tracy D Blumberg, TJ Blumberg Realty, LLC. Hive MLS
- $499,9003 bd3 ba2.5k sqft1851 Oakland Drive SW, Ocean Isle Beach, NC 28469For SaleMLS ID #100596819, Craig Helmecki, RE/MAX at the Beach / Calabash. Hive MLS
- $679,0004 bd3 ba2.1k sqft4269 Dunwoody Circle, Southport, NC 28461For SaleMLS ID #100589708, Team Rosie and Denise, St James Properties LLC. Hive MLS
