This newer, well maintained home with golf-front lot and stunning finishes is truly move-in ready! These conscientious owners have done several upgrades so you won't have to! You will love the feel of this open and airy home, with split floor plan for maximum privacy. Both the exterior and interior boast an attractive, modern, coastal craftsman style. Trim detail in the main area of the home includes wainscoting in the foyer and dining area, a vaulted ceiling in the living room with faux beams, 36'' ventless gas fireplace with shiplap surround and built-ins with floating shelves. Engineered hardwood flooring adorns the living areas and first floor bedrooms, with tile in laundry and bathrooms and new carpet with upgraded padding in the bonus room. The gourmet kitchen includes soft-close cabinetry, a large island, quartz counters, fire clay farmhouse sink, and under and over-cabinet lighting. You will love the appliance suite, consisting of a wall/convection microwave oven combo, 5 burner gas cooktop, dishwasher, and vented hood. The primary suite is your retreat at the end of the day, with its luxurious spa-like feel. Features include a tray ceiling with rope lighting, walk-in closet with melamine shelving, dual sink vanity with additional make-up vanity, zero-entry tiled shower with LED lit wall niche, and a freestanding soaking tub. Imagine yourself enjoying mornings and evenings on your graciously sized, tiled, screened porch with patio, watching the wildlife and the golfers pass by. Visiting guests? No problem! They can have the bonus room with its own bathroom as their private quarters, which contains a closet and additional walk-in storage. Exterior features of this home include James Hardie siding, lush landscaping, and zoned irrigation with drip lines. Other desirable features of this home include a zoned HVAC system, tankless propane water heater and pest control utilizing tubing in the walls.
What are you waiting for? Schedule your showing today! Sea Trail is an amenity-rich, active community with a fantastic location near the beach, golf, shopping, dining and healthcare. With new ownership, Sea Trail has been enjoying a renaissance, with two newly remodeled restaurant options, a patio bar overlooking the golf course, two owners' amenity centers with two outdoor pools, tennis/pickleball courts, fitness rooms, private parking at Sunset Beach, and organized social groups and activities.
For sale
$709,999
1105 Sunridge Drive, Sunset Beach, NC 28468
4beds
2,175sqft
:
Get pre-qualified$4,127/mo
Single Family Residence
Built in 2022
0.3 Acres Lot
$685,600 Zestimate®
$326/sqft
$96/mo HOA
What's special
Lush landscapingGourmet kitchenGolf-front lotJames hardie sidingQuartz countersLarge islandOpen and airy home
- 2 days |
- 205 |
- 12 |
Zillow last checked:
Listing updated:
Listed by:
Colleen Teifer 609-868-2393,
Silver Coast Properties
Source: Hive MLS,MLS#: 100595965 Originating MLS: Brunswick County Association of Realtors
Originating MLS: Brunswick County Association of RealtorsFacts & features
Interior
Bedrooms & bathrooms
- Bedrooms: 4
- Bathrooms: 3
- Full bathrooms: 3
Rooms
- Room types: Master Bedroom, Bedroom 1, Bedroom 2, Living Room, Dining Room, Office, Laundry, Bathroom 1, Bathroom 2, Bonus Room, Bathroom 3
Primary bedroom
- Level: First
Bedroom 1
- Level: First
Bedroom 2
- Level: First
Bathroom 1
- Level: First
Bathroom 2
- Level: First
Bathroom 3
- Level: Second
Bonus room
- Level: Second
Dining room
- Level: First
Kitchen
- Level: First
Laundry
- Level: First
Living room
- Level: First
Office
- Level: First
Heating
- Heat Pump, Electric, Forced Air
Cooling
- Central Air, Zoned, Heat Pump
Appliances
- Included: Vented Exhaust Fan, Gas Cooktop, Built-In Microwave, Built-In Electric Oven, Washer, Dryer, Disposal, Dishwasher, Convection Oven, Tankless Water Heater
- Laundry: Laundry Room
Features
- Master Downstairs, Walk-in Closet(s), Tray Ceiling(s), High Ceilings, Bookcases, Kitchen Island, Ceiling Fan(s), Walk-in Shower, Blinds/Shades, Built-in Features, Gas Log, Smart Thermostat, Walk-In Closet(s)
- Flooring: Carpet, Tile, Wood
- Basement: None
- Attic: Partially Floored,Walk-In
- Has fireplace: Yes
- Fireplace features: Gas Log
Interior area
- Total structure area: 2,175
- Total interior livable area: 2,175 sqft
Property
Parking
- Total spaces: 2
- Parking features: Garage Door Opener, Off Street, Garage
- Attached garage spaces: 2
Accessibility
- Accessibility features: None
Features
- Levels: Two
- Patio & porch: Patio, Porch, Screened
- Exterior features: Irrigation System, Cluster Mailboxes
- Fencing: None
- Has view: Yes
- View description: Golf Course
- Waterfront features: None
- Frontage type: Golf Course
Lot
- Size: 0.3 Acres
- Dimensions: 80 x 155 x 98 x 143
- Features: On Golf Course, Landscaped
Details
- Parcel number: 242hl006
- Zoning: Sb-Mr-3
- Special conditions: Standard
Construction
Type & style
- Home type: SingleFamily
- Property subtype: Single Family Residence
Materials
- Fiber Cement, Wood Frame
- Foundation: Raised, Slab
- Roof: Architectural Shingle
Condition
- New construction: No
- Year built: 2022
Utilities & green energy
- Sewer: County Sewer
- Water: County Water
- Utilities for property: Sewer Connected, Water Connected
Green energy
- Energy efficient items: Lighting, Thermostat
Community & HOA
Community
- Security: Smoke Detector(s)
- Subdivision: Sea Trail Plantation
HOA
- Has HOA: Yes
- Amenities included: Clubhouse, Pool, Fitness Center, Golf Course, Maintenance Common Areas, Management, Meeting Room, Party Room, Pickleball, Restaurant, Sauna, Sidewalks, Spa/Hot Tub, Street Lights, Taxes, Tennis Court(s)
- HOA fee: $1,150 annually
- HOA name: STMA- CAMS
- HOA phone: 910-579-5374
Location
- Region: Sunset Beach
Financial & listing details
- Price per square foot: $326/sqft
- Tax assessed value: $567,360
- Annual tax amount: $3,248
- Date on market: 8/13/2026
- Cumulative days on market: 2 days
- Listing agreement: Exclusive Right To Sell
- Listing terms: Cash,Conventional
- Road surface type: Paved
Estimated market value
$685,600
$631,000 - $747,000
$2,376/mo
Price history
| Date | Event | Price |
|---|---|---|
| 8/13/2026 | Listed for sale | $709,999+15.7%$326/sqft |
Source:  Hive MLS #100595965 Report a problem Hive MLS #100595965 Report a problem | ||
| 12/19/2022 | Sold | $613,909+0.7%$282/sqft |
Source: Hive MLS #100326198 Report a problem | ||
| 5/6/2022 | Pending sale | $609,719$280/sqft |
Source: Hive MLS #100326198 Report a problem | ||
Public tax history
| Year | Property taxes | Tax assessment |
|---|---|---|
| 2025 | $3,248 | $567,360 |
| 2024 | $3,248 +0% | $567,360 |
| 2023 | $3,247 | $567,360 |
Find assessor info on the county website
Monthly payment
Est. payment
Payment breakdown
Explore the cost of this home by adjusting the details. Changes won't be saved.Climate risks
Neighborhood: 28468
Nearby schools
GreatSchools rating
- 4/10Jessie Mae Monroe ElementaryGrades: PK-5Distance: 3.4 mi
- 4/10Shallotte MiddleGrades: 6-8Distance: 8.4 mi
- 4/10West Brunswick HighGrades: 9-12Distance: 7.9 mi
Schools provided by the listing agent
- Elementary: Jessie Mae Monroe Elementary
- Middle: Shallotte Middle
- High: West Brunswick
Source: Hive MLS. This data may not be complete. We recommend contacting the local school district to confirm school assignments for this home.
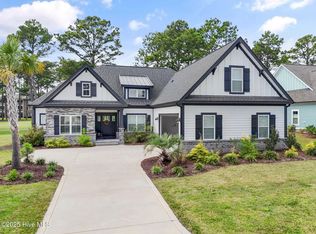
- $680,0004 bd3 ba2.1k sqft1103 Sunridge Dr, Sunset Beach, NC 28468Sold
- $607,0004 bd3 ba1.9k sqft1109 Sunridge Dr, Sunset Beach, NC 28468Off Market
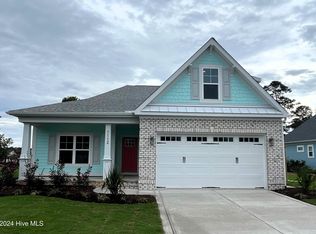
- $610,4204 bd3 ba1.8k sqft1112 Lunar Dr, Sunset Beach, NC 28468Sold
- $92,00010,598 sqft1112 Lunar Dr #27, Sunset Beach, NC 28468Sold
- $735,0004 bd3 ba2.2k sqft1108 Lunar Dr, Sunset Beach, NC 28468Sold
- $278,9002 bd2 ba1.2k sqft133 Avian Dr #3401, Sunset Beach, NC 28468Off Market
- $267,3002 bd2 ba1.2k sqft133 Avian Dr #3402, Sunset Beach, NC 28468Off Market
- $268,5002 bd2 ba1.2k sqft133 Avian Dr #3404, Sunset Beach, NC 28468Off Market
A local agent can set up tours, give advice and negotiate with sellers.
A local lender can help you make sure your offer is ready when you are.
Similar homes
- $680,0004 bd3 ba2k sqft145 Clubhouse Road, Sunset Beach, NC 28468For Sale

 MLS ID #100595376, Sabrina N Williams, Coldwell Banker Sea Coast Advantage-Leland. Hive MLS
 - $635,0004 bd4 ba2.6k sqft620 Eastwood Park Road Unit 7b, Sunset Beach, NC 28468For Sale
 MLS ID #100596203, Gina M Gore, Coldwell Banker Sea Coast Advantage. Hive MLS
 - $674,9004 bd4 ba2.7k sqft7549 Haddington Pl SW, Sunset Beach, NC 28468New Construction
 Logan Homes
 - $715,2773 bd4 ba2.7k sqft1048 Mayfair Way SW #101, Sunset Beach, NC 28468New Construction
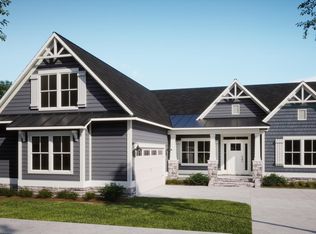 MLS ID #100563407, Logan Homes Team, Coldwell Banker Sea Coast Advantage. Hive MLS
 - $575,0003 bd2 ba1.5k sqft933 Green Pointe Drive, Sunset Beach, NC 28468For SaleMLS ID #100591312, Carolina Coastal Group, Northrop Realty. Hive MLS
- $640,0004 bd4 ba2.6k sqft620 Eastwood Park Road Unit 8b, Sunset Beach, NC 28468For SaleMLS ID #100595282, Donna M Schulz, Coldwell Banker Sea Coast Advantage. Hive MLS
- $705,4473 bd4 ba2.7k sqft7527 Donegal Circle SW #52, Sunset Beach, NC 28468New ConstructionMLS ID #100591545, Logan Homes Team, Coldwell Banker Sea Coast Advantage. Hive MLS
- $625,0004 bd4 ba2.6k sqft620 Eastwood Park Road Unit 3c, Sunset Beach, NC 28468For SaleMLS ID #100594904, Frances Warner Real Estate Group, Coldwell Banker Sea Coast Advantage. Hive MLS
- $658,5953 bd3 ba2.3k sqft7580 Wallace Place SW #42, Sunset Beach, NC 28468New ConstructionMLS ID #100591540, Logan Homes Team, Coldwell Banker Sea Coast Advantage. Hive MLS
- $625,0003 bd2 ba2.1k sqft444 Lake Shore Drive, Sunset Beach, NC 28468For SaleMLS ID #100583093, Tori M. Sellers, Intracoastal Realty Corporation. Hive MLS
- $659,9003 bd3 ba2.5k sqft1601 Ladera Point, Sunset Beach, NC 28468For SaleMLS ID #100589409, Christian S Kohler, Coldwell Banker Sloane. Hive MLS
- $540,9003 bd2 ba1.8k sqft308 Crooked Gulley Circle, Sunset Beach, NC 28468For SaleMLS ID #100567927, Rick R Kimbler, Weichert Realtors Southern-Coast. Hive MLS
- $525,0003 bd3 ba2.4k sqft602 Planters Ridge Drive, Sunset Beach, NC 28468For SaleMLS ID #100589302, The Legacy Team, Intracoastal Realty Corporation. Hive MLS
- $528,9875 bd4 ba2.8k sqft1068 Sea Bourne Way, Sunset Beach, NC 28468For SaleMLS ID #100591727, Bob Percesepe, BLUE CHIP REAL ESTATE. Hive MLS
- $609,0004 bd3 ba2.2k sqft210 Twin Lakes Court, Sunset Beach, NC 28468For SaleMLS ID #100561753, Cathy J Cagno, Local to Coastal Realty, Inc. Hive MLS
- $664,4523 bd4 ba2.2k sqft7500 Wallace Place SW #22, Sunset Beach, NC 28468New ConstructionMLS ID #100576356, Logan Homes Team, Coldwell Banker Sea Coast Advantage. Hive MLS
- $655,5903 bd4 ba2.2k sqft7544 Haddington Place SW #10, Sunset Beach, NC 28468New ConstructionMLS ID #100589475, Logan Homes Team, Coldwell Banker Sea Coast Advantage. Hive MLS
- $475,0004 bd3 ba2.7k sqft157 Bellwood Circle, Sunset Beach, NC 28468For SaleMLS ID #100588347, Grace Schroeder, Intracoastal Realty Corporation. Hive MLS
- $660,9903 bd3 ba2.3k sqft7524 Wallace Place SW #18, Sunset Beach, NC 28468New ConstructionMLS ID #100564488, Logan Homes Team, Coldwell Banker Sea Coast Advantage. Hive MLS
- $646,5003 bd4 ba2.2k sqft7539 Donegal Circle SW #50, Sunset Beach, NC 28468New ConstructionMLS ID #100589472, Logan Homes Team, Coldwell Banker Sea Coast Advantage. Hive MLS
