Southern charm meets coastal living in this beautifully updated 4-bedroom, 3-bath home located in the highly sought-after Oyster Bay community in Sunset Beach, NC. Perfectly positioned with stunning lake and golf course views, this home offers the ideal blend of comfort, location, and lifestyle just minutes from the pristine shores of Sunset Beach. Inside, you'll find spacious living areas, timeless architectural details, and a desirable main-level primary suite, making it perfect for full-time living, a second home, or those relocating to coastal North Carolina. The expansive wraparound porch spanning two sides of the home provides the perfect space to relax, entertain, and enjoy peaceful water and golf course views. Recent updates and features include an encapsulated crawl space with dehumidifier, updated HVAC system in 2025, and a new oversized double garage (2023) with separate entrance to the home. A unique breezeway connects to the upstairs space, adding both functionality and charm.
Outdoor highlights include an outdoor shower, generous entertaining space, and serene surroundings ideal for enjoying the coastal lifestyle. Located in a rare NO HOA community, this home offers flexibility and freedom while still being close to top-rated golf courses, dining, and coastal attractions. This is a rare opportunity to own a move-in ready home with stunning views near Sunset Beach--perfect for those seeking a primary residence, vacation home, or retirement home by the coast.
For sale
Price cut: $6K (7/9)
$609,000
210 Twin Lakes Court, Sunset Beach, NC 28468
4beds
2,267sqft
:
Get pre-qualified$3,503/mo
Single Family Residence
Built in 1978
0.34 Acres Lot
$586,300 Zestimate®
$269/sqft
$-- HOA
What's special
Timeless architectural detailsDesirable main-level primary suiteGenerous entertaining spaceOutdoor shower
- 137 days |
- 915 |
- 48 |
Zillow last checked:
Listing updated:
Listed by:
Cathy J Cagno 336-516-4136,
Local to Coastal Realty, Inc
Source: Hive MLS,MLS#: 100561753 Originating MLS: Brunswick County Association of Realtors
Originating MLS: Brunswick County Association of RealtorsFacts & features
Interior
Bedrooms & bathrooms
- Bedrooms: 4
- Bathrooms: 3
- Full bathrooms: 3
Rooms
- Room types: Master Bedroom, Bedroom 2, Bedroom 3, Bedroom 4, Living Room, Loft, Dining Room
Primary bedroom
- Level: Main
Bedroom 2
- Level: Second
Bedroom 3
- Level: Main
Bedroom 4
- Level: Second
Dining room
- Level: Main
Kitchen
- Level: Main
Living room
- Level: Main
Loft
- Level: Second
Heating
- Heat Pump
Cooling
- Central Air
Appliances
- Included: Built-In Microwave, Refrigerator, Range, Dishwasher
- Laundry: Dryer Hookup, Washer Hookup
Features
- Master Downstairs, Kitchen Island, Ceiling Fan(s), Blinds/Shades
- Flooring: Carpet, Laminate, Tile
- Basement: None,Crawl Space
Interior area
- Total structure area: 2,267
- Total interior livable area: 2,267 sqft
Property
Parking
- Total spaces: 2
- Parking features: Attached, Paved, Garage
- Attached garage spaces: 2
Features
- Levels: Two
- Patio & porch: Porch, Wrap Around, Other
- Exterior features: Outdoor Shower
- Fencing: None
- Has view: Yes
- View description: Golf Course, Lake
- Has water view: Yes
- Water view: Lake
- Waterfront features: None
- Frontage type: See Remarks
Lot
- Size: 0.34 Acres
Details
- Parcel number: 255ec005
- Zoning: Sb-Mr-2
- Special conditions: Standard
Construction
Type & style
- Home type: SingleFamily
- Property subtype: Single Family Residence
Materials
- Vinyl Siding, Wood Frame
- Foundation: Crawl Space
- Roof: Shingle
Condition
- New construction: No
- Year built: 1978
Utilities & green energy
- Sewer: County Sewer
- Water: County Water
- Utilities for property: Sewer Connected, Water Connected
Community & HOA
Community
- Subdivision: Oyster Bay Commons
HOA
- Has HOA: No
Location
- Region: Sunset Beach
Financial & listing details
- Price per square foot: $269/sqft
- Tax assessed value: $356,950
- Annual tax amount: $2,191
- Date on market: 3/21/2026
- Cumulative days on market: 137 days
- Listing agreement: Exclusive Right To Sell
- Listing terms: Cash,Conventional
- Road surface type: Paved
Estimated market value
$586,300
$557,000 - $616,000
$2,413/mo
Price history
| Date | Event | Price |
|---|---|---|
| 7/9/2026 | Price change | $609,000-1%$269/sqft |
Source:  Hive MLS #100561753 Report a problem Hive MLS #100561753 Report a problem | ||
| 3/21/2026 | Listed for sale | $615,000+13.3%$271/sqft |
Source: Hive MLS #100561753 Report a problem | ||
| 2/23/2026 | Listing removed | $2,500$1/sqft |
Source: Hive MLS #100542255 Report a problem | ||
| 11/20/2025 | Listed for rent | $2,500$1/sqft |
Source: Hive MLS #100542255 Report a problem | ||
| 9/13/2024 | Sold | $543,000-1.1%$240/sqft |
Source: Hive MLS #100454162 Report a problem | ||
| 8/14/2024 | Pending sale | $549,000$242/sqft |
Source: Hive MLS #100454162 Report a problem | ||
| 7/4/2024 | Listed for sale | $549,000+205.2%$242/sqft |
Source: Hive MLS #100454162 Report a problem | ||
| 12/10/2009 | Sold | $179,900$79/sqft |
Source: Hive MLS #20639027 Report a problem | ||
Public tax history
| Year | Property taxes | Tax assessment |
|---|---|---|
| 2025 | $2,192 +20.9% | $356,950 +11.1% |
| 2024 | $1,813 +0.5% | $321,350 |
| 2023 | $1,803 +34.6% | $321,350 +80.3% |
| 2022 | $1,340 0% | $178,250 |
| 2021 | $1,340 | $178,250 |
| 2020 | $1,340 | $178,250 |
| 2019 | -- | $178,250 +11.3% |
| 2018 | $1,198 +16.1% | $160,130 +408.3% |
| 2017 | $1,032 | $31,500 |
| 2016 | $1,032 | $31,500 -78.2% |
| 2015 | $1,032 +1.2% | $144,460 -14% |
| 2014 | $1,019 | $167,880 |
| 2013 | -- | -- |
| 2012 | -- | -- |
| 2011 | -- | -- |
| 2010 | -- | -- |
| 2009 | -- | -- |
| 2008 | -- | -- |
| 2007 | -- | -- |
| 2006 | -- | -- |
| 2005 | -- | -- |
| 2004 | -- | -- |
Find assessor info on the county website
Monthly payment
Est. payment
Payment breakdown
Explore the cost of this home by adjusting the details. Changes won't be saved.Climate risks
Neighborhood: 28468
Nearby schools
GreatSchools rating
- 4/10Jessie Mae Monroe ElementaryGrades: PK-5Distance: 4.5 mi
- 4/10Shallotte MiddleGrades: 6-8Distance: 9.7 mi
- 4/10West Brunswick HighGrades: 9-12Distance: 9.4 mi
Schools provided by the listing agent
- Elementary: Jessie Mae Monroe Elementary
- Middle: Shallotte Middle
- High: West Brunswick
Source: Hive MLS. This data may not be complete. We recommend contacting the local school district to confirm school assignments for this home.
- $395,8003 bd2 ba1.9k sqft208 Twin Lakes Ct, Sunset Beach, NC 28468Off Market
- $526,8003 bd3 ba2.7k sqft449 Lake Shore Dr, Sunset Beach, NC 28468Off Market
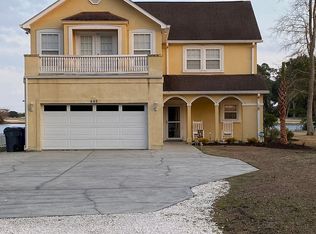
- $391,5003 bd2 ba1.6k sqft451 Lake Shore Dr, Sunset Beach, NC 28468Off Market
- $57,0000.26 Acres206 Twin Lakes Ct, Sunset Beach, NC 28468Off Market

- $383,7003 bd2 ba1.7k sqft207 Twin Lakes Ct, Sunset Beach, NC 28468Off Market
- $569,7003 bd3 ba2.5k sqft445 Lake Shore Dr, Sunset Beach, NC 28468Off Market
- $409,3003 bd2 ba1.7k sqft453 Lake Shore Dr, Sunset Beach, NC 28468Off Market
- $667,3003 bd3 ba2.4k sqft205 Twin Lakes Ct, Sunset Beach, NC 28468Off Market
A local agent can set up tours, give advice and negotiate with sellers.
Similar homes
- $599,0003 bd3 ba2.5k sqft9134 Ocean Harbour Golf Club Road SW, Calabash, NC 28467For Sale

 MLS ID #100593467, Carol P Lank, ASAP Realty. Hive MLS
 - $599,0003 bd3 ba2.9k sqft178 Edgewater Circle, Sunset Beach, NC 28468For Sale
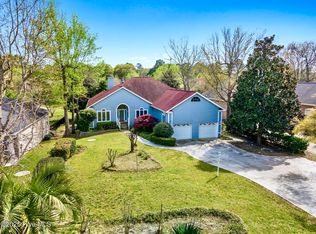 MLS ID #100550384, Debbie L Kinlaw, CENTURY 21 Sunset Realty. Hive MLS
 - $659,9003 bd3 ba2.5k sqft1601 Ladera Point, Sunset Beach, NC 28468For Sale
 MLS ID #100589409, Christian S Kohler, Coldwell Banker Sloane. Hive MLS
 - $865,0004 bd3 ba2.8k sqft927 Green Pointe Drive, Sunset Beach, NC 28468For Sale
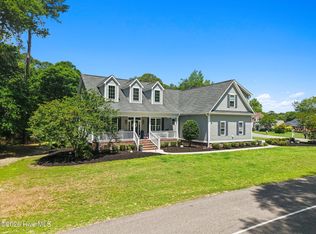 MLS ID #100577191, Alli E Pendergrass, eXp Realty. Hive MLS
 - $610,0004 bd3 ba2.5k sqft6313 Chadmore Lane SW, Ocean Isle Beach, NC 28469For SaleMLS ID #100573843, The Crowell Team, Coldwell Banker Sea Coast Advantage. Hive MLS
- $795,0003 bd2 ba1.7k sqft407 35th Street, Sunset Beach, NC 28468For SaleMLS ID #100570900, Angie U Wilkie, Keller Williams Innovate-OIB Mainland. Hive MLS
- $485,0003 bd3 ba2.1k sqft9116 Oak Ridge Plantation Drive SW, Calabash, NC 28467For SaleMLS ID #100556471, Paula M Ogden, Metro to Coast LLC. Hive MLS
- $379,9004 bd3 ba1.6k sqft2276 Vereen Circle, Little River, SC 29566For Sale
 MLS ID #2619249, Kerri C Pumphrey, Peace Sotheby's Int Realty NMB. CCAR
 - $540,0004 bd4 ba2.5k sqft9100 Fountain Street SW, Calabash, NC 28467For SaleMLS ID #100492264, McNeely Group, Landmark Sotheby's International Realty. Hive MLS
- $655,0004 bd4 ba2.7k sqft6358 Bryson Drive SW, Ocean Isle Beach, NC 28469For SaleMLS ID #100561282, Jesse T McCrery, Coldwell Banker Sloane Realty OIB. Hive MLS
- $635,0003 bd3 ba3.1k sqft280 Hickman Road NW, Calabash, NC 28467For SaleMLS ID #100532897, Tim W Pittman, RE/MAX Revolution. Hive MLS
- $631,9003 bd4 ba2.8k sqft665 Stanton Hall Drive NW, Calabash, NC 28467For SaleMLS ID #100580352, Jeff G Lott, Coldwell Banker Sea Coast Advantage. Hive MLS
- $574,9003 bd2 ba1.7k sqft1693 Clove Hitch Lane SW, Ocean Isle Beach, NC 28469For SaleMLS ID #100574116, Megan L Fogel, Keller Williams Innovate-OIB Mainland. Hive MLS
- $335,0003 bd2 ba1.7k sqft920 Elderberry Lane SW, Sunset Beach, NC 28468For SaleMLS ID #100587812, Beth S McCormick, Coldwell Banker Sea Coast Advantage. Hive MLS
- $439,9003 bd2 ba1.7k sqft2488 Glen Dr., Little River, SC 29566For SaleMLS ID #2618951, Ryan Korros Team, RE/MAX Southern Shores. CCAR
- $415,0003 bd2 ba1.9k sqft9184 Seaside Landing SW, Calabash, NC 28467For SaleMLS ID #100575714, Brandon A Thomas, Coldwell Banker Sea Coast Advantage-Leland. Hive MLS
- $665,0003 bd2 ba1.9k sqft6661 Summerhill Glen SW, Ocean Isle Beach, NC 28469For SaleMLS ID #100569856, Kevin Hill, Jason Mitchell Real Estate. Hive MLS
- $495,0003 bd3 ba2k sqft1528 Gores Landing Road SW, Ocean Isle Beach, NC 28469For SaleMLS ID #100585297, The Andrews Team, Coldwell Banker Sea Coast Advantage. Hive MLS
- $725,0004 bd3 ba2.5k sqft1426 Long Pond Road SW, Ocean Isle Beach, NC 28469For SaleMLS ID #100586919, The Crowell Team, Coldwell Banker Sea Coast Advantage. Hive MLS
- $525,0004 bd3 ba2.6k sqft1178 Moultrie Drive NW, Calabash, NC 28467For SaleMLS ID #100572037, Stephanie M Reeves, Coldwell Banker Sloane Realty OIB. Hive MLS
