This charming home invites you to bring your ideas and make it your own! Nestled in the picturesque community of Sea Trail Plantation in Sunset Beach, NC, this property boasts a fantastic location and a well-designed floor plan. Experience the ease of one level living with a spacious living area that features a stunning stone fireplace and a stone accent wall, creating a cozy and rustic ambiance. The light and bright dining space is ideal for family gatherings and entertaining guests, while the breakfast area provides a perfect spot for your morning coffee. The kitchen offering ample counter space and storage, ensuring you have everything you need. This home includes not one, but two sunrooms, allowing you to bask in natural light and enjoy the serene views of the surrounding landscape. The owner's suite is a haven of tranquility, featuring a walk-in closet, spacious bath with walk-in shower. The 2 guest rooms are generous in size, providing comfortable accommodations for family & friends. The walk-in basement below makes a fantastic workshop, offering easy access to the crawlspace. Enjoy the beautiful backyard, perfect for outdoor activities and leisure, located in one of the premier sections of Sea Trail Plantation. Luxurious amenities: 3 swimming pools, island parking, library, fitness center. 5-10 min: boat/kayak launch, fresh seafood, markets, concerts, popular dining spots, waterfront park & one of the most beautiful beaches. Unbeatable location, a charming home & exceptional amenities -the perfect fit for those seeking an inspiring coastal lifestyle.
For sale
$479,000
178 Edgewater Circle, Sunset Beach, NC 28468
3beds
2,984sqft
Single Family Residence
Built in 1995
0.33 Acres Lot
$-- Zestimate®
$161/sqft
$92/mo HOA
What's special
- 263 days
- 660
- 58
Zillow last checked:
Listing updated:
Listed by:
Debbie L Kinlaw 910-443-3924,
CENTURY 21 Sunset Realty
Source: Hive MLS,MLS#: 100550384 Originating MLS: Brunswick County Association of Realtors
Originating MLS: Brunswick County Association of RealtorsFacts & features
Interior
Bedrooms & bathrooms
- Bedrooms: 3
- Bathrooms: 3
- Full bathrooms: 2
- 1/2 bathrooms: 1
Rooms
- Room types: Master Bedroom, Bedroom 1, Bedroom 2, Living Room, Dining Room, Laundry, Sunroom
Heating
- Heat Pump, Electric
Cooling
- Heat Pump
Appliances
- Included: Electric Cooktop, Built-In Microwave, Washer, Refrigerator, Dryer, Disposal, Dishwasher
- Laundry: Laundry Room
Features
- Master Downstairs, Walk-in Closet(s), Vaulted Ceiling(s), High Ceilings, Solid Surface, Bookcases, Kitchen Island, Ceiling Fan(s), Pantry, Walk-in Shower, Basement, Blinds/Shades, Walk-In Closet(s)
- Flooring: Carpet, Tile, Wood
- Basement: Exterior Entry
- Attic: Floored,Permanent Stairs
- Number of fireplaces: 1
Interior area
- Total structure area: 2,984
- Total interior livable area: 2,984 sqft
Property
Parking
- Total spaces: 2
- Parking features: Concrete, On Site
- Attached garage spaces: 2
Features
- Levels: One
- Patio & porch: Open, Deck
- Exterior features: Outdoor Shower
- Fencing: None
- Has view: Yes
- View description: Pond
- Has water view: Yes
- Water view: Pond
- Waterfront features: None
- Frontage type: See Remarks
Lot
- Size: 0.33 Acres
- Dimensions: 80 x 180 x 80 x 180
Details
- Parcel number: 242oc011
- Zoning: RES
- Special conditions: Standard
Construction
Type & style
- Home type: SingleFamily
- Property subtype: Single Family Residence
Materials
- Composition, Wood Frame
- Foundation: Crawl Space
- Roof: Shingle
Condition
- New construction: No
- Year built: 1995
Utilities & green energy
- Sewer: Public Sewer
- Water: Public
- Utilities for property: Sewer Available, Water Available
Community & HOA
Community
- Security: Smoke Detector(s)
- Subdivision: Sea Trail Plantation
HOA
- Has HOA: Yes
- Amenities included: Beach Access, Clubhouse, Pool, Fitness Center, Maintenance Common Areas, Maintenance Grounds, Maintenance Roads, Management, Meeting Room, Tennis Court(s), See Remarks
- HOA fee: $1,100 annually
- HOA name: Sea Trail Master Association
- HOA phone: 910-579-5374
Location
- Region: Sunset Beach
Financial & listing details
- Price per square foot: $161/sqft
- Tax assessed value: $530,080
- Annual tax amount: $3,061
- Date on market: 1/21/2026
- Cumulative days on market: 263 days
- Listing agreement: Exclusive Right To Sell
- Listing terms: Cash,Conventional
- Road surface type: Paved
Estimated market value
Not available
Estimated sales range
Not available
$2,635/mo
Price history
| Date | Event | Price |
|---|---|---|
| 10/1/2026 | Listed for sale | $479,000-20%$161/sqft |
Source:  Hive MLS #100550384 Report a problem Hive MLS #100550384 Report a problem | ||
| 1/21/2026 | Listed for sale | $599,000$201/sqft |
Source: Hive MLS #100550384 Report a problem | ||
| 12/21/2025 | Listing removed | $599,000$201/sqft |
Source: Hive MLS #100499522 Report a problem | ||
| 8/13/2025 | Price change | $599,000-11.3%$201/sqft |
Source: Hive MLS #100499522 Report a problem | ||
| 4/7/2025 | Listed for sale | $675,000+95.7%$226/sqft |
Source: Hive MLS #100499522 Report a problem | ||
| 5/1/2002 | Sold | $345,000$116/sqft |
Source: Agent Provided Report a problem | ||
Public tax history
| Year | Property taxes | Tax assessment |
|---|---|---|
| 2025 | $3,061 | $530,080 |
| 2024 | $3,061 +0% | $530,080 |
| 2023 | $3,060 +9.6% | $530,080 +42.9% |
| 2022 | $2,792 0% | $371,060 |
| 2021 | $2,792 | $371,060 |
| 2020 | $2,792 | $371,060 |
| 2019 | -- | $371,060 +385.7% |
| 2018 | -- | $76,390 |
| 2017 | $2,310 | $76,390 |
| 2016 | $2,310 | $76,390 -76.6% |
| 2015 | $2,310 +5.6% | $327,150 -9.9% |
| 2014 | $2,188 | $363,022 |
| 2013 | -- | -- |
| 2012 | -- | -- |
| 2011 | -- | -- |
| 2010 | -- | -- |
| 2009 | -- | -- |
| 2008 | -- | -- |
| 2007 | -- | -- |
| 2006 | -- | -- |
| 2005 | -- | -- |
| 2004 | -- | -- |
| 2003 | -- | -- |
| 2001 | -- | -- |
| 2000 | -- | -- |
Find assessor info on the county website
Monthly payment
Est. payment
Payment breakdown
Explore the cost of this home by adjusting the details. Changes won't be saved.Climate risks
Neighborhood: 28468
Nearby schools
Schools provided by the listing agent
- Elementary: Jessie Mae Monroe Elementary
- Middle: Shallotte Middle
- High: West Brunswick
Source: Hive MLS. This data may not be complete. We recommend contacting the local school district to confirm school assignments for this home.
- $689,5003 bd2 ba2.6k sqft180 Edgewater Cir, Sunset Beach, NC 28468Off Market

- $576,8003 bd2 ba2.1k sqft176 Edgewater Cir, Sunset Beach, NC 28468Off Market
- $574,8004 bd4 ba2.6k sqft182 Edgewater Cir, Sunset Beach, NC 28468Off Market
- $470,8003 bd2 ba2k sqft175 Edgewater Cir, Sunset Beach, NC 28468Off Market
Similar homes
- $545,0003 bd2 ba2.2k sqft427 Egret Drive, Sunset Beach, NC 28468For Sale

 MLS ID #100608302, Anna Marie Kozel, Coldwell Banker Sea Coast Advantage. Hive MLS
 - $549,0003 bd3 ba2.3k sqft630 Kings Trail, Sunset Beach, NC 28468For Sale
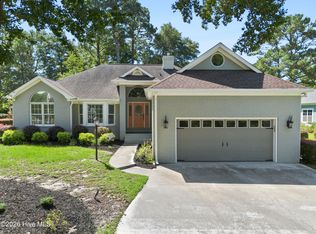 MLS ID #100603156, Anna Marie Kozel, Coldwell Banker Sea Coast Advantage. Hive MLS
 - $389,9003 bd2 ba1.5k sqft162 Bellwood Circle, Sunset Beach, NC 28468For Sale
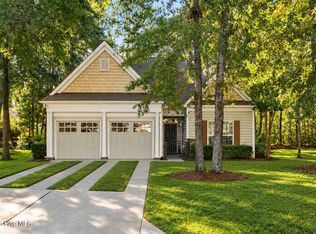 MLS ID #100608074, Sarah E Everhart, EverHome Realty, LLC. Hive MLS
 - $529,0003 bd4 ba2.7k sqft1069 Cape Side Wynd, Sunset Beach, NC 28468For Sale
 MLS ID #100601651, Debbie L Kinlaw, CENTURY 21 Sunset Realty. Hive MLS
 - $499,9003 bd2 ba1.9k sqft917 Wedge Pointe Drive, Sunset Beach, NC 28468For SaleMLS ID #100596637, Sheila W Causey, Century 21 Collective. Hive MLS
- $640,0004 bd3 ba2k sqft145 Clubhouse Road, Sunset Beach, NC 28468For SaleMLS ID #100595376, Sabrina N Williams, Coldwell Banker Sea Coast Advantage-Leland. Hive MLS
- $449,0003 bd3 ba2.3k sqft7139 Bonaventure Street SW, Ocean Isle Beach, NC 28469For SaleMLS ID #100603216, Anna Marie Kozel, Coldwell Banker Sea Coast Advantage. Hive MLS
- $538,0003 bd2 ba2.5k sqft9029 Ocean Harbour Golf Club Road SW, Calabash, NC 28467For SaleMLS ID #100586426, Debbie M Morgan, CENTURY 21 Sunset Realty. Hive MLS
- $479,9003 bd2 ba2.5k sqft684 Bullrush Court NW, Calabash, NC 28467For SaleMLS ID #100595987, Melissa J Bell, Corcoran HM Properties. Hive MLS
- $489,0003 bd3 ba2.1k sqft2490 Glen Drive, Little River, SC 29566For SaleMLS ID #100567535, Tammy Mitchell, Property Marketplace. Hive MLS
- $474,9003 bd3 ba2.4k sqft3026 Cedar Creek Run, Little River, SC 29566For Sale
 MLS ID #2616933, Cory Van Note, Coastal Sands Realty. CCAR
 - $669,9004 bd3 ba2.1k sqft615 Ox Cart Place, Sunset Beach, NC 28468For SaleMLS ID #100603279, Colleen Teifer, Silver Coast Properties. Hive MLS
- $529,0003 bd2 ba2.7k sqft8915 Rosewood Court NW, Calabash, NC 28467For SaleMLS ID #100598225, Debbie L Kinlaw, CENTURY 21 Sunset Realty. Hive MLS
- $325,0003 bd2 ba1.7k sqft920 Elderberry Lane SW, Sunset Beach, NC 28468For SaleMLS ID #100587812, Beth S McCormick, Coldwell Banker Sea Coast Advantage. Hive MLS
- $489,0004 bd2 ba1.9k sqft752 Wild Oak Lane NW, Calabash, NC 28467For SaleMLS ID #100599757, Kathy S Stamp, Starheel Properties, Inc.. Hive MLS
- $503,5003 bd4 ba2.2k sqft1907 Redfish Run SW, Supply, NC 28462For SaleMLS ID #100563119, Creekmore Realty Group, eXp Realty. Hive MLS
- $599,0003 bd4 ba2.4k sqft620 Eastwood Park Road Unit 2b, Sunset Beach, NC 28468For SaleMLS ID #100551443, Anne G Del Tufo, Keller Williams Innovate-OIB Mainland. Hive MLS
- $495,0003 bd2 ba2.2k sqft1785 Oakfield Court SW, Ocean Isle Beach, NC 28469For SaleMLS ID #100598795, Joelle M Hardcastle, Intracoastal Realty Corporation. Hive MLS
- $495,0004 bd3 ba2.6k sqft1178 Moultrie Drive NW, Calabash, NC 28467For SaleMLS ID #100572037, Stephanie M Reeves, Coldwell Banker Sloane Realty OIB. Hive MLS
- $399,9003 bd2 ba2.2k sqft4225 Ravenwood Dr., Little River, SC 29566For SaleMLS ID #2624430, Jillian L Chandler, Century 21 The Harrelson Group. CCAR
