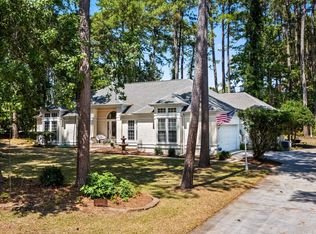
Experience refined luxury in this well-maintained residence, ideally positioned on a double lot providing a tremendous amount of privacy. This elegant home located within the prestigious Heather Lakes community, offers sweeping, panoramic lake views from multiple vantage points, infusing the interior with natural light and tranquil beauty. Manicured landscaping--with vibrant plantings and thoughtfully designed landscape lighting--creates stunning curb appeal and a welcoming atmosphere. The flexible floor plan features a gourmet kitchen equipped with custom cabinetry, granite countertops with travertine backsplash, and modern appliances, making it perfect for both everyday living and entertaining. The home includes three generously sized bedrooms, two and a half designer bathrooms, and a versatile bonus room above the garage--ideal for use as a fourth bedroom, executive office, or creative studio. Host memorable gatherings in the expansive formal dining room, with lake views, or relax in the spacious living area, which seamlessly connects to the outdoors and offers breathtaking pond vistas. Begin your mornings on the open deck, savoring coffee while observing local wildlife, and unwind in the evenings with spectacular sunsets reflected on the water. The luxurious master suite is a private retreat, featuring an expansive walk-in closet and a spa-inspired ensuite bathroom with a custom-tiled walk-in shower. Two additional, thoughtfully appointed bedrooms provide comfort and privacy for family or guests. This exceptional property harmoniously blends sophistication, comfort, and the tranquility of lakeside living. Heather Lakes is a highly sought-after community, offering an unparalleled lifestyle in the heart of Little River--just moments from renowned waterfront dining in South Carolina and Calabash, North Carolina, the Grand Strand, the celebrated Blue Crab Festival, and pristine area beaches. Seize this rare opportunity to make this extraordinary property your next home.
For sale
Price cut: $900 (8/14)
$489,000
2490 Glen Drive, Little River, SC 29566
3beds
2,100sqft
Single Family Residence
Built in 1996
0.36 Acres Lot
$-- Zestimate®
$233/sqft
$57/mo HOA
What's special
- 187 days
- 524
- 36
Zillow last checked:
Listing updated:
Listed by:
Tammy Mitchell 910-990-3799,
Property Marketplace
Source: Hive MLS,MLS#: 100567535 Originating MLS: Brunswick County Association of Realtors
Originating MLS: Brunswick County Association of RealtorsFacts & features
Interior
Bedrooms & bathrooms
- Bedrooms: 3
- Bathrooms: 3
- Full bathrooms: 2
- 1/2 bathrooms: 1
Rooms
- Room types: Master Bedroom, Bedroom 1, Bedroom 2, Living Room, Dining Room, Bathroom 1, Bathroom 2
Heating
- Electric, Heat Pump
Cooling
- Central Air
Appliances
- Included: Built-In Microwave, Refrigerator, Dishwasher, Electric Range
- Laundry: Laundry Room
Features
- Walk-in Closet(s), High Ceilings, Solid Surface, Walk-in Shower, Blinds/Shades, Eat-in Kitchen, Walk-In Closet(s)
- Flooring: LVT/LVP, Tile, Wood
- Attic: Floored,Walk-In
- Has fireplace: No
Interior area
- Total structure area: 2,100
- Total interior livable area: 2,100 sqft
Property
Parking
- Total spaces: 2
- Parking features: Concrete, On Site
- Attached garage spaces: 2
Features
- Levels: One and One Half
- Patio & porch: Open, Deck
- Exterior features: Irrigation System
- Fencing: None
- Has view: Yes
- View description: Pond
- Has water view: Yes
- Water view: Pond
- Waterfront features: None, Pond
- Frontage type: Pond Front
Lot
- Size: 0.36 Acres
- Dimensions: 93 x 127 x 149 x 10 x 75 x 78
- Features: Landscaped
Details
- Parcel number: 30711030006
- Zoning: PUD
- Special conditions: Standard
Construction
Type & style
- Home type: SingleFamily
- Property subtype: Single Family Residence
Materials
- Brick, Wood Siding, Wood Frame
- Foundation: Raised, Crawl Space
- Roof: Shingle
Condition
- New construction: No
- Year built: 1996
Utilities & green energy
- Sewer: Public Sewer
- Water: Public
- Utilities for property: Sewer Connected, Water Connected
Community & HOA
Community
- Subdivision: Heather Lakes
HOA
- Has HOA: Yes
- Amenities included: Clubhouse, Pool, Maintenance Common Areas, Management
- HOA fee: $684 annually
- HOA name: Heather Lakes HOA
- HOA phone: 631-495-8729
Location
- Region: Little River
Financial & listing details
- Price per square foot: $233/sqft
- Tax assessed value: $9,410
- Annual tax amount: $770
- Date on market: 5/9/2026
- Cumulative days on market: 187 days
- Listing agreement: Exclusive Right To Sell
- Listing terms: Cash,Conventional
- Road surface type: Paved
Estimated market value
Not available
Estimated sales range
Not available
$2,366/mo
Price history
| Date | Event | Price |
|---|---|---|
| 8/14/2026 | Price change | $489,000-0.2%$233/sqft |
Source:  Hive MLS #100567535 Report a problem Hive MLS #100567535 Report a problem | ||
| 8/14/2026 | Price change | $489,900-1.4%$233/sqft |
Source:  CCAR #2612034 Report a problem CCAR #2612034 Report a problem | ||
| 7/7/2026 | Price change | $496,900+0.2%$237/sqft |
Source: CCAR #2612034 Report a problem | ||
| 6/4/2026 | Price change | $495,900-0.8%$236/sqft |
Source: CCAR #2612034 Report a problem | ||
| 5/9/2026 | Listed for sale | $499,900+1332.4%$238/sqft |
Source: Hive MLS #100567535 Report a problem | ||
| 9/7/1995 | Sold | $34,900$17/sqft |
Source: Agent Provided Report a problem | ||
Public tax history
| Year | Property taxes | Tax assessment |
|---|---|---|
| 2025 | $770 | $235,221 |
| 2024 | $770 | $235,221 +15% |
| 2023 | -- | $204,540 |
| 2022 | -- | $204,540 |
| 2021 | $674 +15.8% | -- |
| 2020 | $582 | -- |
| 2019 | -- | -- |
| 2018 | $759 | $7,970 +0% |
| 2017 | -- | $7,968 |
| 2016 | -- | $7,968 0% |
| 2015 | -- | $7,969 |
| 2014 | $744 | $7,969 |
| 2013 | -- | -- |
| 2012 | -- | -- |
| 2010 | -- | $12,032 +36.2% |
| 2009 | -- | $8,836 |
| 2008 | -- | $8,836 |
| 2007 | -- | $8,836 |
| 2005 | -- | $8,836 |
| 2004 | $1,553 +15.4% | $8,836 +15.4% |
| 2003 | $1,347 | $7,660 |
| 2002 | -- | -- |
| 2001 | -- | -- |
| 2000 | -- | -- |
Find assessor info on the county website
Monthly payment
Est. payment
Payment breakdown
Explore the cost of this home by adjusting the details. Changes won't be saved.Climate risks
Neighborhood: 29566
Nearby schools
Schools provided by the listing agent
- Elementary: Waterway
- Middle: North Myrtle Beach
- High: North Myrtle Beach
Source: Hive MLS. This data may not be complete. We recommend contacting the local school district to confirm school assignments for this home.

Similar homes
- $474,9003 bd3 ba2.4k sqft3026 Cedar Creek Run, Little River, SC 29566For Sale
 MLS ID #2616933, Cory Van Note, Coastal Sands Realty. CCAR
 - $549,0003 bd2 ba2.2k sqft3111 Hermitage Dr., Little River, SC 29566For Sale
 MLS ID #2621212, Roz Murray, RE/MAX Southern Shores NMB. CCAR
 - $399,9003 bd3 ba1.8k sqft4345 Oakwood Circle, Little River, SC 29566For Sale
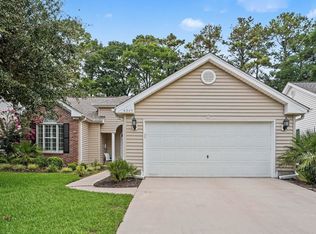 MLS ID #2620108, Nathan F Cook, Latitude Realty. CCAR
 - $539,9003 bd2 ba2k sqft1401 Brigantine Rd., North Myrtle Beach, SC 29582For Sale
 MLS ID #2618004, Byron Macdonald, BeachConnection Realty. CCAR
 - $329,0003 bd2 ba1.5k sqft2135 Brunswick Circle, Little River, SC 29566For SaleMLS ID #2623670, Rebecca A Moses, RCM Properties. CCAR
- $499,9003 bd2 ba1.9k sqft917 Wedge Pointe Drive, Sunset Beach, NC 28468For Sale
 MLS ID #100596637, Sheila W Causey, Century 21 Collective. Hive MLS
 - $424,0004 bd4 ba2.7k sqft1315 Golden Valley Pl., Little River, SC 29566For SaleMLS ID #2611176, The Tavik Team, Century 21 Barefoot Realty. CCAR
- $464,9003 bd2 ba1.8k sqft51 Sunfield Drive, Carolina Shores, NC 28467For SaleMLS ID #100577422, Cheryl L Hollis, Berkshire Hathaway HomeServices Carolina Premier Properties. Hive MLS
- $389,0003 bd3 ba2.2k sqft244 Berryknoll Drive NW, Calabash, NC 28467For SaleMLS ID #100550661, Jeff H Weiser, Coldwell Banker Sea Coast Advantage. Hive MLS
- $565,0003 bd2 ba2k sqft201 Waterfall Circle, Little River, SC 29566For SaleMLS ID #2624701, Kris A Fuller, INNOVATE Real Estate. CCAR
- $340,0003 bd2 ba1.8k sqft3092 Kings Ct., Little River, SC 29566For SaleMLS ID #2621924, Joette W Lee, Coldwell Banker Sea Coast Adva. CCAR
- $580,0004 bd3 ba2.6k sqft3258 Hermitage Dr., Little River, SC 29566For SaleMLS ID #2613185, Amy H Chavis, EXP Realty LLC. CCAR
- $545,0003 bd2 ba2.2k sqft427 Egret Drive, Sunset Beach, NC 28468For SaleMLS ID #100608302, Anna Marie Kozel, Coldwell Banker Sea Coast Advantage. Hive MLS
- $321,0003 bd2 ba1.8k sqft2232 Franklin Circle, Little River, SC 29566For SaleMLS ID #2621740, Nathan Dumbleton, Duncan Group Properties, LLC. CCAR
- $495,0004 bd3 ba2.6k sqft1178 Moultrie Drive NW, Calabash, NC 28467For SaleMLS ID #100572037, Stephanie M Reeves, Coldwell Banker Sloane Realty OIB. Hive MLS
- $316,4003 bd3 ba1.4k sqft5 E Pine Court, Carolina Shores, NC 28467For SaleMLS ID #100602772, Jayne A Anderson, Coldwell Banker Sloane Realty OIB. Hive MLS
- $479,0003 bd3 ba2.9k sqft178 Edgewater Circle, Sunset Beach, NC 28468For SaleMLS ID #100550384, Debbie L Kinlaw, CENTURY 21 Sunset Realty. Hive MLS
- $538,0003 bd2 ba2.5k sqft9029 Ocean Harbour Golf Club Road SW, Calabash, NC 28467For SaleMLS ID #100586426, Debbie M Morgan, CENTURY 21 Sunset Realty. Hive MLS
- $439,9993 bd2 ba1.7k sqft3921 On Deck Circle, Little River, SC 29566For SaleMLS ID #2615250, The Mills Group Team, Century 21 Barefoot Realty. CCAR
- $529,0003 bd4 ba2.7k sqft1069 Cape Side Wynd, Sunset Beach, NC 28468For SaleMLS ID #100601651, Debbie L Kinlaw, CENTURY 21 Sunset Realty. Hive MLS
