Discover your dream home in the charming Calabash area with this exquisite 3-bedroom, 2.5 bath custom Colonial in Carolina Shores North. As you approach, a large and inviting ''sit a spell'' front porch welcomes you. The spacious living room, adorned with beautiful hardwood flooring, provides an ideal setting for relaxation and entertaining. This home boasts a nice sized private first-floor primary en-suite bedroom with large walk-in closet. Two generously sized bedrooms, full bath and a flex room that could be your fourth bedroom are located on the second floor. Situated on just under a 1/2 acre-lot, the property features a fenced-in backyard for the kiddies and fur babies. And perfect for all your outdoor activities and gatherings. Get to know what good is as you take-in the vibrant atmosphere of Calabash, known for its fantastic shopping, captivating art galleries, and diverse dining options. Additionally, you're just a short drive from two of Brunswick County's finest beaches, offering endless opportunities for sun, sand and sea. Carolina Shores North offers numerous amenities including an outdoor pool and clubhouse. Abundant golfing opportunities are only minutes away. The best of coastal living awaits.
For sale
$395,000
244 Berryknoll Drive NW, Calabash, NC 28467
3beds
2,220sqft
Single Family Residence
Built in 2002
0.46 Acres Lot
$389,400 Zestimate®
$178/sqft
$44/mo HOA
What's special
- 91 days
- 127
- 3
Zillow last checked:
Listing updated:
Listed by:
Jeff H Weiser 484-432-3087,
Coldwell Banker Sea Coast Advantage
Source: Hive MLS,MLS#: 100550661 Originating MLS: Brunswick County Association of Realtors
Originating MLS: Brunswick County Association of RealtorsFacts & features
Interior
Bedrooms & bathrooms
- Bedrooms: 3
- Bathrooms: 3
- Full bathrooms: 2
- 1/2 bathrooms: 1
Rooms
- Room types: Master Bedroom, Bedroom 2, Bedroom 3, Living Room, Dining Room
Heating
- Heat Pump, Fireplace(s), Electric
Cooling
- Central Air, Zoned, Ceiling Fan(s), Heat Pump
Appliances
- Included: Vented Exhaust Fan, Electric Oven, Washer, Dryer, Dishwasher, Electric Range
- Laundry: Dryer Hookup, Washer Hookup, Laundry Room
Features
- Master Downstairs, Walk-in Closet(s), Kitchen Island, Ceiling Fan(s), Walk-in Shower, Blinds/Shades, Eat-in Kitchen, Gas Log, Tile Counters, Walk-In Closet(s)
- Flooring: Carpet, Laminate, Hardwood
- Windows: Thermal Windows
- Basement: Crawl Space
- Attic: Floored,Pull Down Stairs
- Number of fireplaces: 1
- Fireplace features: Gas Log
Interior area
- Total structure area: 2,220
- Total interior livable area: 2,220 sqft
Property
Parking
- Total spaces: 7
- Parking features: Garage Faces Side, Concrete, Garage Door Opener, Garage
- Attached garage spaces: 2
Accessibility
- Accessibility features: None
Features
- Levels: Two
- Patio & porch: Covered, Deck, Front Porch
- Exterior features: Irrigation System
- Pool features: None
- Fencing: Chain Link,Back Yard
- Has view: Yes
- View description: See Remarks
- Waterfront features: None
- Frontage type: See Remarks
Lot
- Size: 0.46 Acres
- Dimensions: 113 x 176 x 114 x 177
- Features: Interior Lot, Level, Wooded, Landscaped, Sprinklers in Front
Details
- Additional structures: Shed(s)
- Parcel number: 240ge004
- Zoning: Co-R-7500
- Special conditions: Standard
Construction
Type & style
- Home type: SingleFamily
- Property subtype: Single Family Residence
Materials
- Vinyl Siding, Wood Frame
- Foundation: Block
- Roof: Architectural Shingle
Condition
- New construction: No
- Year built: 2002
Utilities & green energy
- Sewer: Septic Tank
- Water: County Water, Well
- Utilities for property: Cable Available, Sewer Available, Water Connected
Green energy
- Green verification: None
Community & HOA
Community
- Security: Security Lights, Smoke Detector(s)
- Subdivision: Carolina Shores North
HOA
- Has HOA: Yes
- Amenities included: Basketball Court, Clubhouse, Pool, Tennis Court(s)
- HOA fee: $525 annually
- HOA name: Carolina Shores North HOA
- HOA phone: 910-579-3693
Location
- Region: Calabash
Financial & listing details
- Price per square foot: $178/sqft
- Tax assessed value: $324,950
- Annual tax amount: $1,511
- Date on market: 9/8/2026
- Cumulative days on market: 91 days
- Listing agreement: Exclusive Agency
- Listing terms: Cash,Conventional
- Road surface type: Paved
Estimated market value
$389,400
$370,000 - $409,000
$2,312/mo
Price history
| Date | Event | Price |
|---|---|---|
| 9/8/2026 | Listed for sale | $395,000$178/sqft |
Source:  Hive MLS #100550661 Report a problem Hive MLS #100550661 Report a problem | ||
| 5/7/2026 | Contingent | $395,000$178/sqft |
Source: Hive MLS #100550661 Report a problem | ||
| 4/23/2026 | Price change | $395,000-2.5%$178/sqft |
Source: Hive MLS #100550661 Report a problem | ||
| 4/1/2026 | Price change | $405,000-2.4%$182/sqft |
Source: Hive MLS #100550661 Report a problem | ||
| 3/9/2026 | Listed for sale | $415,000$187/sqft |
Source: Hive MLS #100550661 Report a problem | ||
| 2/17/2026 | Contingent | $415,000$187/sqft |
Source: Hive MLS #100550661 Report a problem | ||
| 1/22/2026 | Listed for sale | $415,000+25%$187/sqft |
Source: Hive MLS #100550661 Report a problem | ||
| 10/26/2022 | Sold | $332,000$150/sqft |
Source: Hive MLS #100333046 Report a problem | ||
| 9/23/2022 | Pending sale | $332,000$150/sqft |
Source: Hive MLS #100333046 Report a problem | ||
| 9/23/2022 | Price change | $332,000-9%$150/sqft |
Source: Hive MLS #100333046 Report a problem | ||
| 8/23/2022 | Price change | $365,000-6.9%$164/sqft |
Source: Hive MLS #100333046 Report a problem | ||
| 7/22/2022 | Price change | $392,000-10.7%$177/sqft |
Source: Hive MLS #100333046 Report a problem | ||
| 6/27/2022 | Price change | $439,000-4.4%$198/sqft |
Source: Hive MLS #100333046 Report a problem | ||
| 6/11/2022 | Listed for sale | $459,000+118.6%$207/sqft |
Source: Hive MLS #100333046 Report a problem | ||
| 1/20/2017 | Sold | $210,000-2.3%$95/sqft |
Source: Hive MLS #100025359 Report a problem | ||
| 11/30/2016 | Pending sale | $215,000$97/sqft |
Source: Martha Lee Realty Co LLC - OIB #100025359 Report a problem | ||
| 11/9/2016 | Price change | $215,000-4.4%$97/sqft |
Source: Martha Lee Realty Co LLC - OIB #100025359 Report a problem | ||
| 9/27/2016 | Price change | $225,000+2.7%$101/sqft |
Source: Martha Lee Realty Co LLC - OIB #100025359 Report a problem | ||
| 8/12/2016 | Listed for sale | $219,000+1.9%$99/sqft |
Source: Martha Lee Realty Co LLC - OIB #100025359 Report a problem | ||
| 7/14/2006 | Sold | $215,000$97/sqft |
Source: Public Record Report a problem | ||
Public tax history
| Year | Property taxes | Tax assessment |
|---|---|---|
| 2025 | $1,511 | $324,950 |
| 2024 | $1,511 | $324,950 |
| 2023 | $1,511 +0.8% | $324,950 +43.4% |
| 2022 | $1,499 +0% | $226,560 |
| 2021 | $1,499 +6.2% | $226,560 |
| 2020 | $1,411 | $226,560 |
| 2019 | $1,411 -74% | $226,560 +1232.7% |
| 2018 | $5,424 +350.6% | $17,000 |
| 2017 | $1,204 | $17,000 |
| 2016 | $1,204 | $17,000 -91.8% |
| 2015 | $1,204 +7.5% | $206,980 -0.4% |
| 2014 | $1,120 | $207,907 |
| 2013 | -- | -- |
| 2012 | -- | -- |
| 2011 | -- | -- |
| 2010 | -- | -- |
| 2009 | -- | -- |
| 2008 | -- | -- |
| 2007 | -- | -- |
| 2006 | -- | -- |
| 2005 | -- | -- |
| 2004 | -- | -- |
| 2003 | -- | -- |
Find assessor info on the county website
Monthly payment
Est. payment
Payment breakdown
Explore the cost of this home by adjusting the details. Changes won't be saved.Climate risks
Neighborhood: 28467
Nearby schools
Schools provided by the listing agent
- Elementary: Jessie Mae Monroe Elementary
- Middle: Shallotte Middle
- High: West Brunswick
Source: Hive MLS. This data may not be complete. We recommend contacting the local school district to confirm school assignments for this home.
Similar homes
- $395,0002 bd2 ba2.3k sqft680 Calabash Road NW, Calabash, NC 28467For Sale
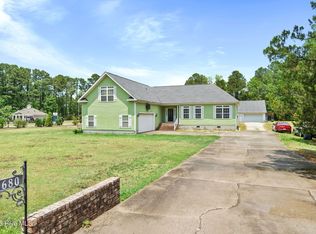
 MLS ID #100587711, Donna M Schulz, Coldwell Banker Sea Coast Advantage. Hive MLS
 - $359,9003 bd2 ba1.8k sqft400 Persimmon Road SW, Calabash, NC 28467For Sale
 MLS ID #100599892, April S Visconti, Coldwell Banker Sea Coast Advantage. Hive MLS
 - $389,0003 bd2 ba1.9k sqft10 Topsail Court, Carolina Shores, NC 28467For Sale
 MLS ID #100559407, Debbie L Kinlaw, CENTURY 21 Sunset Realty. Hive MLS
 - $380,0004 bd3 ba2k sqft777 Marsh Rose Path NW, Calabash, NC 28467For Sale
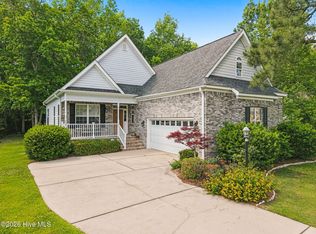 MLS ID #100574734, Mandy L Pope, The Saltwater Agency. Hive MLS
 - $316,4003 bd3 ba1.4k sqft5 E Pine Court, Carolina Shores, NC 28467For SaleMLS ID #100602772, Jayne A Anderson, Coldwell Banker Sloane Realty OIB. Hive MLS
- $359,0003 bd2 ba1.8k sqft2104 Jarvis Lane NW, Calabash, NC 28467For SaleMLS ID #100565577, Mandy L Pope, The Saltwater Agency. Hive MLS
- $339,0003 bd2 ba1.8k sqft6 Sage Court, Carolina Shores, NC 28467For SaleMLS ID #100599512, Crystal S Gragg, Coldwell Banker Sea Coast Advantage. Hive MLS
- $489,0004 bd2 ba1.9k sqft752 Wild Oak Lane NW, Calabash, NC 28467For SaleMLS ID #100599757, Kathy S Stamp, Starheel Properties, Inc.. Hive MLS
- $329,9003 bd2 ba1.7k sqft5 Topsail Court, Carolina Shores, NC 28467For SaleMLS ID #100583095, Cheryl Helmecki, RE/MAX at the Beach / Calabash. Hive MLS
- $449,0003 bd2 ba1.9k sqft9099 Oak Ridge Plantation Drive SW, Calabash, NC 28467For SaleMLS ID #100576088, Living By the Coast Realty Group, RE/MAX Executive. Hive MLS
- $337,5004 bd2 ba1.7k sqft117 Cedar Tree Lane SW, Calabash, NC 28467For SaleMLS ID #100585937, Aspyre Collective, eXp Realty. Hive MLS
- $515,0004 bd3 ba2.6k sqft707 E Chatman Drive NW, Calabash, NC 28467For SaleMLS ID #100596880, Steve S Wells, Coldwell Banker Sea Coast Advantage. Hive MLS
- $331,5003 bd3 ba1.9k sqft238 Carolina Crossing Blvd., Little River, SC 29566For Sale
 MLS ID #2622207, Jennifer R Huffman, Jeff Cook Real Estate LPT Real. CCAR
 - $484,9994 bd3 ba2.2k sqft543 Chatham Court NW, Calabash, NC 28467For SaleMLS ID #100596335, Jillian W. Burkard, Realty ONE Group Dockside North. Hive MLS
- $379,0003 bd3 ba1.9k sqft172 Country Club Drive SW, Shallotte, NC 28470For SaleMLS ID #100602467, The Andrews Team, Coldwell Banker Sea Coast Advantage. Hive MLS
- $340,0003 bd2 ba1.8k sqft3092 Kings Ct., Little River, SC 29566For SaleMLS ID #2621924, Joette W Lee, Coldwell Banker Sea Coast Adva. CCAR
- $339,9003 bd3 ba1.9k sqft741 Landmark Cove, Carolina Shores, NC 28467For SaleMLS ID #100591600, Karen L Knight, Shoreline Realty. Hive MLS
- $489,0003 bd3 ba2.1k sqft2490 Glen Drive, Little River, SC 29566For SaleMLS ID #100567535, Tammy Mitchell, Property Marketplace. Hive MLS
- $322,5004 bd3 ba1.6k sqft179 Carolina Farms Boulevard, Calabash, NC 28467For SaleMLS ID #100559211, Carolina Key Group, eXp Realty. Hive MLS
