Rare opportunity to own this custom-built, one-owner home on nearly an acre with no HOA and endless possibilities! Offering 2 bedrooms, home office, spacious bonus room and multiple flex spaces in the home. Features include a desirable split-bedroom floor plan, a large primary suite with walk-in closets, a cozy fireplace, an eat-in kitchen with double ovens, and a dining room. Recent updates include a new roof (2023) and HVAC systems (2022). Step outside to enjoy the large back deck overlooking the fenced backyard, ideal for entertaining, pets, or play. The attached oversized two-car garage is complemented by an impressive, detached workshop with electricity, water,, and ample space for storage, hobbies, a home-based business. Conveniently located just minutes from Sunset Beach, Ocean Isle Beach, North Myrtle Beach, Calabash, shopping, dining, and easy access to Hwy. 17 and Hwy. 57, this unique property offers the perfect blend of privacy, space, and coastal convenience. Properties like this don't come along often--schedule your showing today!
Under contract
Price cut: $25K (8/17)
$395,000
680 Calabash Road NW, Calabash, NC 28467
2beds
2,376sqft
Single Family Residence
Built in 2003
0.71 Acres Lot
$377,800 Zestimate®
$166/sqft
$-- HOA
What's special
Cozy fireplaceHome officeSpacious bonus roomDesirable split-bedroom floor planNearly an acreAttached oversized two-car garageDining room
- 75 days
- 485
- 58
Zillow last checked:
Listing updated:
Listed by:
Donna M Schulz 607-725-3097,
Coldwell Banker Sea Coast Advantage
Source: Hive MLS,MLS#: 100587711 Originating MLS: Brunswick County Association of Realtors
Originating MLS: Brunswick County Association of RealtorsFacts & features
Interior
Bedrooms & bathrooms
- Bedrooms: 2
- Bathrooms: 2
- Full bathrooms: 2
Rooms
- Room types: Master Bedroom, Bedroom 2, Living Room, Dining Room, Fnshd Room over Garage, Office, Breakfast Room, Laundry, Other
Heating
- Propane, Heat Pump, Fireplace(s), Electric
Cooling
- Central Air, Ceiling Fan(s), Heat Pump
Appliances
- Included: Electric Cooktop, Built-In Microwave, Built-In Gas Oven, Washer, Refrigerator, Ice Maker, Dryer, Double Oven
- Laundry: Laundry Room
Features
- Master Downstairs, Walk-in Closet(s), High Ceilings, Ceiling Fan(s), Pantry, Walk-in Shower, Blinds/Shades, Eat-in Kitchen, Walk-In Closet(s)
- Flooring: LVT/LVP, Wood, Ceramic Tile
- Basement: Crawl Space
- Attic: None
- Number of fireplaces: 1
Interior area
- Total structure area: 2,376
- Total interior livable area: 2,376 sqft
Property
Parking
- Total spaces: 4
- Parking features: Detached, Concrete, Garage Door Opener, Garage
- Attached garage spaces: 4
Features
- Levels: One and One Half
- Patio & porch: Covered, Deck, Porch, Front Porch, Rear Porch
- Exterior features: None
- Pool features: None
- Fencing: Chain Link,Back Yard
- Has view: Yes
- View description: See Remarks
- Waterfront features: None
- Frontage type: See Remarks
Lot
- Size: 0.71 Acres
- Dimensions: 284' x 131' x 286' x 108'
Details
- Additional structures: Second Garage
- Parcel number: 2250010905
- Zoning: Co-R-7500
- Special conditions: Standard
Construction
Type & style
- Home type: SingleFamily
- Property subtype: Single Family Residence
Materials
- Vinyl Siding, Fiber Cement, Wood Frame
- Foundation: Crawl Space
- Roof: Architectural Shingle
Condition
- Fixer
- New construction: No
- Year built: 2003
Utilities & green energy
- Sewer: Sewer Tap Available, Septic Tank
- Water: Public
- Utilities for property: Water Connected
Green energy
- Green verification: None
Community & HOA
Community
- Subdivision: Not In Subdivision
HOA
- Has HOA: No
Location
- Region: Calabash
Financial & listing details
- Price per square foot: $166/sqft
- Tax assessed value: $393,700
- Annual tax amount: $1,746
- Date on market: 7/9/2026
- Cumulative days on market: 75 days
- Listing agreement: Exclusive Right To Sell
- Listing terms: Cash,Conventional
Estimated market value
$377,800
$359,000 - $397,000
$2,378/mo
Price history
| Date | Event | Price |
|---|---|---|
| 9/13/2026 | Contingent | $395,000$166/sqft |
Source:  Hive MLS #100587711 Report a problem Hive MLS #100587711 Report a problem | ||
| 8/17/2026 | Price change | $395,000-6%$166/sqft |
Source: Hive MLS #100587711 Report a problem | ||
| 7/9/2026 | Listed for sale | $420,000-20.8%$177/sqft |
Source: Hive MLS #100587711 Report a problem | ||
| 2/6/2025 | Listing removed | $530,000$223/sqft |
Source: Hive MLS #100472541 Report a problem | ||
| 11/21/2024 | Price change | $530,000-11.5%$223/sqft |
Source: Hive MLS #100472541 Report a problem | ||
| 10/24/2024 | Listed for sale | $599,000-7.8%$252/sqft |
Source: Hive MLS #100472541 Report a problem | ||
| 10/26/2022 | Listing removed | -- |
Source: Hive MLS #100352237 Report a problem | ||
| 10/4/2022 | Listed for sale | $650,000$274/sqft |
Source: Hive MLS #100352237 Report a problem | ||
Public tax history
| Year | Property taxes | Tax assessment |
|---|---|---|
| 2025 | $1,746 | $393,700 |
| 2024 | $1,746 | $393,700 |
| 2023 | $1,746 -3.3% | $393,700 +35.8% |
| 2022 | $1,806 0% | $289,970 |
| 2021 | $1,806 +5.1% | $289,970 |
| 2020 | $1,719 | $289,970 |
| 2019 | $1,719 +8.2% | $289,970 +280.4% |
| 2018 | $1,588 +3.3% | $76,220 |
| 2017 | $1,538 | $76,220 |
| 2016 | $1,538 | $76,220 -72.4% |
| 2015 | $1,538 +8.7% | $275,870 +0.5% |
| 2014 | $1,415 | $274,618 |
| 2013 | -- | -- |
| 2012 | -- | -- |
| 2011 | -- | -- |
| 2010 | -- | -- |
| 2009 | -- | -- |
| 2008 | -- | -- |
| 2007 | -- | -- |
| 2006 | -- | -- |
| 2005 | -- | -- |
| 2004 | -- | -- |
| 2003 | -- | -- |
| 2002 | -- | -- |
| 2001 | -- | -- |
| 2000 | -- | -- |
Find assessor info on the county website
Monthly payment
Est. payment
Payment breakdown
Explore the cost of this home by adjusting the details. Changes won't be saved.Climate risks
Neighborhood: 28467
Nearby schools
Schools provided by the listing agent
- Elementary: Jessie Mae Monroe Elementary
- Middle: Shallotte Middle
- High: West Brunswick
Source: Hive MLS. This data may not be complete. We recommend contacting the local school district to confirm school assignments for this home.
Similar homes
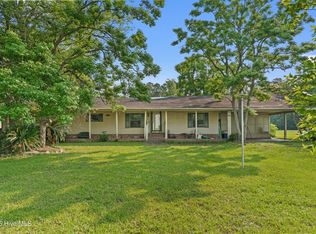
- $395,0003 bd3 ba2.2k sqft244 Berryknoll Drive NW, Calabash, NC 28467For Sale
 MLS ID #100550661, Jeff H Weiser, Coldwell Banker Sea Coast Advantage. Hive MLS
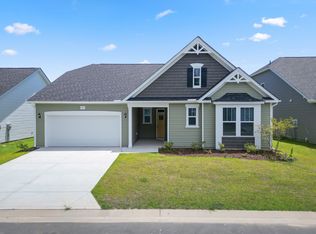
 - $359,0003 bd2 ba1.8k sqft2104 Jarvis Lane NW, Calabash, NC 28467For Sale
 MLS ID #100565577, Mandy L Pope, The Saltwater Agency. Hive MLS
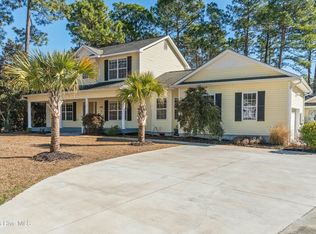
 - $400,0003 bd2 ba1.9k sqft9184 Seaside Landing SW, Calabash, NC 28467For Sale
 MLS ID #100575714, Brandon A Thomas, Coldwell Banker Sea Coast Advantage-Leland. Hive MLS
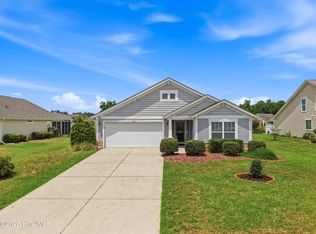
 - $380,0003 bd2 ba1.7k sqft9129 Landing Drive SW, Calabash, NC 28467For Sale
 MLS ID #100577830, Christina M Campbell, Coldwell Banker Sea Coast Advantage. Hive MLS
 - $337,5004 bd2 ba1.7k sqft117 Cedar Tree Lane SW, Calabash, NC 28467For SaleMLS ID #100585937, Aspyre Collective, eXp Realty. Hive MLS
- $335,0003 bd2 ba1.9k sqft39 Swamp Fox Drive, Carolina Shores, NC 28467For SaleMLS ID #100601228, Liz L Bianchini, Coldwell Banker Sea Coast Advantage. Hive MLS
- $515,0004 bd3 ba2.6k sqft707 E Chatman Drive NW, Calabash, NC 28467For SaleMLS ID #100596880, Steve S Wells, Coldwell Banker Sea Coast Advantage. Hive MLS
- $450,0003 bd2 ba1.6k sqft431 Sandlewood Drive NW, Calabash, NC 28467For SaleMLS ID #100599159, Living By the Coast Realty Group, RE/MAX Executive. Hive MLS
- $315,0003 bd2 ba1.5k sqft122 Planters Row Lane, Calabash, NC 28467For SaleMLS ID #100602837, Atlantic Edge Partners, Intracoastal Realty Corporation. Hive MLS
- $379,9003 bd3 ba2.2k sqft864 Callant Dr., Little River, SC 29566For Sale
 MLS ID #2614745, Joseph A Barrientos Fierros, Century 21 The Harrelson Group. CCAR
 - $322,5004 bd3 ba1.6k sqft179 Carolina Farms Boulevard, Calabash, NC 28467For SaleMLS ID #100559211, Carolina Key Group, eXp Realty. Hive MLS
- $255,0003 bd2 ba1.7k sqft1209 Hickman Road NW, Calabash, NC 28467For SaleMLS ID #100590764, Crystal P Babson, Berkshire Hathaway HomeServices Carolina Premier Properties. Hive MLS
- $429,0004 bd4 ba2.7k sqft1315 Golden Valley Pl., Little River, SC 29566For SaleMLS ID #2611176, The Tavik Team, Century 21 Barefoot Realty. CCAR
- $419,0004 bd4 ba3.2k sqft3591 Cedar Creek Run, Little River, SC 29566For SaleMLS ID #2616025, Kimberly Nicoll, Fathom Realty SC LLC. CCAR
- $350,0003 bd2 ba1.9k sqft2443 Glen Dr., Little River, SC 29566For SaleMLS ID #2617335, Ryan Korros Team, RE/MAX Southern Shores. CCAR
- $258,5003 bd2 ba1.2k sqft57 Cedar Tree Lane SW, Calabash, NC 28467For SaleMLS ID #100585167, Tom Bailey, Berkshire Hathaway HomeServices Carolina Premier Properties. Hive MLS
- $340,0003 bd2 ba1.8k sqft3092 Kings Ct., Little River, SC 29566For SaleMLS ID #2621924, Joette W Lee, Coldwell Banker Sea Coast Adva. CCAR
- $365,0003 bd3 ba1.9k sqft2104 Adams Circle, Little River, SC 29566For SaleMLS ID #2620778, Denise Swift-Hendricks, Keller Williams Charleston Mt. Pleasant. CCAR
- $409,9005 bd3 ba2.5k sqft3642 Springdale Dr., Little River, SC 29566For SaleMLS ID #2617062, Jason Potter, Grand Strand Coastal Realty. CCAR
