Welcome to 1315 Golden Valley Place - an immaculately kept 4 bedroom, 3.5 bathroom home located on a private wooded lot on a cul-de-sac street in Lafayette Park. Pulling up to the home you will notice the mature landscaping and extended driveway with a cement walkway that leads to the side garage door. Upon entering through the foyer, you will find a dining room on the right, leading to the main living space which opens into the expansive kitchen with a breakfast area, spacious island, under cabinet lighting and stainless steel appliances. The split bedroom layout features the primary bedroom and two additional bedrooms on the first floor, as well as a full bath and a powder room. The primary bedroom boasts a large en suite bathroom with double sinks, shower and garden tub, window for letting in natural light, and an enormous walk-in closet with ample storage space. Upstairs you will find the 4th bedroom with a walk-in closet, and a full bath (perfect as a guest suite!). The large loft has multiple uses - would be great as a game room, offie space, or extra living area. Additional features include a large laundry room on the main level, screened porch with an additional cement patio that overlooks the large backyard with a shed (backing up to woods that can't be built behind), multiple closets for an abundance of storage, garage with attic & pull-down stairs, irrigation system and more. Lafayette Park boasts low HOA's and access to a pool, clubhouse, tennis/pickleball courts, and an unbeatable location close to North Myrtle Beach beaches. Don't miss out on your chance to view this stunning property today!
For sale
Price cut: $10K (8/8)
$429,000
1315 Golden Valley Pl., Little River, SC 29566
4beds
2,738sqft
Single Family Residence
Built in 2017
0.27 Acres Lot
$419,900 Zestimate®
$157/sqft
$80/mo HOA
What's special
Private wooded lotSpacious islandShower and garden tubExpansive kitchenStainless steel appliancesIrrigation systemScreened porch
- 166 days
- 245
- 16
Zillow last checked:
Listing updated:
Listed by:
The Tavik Team 843-424-8527,
Century 21 Barefoot Realty,
Rose M Tavik 843-742-0089,
Century 21 Barefoot Realty
Source: CCAR,MLS#: 2611176 Originating MLS: Coastal Carolinas Association of Realtors
Originating MLS: Coastal Carolinas Association of RealtorsFacts & features
Interior
Bedrooms & bathrooms
- Bedrooms: 4
- Bathrooms: 4
- Full bathrooms: 3
- 1/2 bathrooms: 1
Rooms
- Room types: Foyer, Loft, Screened Porch, Utility Room
Primary bedroom
- Features: Ceiling Fan(s), Main Level Primary
- Level: First
Primary bathroom
- Features: Dual Sinks, Garden Tub/Roman Tub, Separate Shower
Dining room
- Features: Separate/Formal Dining Room
Family room
- Features: Ceiling Fan(s), Vaulted Ceiling(s)
Kitchen
- Features: Breakfast Bar, Breakfast Area, Dishwasher, Pantry, Stainless Steel Appliances, Solid Surface Counters
Other
- Features: Entrance Foyer, Loft, Utility Room
Heating
- Central, Electric
Cooling
- Central Air
Appliances
- Included: Dishwasher, Disposal, Microwave, Range, Refrigerator, Dryer, Washer
- Laundry: Washer Hookup
Features
- Ceiling Fan(s), Dual Sinks, Garden Tub/Roman Tub, Main Level Primary, Split Bedrooms, Separate Shower, Breakfast Bar, Breakfast Area, Entrance Foyer, Loft, Stainless Steel Appliances, Solid Surface Counters
- Flooring: Carpet, Tile, Vinyl, Wood
Interior area
- Total structure area: 3,345
- Total interior livable area: 2,738 sqft
Property
Parking
- Total spaces: 6
- Parking features: Attached, Garage, Two Car Garage, Garage Door Opener
- Attached garage spaces: 2
Features
- Levels: Two
- Stories: 2
- Patio & porch: Rear Porch, Porch, Screened
- Exterior features: Sprinkler/Irrigation, Porch, Storage
- Pool features: Community, Outdoor Pool
Lot
- Size: 0.27 Acres
- Features: Rectangular, Rectangular Lot
Details
- Additional parcels included: ,
- Parcel number: 30615020048
- Zoning: RES
- Special conditions: None
Construction
Type & style
- Home type: SingleFamily
- Architectural style: Traditional
- Property subtype: Single Family Residence
Materials
- Vinyl Siding
- Foundation: Slab
Condition
- Resale
- Year built: 2017
Utilities & green energy
- Water: Public
- Utilities for property: Cable Available, Electricity Available, Phone Available, Sewer Available, Underground Utilities, Water Available
Community & HOA
Community
- Features: Clubhouse, Golf Carts OK, Recreation Area, Tennis Court(s), Long Term Rental Allowed, Pool
- Security: Smoke Detector(s)
- Subdivision: Lafayette Park
HOA
- Has HOA: Yes
- Amenities included: Clubhouse, Owner Allowed Motorcycle, Pet Restrictions, Tenant Allowed Golf Cart, Tennis Court(s)
- Services included: Common Areas, Legal/Accounting, Pool(s), Recreation Facilities
- HOA fee: $80 monthly
Location
- Region: Little River
Financial & listing details
- Price per square foot: $157/sqft
- Tax assessed value: $421,134
- Annual tax amount: $1,098
- Date on market: 4/30/2026
- Listing terms: Cash,Conventional,FHA,VA Loan
- Electric utility on property: Yes
Estimated market value
$419,900
$399,000 - $441,000
$2,753/mo
Price history
| Date | Event | Price |
|---|---|---|
| 8/8/2026 | Price change | $429,000-2.3%$157/sqft |
Source:  CCAR #2611176 Report a problem CCAR #2611176 Report a problem | ||
| 6/30/2026 | Price change | $439,000-0.9%$160/sqft |
Source: CCAR #2611176 Report a problem | ||
| 5/29/2026 | Price change | $443,000-1.3%$162/sqft |
Source: CCAR #2611176 Report a problem | ||
| 4/30/2026 | Listed for sale | $449,000$164/sqft |
Source: CCAR #2611176 Report a problem | ||
Public tax history
| Year | Property taxes | Tax assessment |
|---|---|---|
| 2025 | $1,098 | $324,335 |
| 2024 | $1,098 | $324,335 +15% |
| 2023 | -- | $282,030 |
| 2022 | -- | $282,030 |
| 2021 | $1,156 +12.7% | -- |
| 2020 | $1,026 | -- |
| 2019 | -- | -- |
| 2018 | $998 | $10,640 |
Find assessor info on the county website
Monthly payment
Est. payment
Payment breakdown
Explore the cost of this home by adjusting the details. Changes won't be saved.Climate risks
Neighborhood: 29566
Nearby schools
Schools provided by the listing agent
- Elementary: Waterway Elementary
- Middle: North Myrtle Beach Middle School
- High: North Myrtle Beach High School
Source: CCAR. This data may not be complete. We recommend contacting the local school district to confirm school assignments for this home.
- $368,8003 bd2 ba2.1k sqft1309 Golden Valley Pl, Little River, SC 29566Off Market
- $367,2003 bd2 ba1.6k sqft1008 Sunnymeadow Pl LOT 208, Little River, SC 29566Off Market

- $407,3004 bd3 ba2.1k sqft1319 Golden Valley Pl, Little River, SC 29566Off Market
- $375,0004 bd3 ba2.2k sqft1305 Golden Valley Pl, Little River, SC 29566Pending

Similar homes
- $449,9005 bd4 ba3k sqft309 Meadowside Dr., Little River, SC 29566For Sale
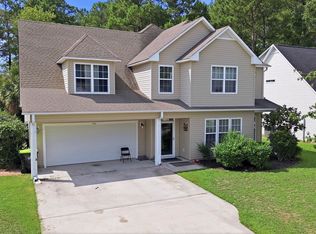
 MLS ID #2620382, Greg Harrelson Sales Team, Century 21 The Harrelson Group. CCAR
 - $339,0003 bd2 ba1.7k sqft505 Vermillion Dr., Little River, SC 29566For Sale
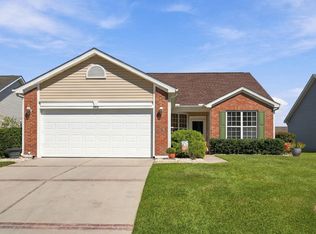 MLS ID #2624492, Victor R Duval, Realty One Group Dockside Cnwy. CCAR
 - $334,9003 bd2 ba1.6k sqft274 Vermillion Dr., Little River, SC 29566For Sale
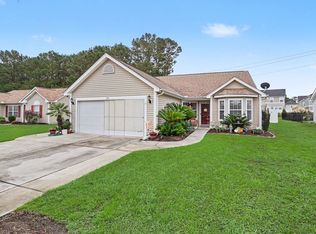 MLS ID #2623723, Adam Levy, Century 21 The Harrelson Group. CCAR
 - $365,0004 bd2 ba2.3k sqft168 Woodlyn Ave., Little River, SC 29566For Sale
 MLS ID #2622243, Jeanette Denney, Greyfeather Group EXP Realty. CCAR
 - $340,0003 bd2 ba1.8k sqft3092 Kings Ct., Little River, SC 29566For SaleMLS ID #2621924, Joette W Lee, Coldwell Banker Sea Coast Adva. CCAR
- $339,9004 bd3 ba1.9k sqft747 Callant Dr., Little River, SC 29566For SaleMLS ID #2618870, Jason Whedon, INNOVATE Real Estate. CCAR
- $439,9993 bd2 ba1.7k sqft3921 On Deck Circle, Little River, SC 29566For SaleMLS ID #2615250, The Mills Group Team, Century 21 Barefoot Realty. CCAR
- $521,0003 bd2 ba1.9k sqft3051 Viceroy Loop, Little River, SC 29566For SaleMLS ID #2611461, Palmetto and Pine Group Team, INNOVATE Real Estate. CCAR
- $387,5504 bd3 ba2k sqft518 Joy Way Ct., Longs, SC 29568For SaleMLS ID #2613420, Jane Daniel, Sea Oats Real Estate. CCAR
- $389,9004 bd3 ba2.6k sqft35 Lighthouse Cove Loop, Carolina Shores, NC 28467For Sale
 MLS ID #100585068, Kathleen Sherman, Keller Williams Innovate-OIB Mainland. Hive MLS
 - $539,9003 bd2 ba2k sqft1401 Brigantine Rd., North Myrtle Beach, SC 29582For SaleMLS ID #2618004, Byron Macdonald, BeachConnection Realty. CCAR
- $359,9004 bd3 ba2.4k sqft525 Joy Way Ct., Longs, SC 29568For SaleMLS ID #2612658, Sistare Southern Properties Team, Keller Williams Innovate South. CCAR
- $324,9003 bd2 ba1.8k sqft2716 Desert Rose St., Little River, SC 29566For SaleMLS ID #2622533, Derrick Legacy Team, EXP Realty LLC. CCAR
- $309,9004 bd2 ba1.7k sqft425 Cypress View Ave., Little River, SC 29566For SaleMLS ID #2609979, Desiree Rowles, Rowles Real Estate. CCAR
- $340,0003 bd2 ba1.4k sqft235 Tall Palms Way, Little River, SC 29566For SaleMLS ID #2619992, Colan Jones, Horizon Homes Realty, LLC. CCAR
- $375,0004 bd3 ba2k sqft777 Marsh Rose Path NW, Calabash, NC 28467For SaleMLS ID #100574734, Mandy L Pope, The Saltwater Agency. Hive MLS
- $375,0003 bd2 ba2.1k sqft1921 Pine Cone Ln., Longs, SC 29568For SaleMLS ID #2620966, Darren Woodard Team, INNOVATE Real Estate. CCAR
- $309,9003 bd3 ba1.4k sqft4350 Grande Harbour Blvd., Little River, SC 29566For SaleMLS ID #2614156, Joseph A Barrientos Fierros, Century 21 The Harrelson Group. CCAR
- $375,0004 bd2 ba1.6k sqft3039 Honey Clover Ct., Longs, SC 29568For SaleMLS ID #2608512, Sam P Bamrick, Palmetto Properties SC. CCAR
