Welcome to your coastal retreat in the Park Pointe community of Little River---where comfort, convenience, and that easy Grand Strand lifestyle all come together. This 3 bedroom, 2 bath home offers an open floor plan designed for everyday living and effortless entertaining. Soaring vaulted ceilings in the living room and oversized primary bedroom create a relaxing sense of space, while the adjoining Carolina Room gives you the perfect spot to unwind with morning coffee or enjoy the peaceful backyard views year-round. The kitchen is built for both function and gathering, featuring granite countertops, stainless steel appliances, and natural gas cooking. You'll also appreciate the natural gas heat and hot water heater---efficient, reliable, and ready for daily living. Upgraded flooring runs throughout the main living areas, tying everything together with a clean, modern feel. Step outside to your private wooded lot, where a covered patio offers a quiet escape and the option to easily convert it into a screened porch for even more year-round enjoyment. The yard also includes irrigation, making upkeep simple so you can spend more time enjoying the coastal lifestyle. The primary suite feels like its own retreat with an oversized bedroom, walk-in closet, and en-suite bath designed for comfort and ease. Park Pointe is a fantastic community surrounded by walking trails and a dog park, and you're just a short drive to the beach, Main Street in North Myrtle Beach, dining, shopping, and everything the coast is known for. It's the kind of home that feels easy to settle into---and even easier to stay in.
For sale
Price cut: $4.9K (9/15)
$439,999
3921 On Deck Circle, Little River, SC 29566
3beds
1,720sqft
Single Family Residence
Built in 2020
7,840 Square Feet Lot
$430,300 Zestimate®
$256/sqft
$84/mo HOA
What's special
Private wooded lot
- 120 days
- 285
- 10
Zillow last checked:
Listing updated:
Listed by:
The Mills Group Team 843-252-0847,
Century 21 Barefoot Realty,
Tom J Hill 919-537-2288,
Century 21 Barefoot Realty
Source: CCAR,MLS#: 2615250 Originating MLS: Coastal Carolinas Association of Realtors
Originating MLS: Coastal Carolinas Association of RealtorsFacts & features
Interior
Bedrooms & bathrooms
- Bedrooms: 3
- Bathrooms: 2
- Full bathrooms: 2
Rooms
- Room types: Bathroom, Carolina Room, Foyer, Utility Room
Primary bedroom
- Features: Ceiling Fan(s), Linen Closet, Main Level Primary, Walk-In Closet(s)
- Level: First
Primary bathroom
- Features: Dual Sinks, Separate Shower, Vanity
Dining room
- Features: Kitchen/Dining Combo
Kitchen
- Features: Breakfast Bar, Dishwasher, Kitchen Exhaust Fan, Kitchen Island, Pantry, Stainless Steel Appliances, Solid Surface Counters
Living room
- Features: Ceiling Fan(s), Vaulted Ceiling(s)
Other
- Features: Bedroom on Main Level, Entrance Foyer, Utility Room
Heating
- Central, Electric, Gas
Cooling
- Central Air
Appliances
- Included: Dishwasher, Disposal, Microwave, Range, Refrigerator, Range Hood, Dryer, Washer
- Laundry: Washer Hookup
Features
- Ceiling Fan(s), Dual Sinks, Linen Closet, Main Level Primary, Split Bedrooms, Separate Shower, Vanity, Walk-In Closet(s), Window Treatments, Breakfast Bar, Bedroom on Main Level, Entrance Foyer, Kitchen Island, Stainless Steel Appliances, Solid Surface Counters
- Flooring: Carpet, Tile, Vinyl
- Doors: Insulated Doors
- Windows: Window Treatments
Interior area
- Total structure area: 2,182
- Total interior livable area: 1,720 sqft
Property
Parking
- Total spaces: 4
- Parking features: Attached, Garage, Two Car Garage, Garage Door Opener
- Attached garage spaces: 2
Features
- Levels: One
- Stories: 1
- Patio & porch: Patio
- Exterior features: Sprinkler/Irrigation, Patio
- Pool features: Community, Outdoor Pool
Lot
- Size: 7,840 Square Feet
- Features: Irregular Lot, Outside City Limits
Details
- Additional parcels included: ,
- Parcel number: 34805030007
- Zoning: Res
- Special conditions: None
Construction
Type & style
- Home type: SingleFamily
- Architectural style: Ranch
- Property subtype: Single Family Residence
Materials
- Vinyl Siding
- Foundation: Slab
Condition
- Resale
- Year built: 2020
Utilities & green energy
- Water: Public
- Utilities for property: Cable Available, Electricity Available, Natural Gas Available, Phone Available, Sewer Available, Underground Utilities, Water Available
Green energy
- Energy efficient items: Doors, Windows
Community & HOA
Community
- Features: Clubhouse, Golf Carts OK, Recreation Area, Long Term Rental Allowed, Pool
- Security: Smoke Detector(s)
- Subdivision: Park Pointe
HOA
- Has HOA: Yes
- Amenities included: Clubhouse, Owner Allowed Golf Cart, Owner Allowed Motorcycle, Pet Restrictions
- Services included: Association Management, Common Areas, Legal/Accounting, Pool(s), Recreation Facilities
- HOA fee: $84 monthly
Location
- Region: Little River
Financial & listing details
- Price per square foot: $256/sqft
- Date on market: 6/15/2026
- Listing terms: Cash,Conventional
- Electric utility on property: Yes
Estimated market value
$430,300
$409,000 - $452,000
$2,126/mo
Price history
| Date | Event | Price |
|---|---|---|
| 9/15/2026 | Price change | $439,999-1.1%$256/sqft |
Source:  CCAR #2615250 Report a problem CCAR #2615250 Report a problem | ||
| 8/10/2026 | Price change | $444,900-1.1%$259/sqft |
Source: CCAR #2615250 Report a problem | ||
| 6/30/2026 | Price change | $450,000-2%$262/sqft |
Source: CCAR #2615250 Report a problem | ||
| 6/15/2026 | Listed for sale | $459,000-8.2%$267/sqft |
Source: CCAR #2615250 Report a problem | ||
| 5/12/2026 | Listing removed | $499,900$291/sqft |
Source: CCAR #2526933 Report a problem | ||
| 3/1/2026 | Price change | $499,900-6.6%$291/sqft |
Source: CCAR #2526933 Report a problem | ||
| 11/8/2025 | Listed for sale | $535,000$311/sqft |
Source: CCAR #2526933 Report a problem | ||
Public tax history
Tax history is unavailable.
Monthly payment
Est. payment
Payment breakdown
Explore the cost of this home by adjusting the details. Changes won't be saved.Climate risks
Neighborhood: 29566
Nearby schools
Schools provided by the listing agent
- Elementary: Riverside Elementary
- Middle: North Myrtle Beach Middle School
- High: North Myrtle Beach High School
Source: CCAR. This data may not be complete. We recommend contacting the local school district to confirm school assignments for this home.
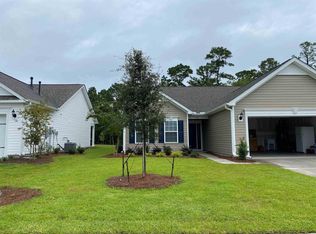
- $359,6003 bd2 ba1.3k sqft3933 On Deck Cir LOT 103, Cypress A Little River, SC 29566Off Market

- $346,4003 bd2 ba1.3k sqft3937 On Deck Cir LOT 102, Cypress A Little River, SC 29566Off Market

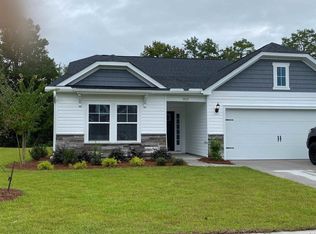
- $408,8003 bd2 ba1.7k sqft3929 On Deck Cir LOT 104, Magnolia A Little River, SC 29566Off Market
- $575,7004 bd3 ba2.5k sqft3913 On Deck Cir LOT 108, Hickory F Little River, SC 29566Off Market
Similar homes
- $365,0004 bd2 ba2.3k sqft168 Woodlyn Ave., Little River, SC 29566For Sale

 MLS ID #2622243, Jeanette Denney, Greyfeather Group EXP Realty. CCAR
 - $340,0003 bd2 ba1.4k sqft235 Tall Palms Way, Little River, SC 29566For Sale
 MLS ID #2619992, Colan Jones, Horizon Homes Realty, LLC. CCAR
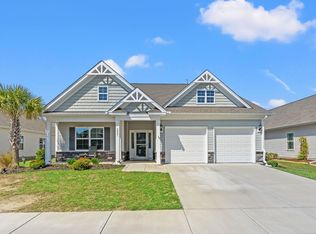
 - $410,5003 bd2 ba1.9k sqft2037 Great Blue Heron Dr., Little River, SC 29566For Sale
 MLS ID #2607386, Cindy Healy, Realty ONE Group DocksideNorth. CCAR
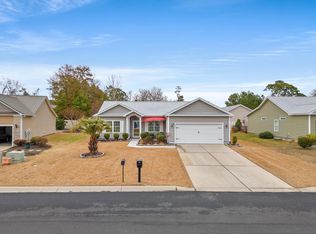
 - $354,0003 bd2 ba1.2k sqft127 Fincham Dr., Little River, SC 29566For Sale
 MLS ID #2606263, Eric Graham, Keller Williams Oak and Ocean. CCAR
 - $309,9004 bd2 ba1.7k sqft425 Cypress View Ave., Little River, SC 29566For SaleMLS ID #2609979, Desiree Rowles, Rowles Real Estate. CCAR
- $323,9003 bd2 ba1.6k sqft491 Copenhagen Dr., Little River, SC 29566For SaleMLS ID #2611732, Bradley McNeill, Carolina One Real Estate MB. CCAR
- $521,0003 bd2 ba1.9k sqft3051 Viceroy Loop, Little River, SC 29566For SaleMLS ID #2611461, Palmetto and Pine Group Team, INNOVATE Real Estate. CCAR
- $539,9003 bd2 ba2k sqft1401 Brigantine Rd., North Myrtle Beach, SC 29582For SaleMLS ID #2618004, Byron Macdonald, BeachConnection Realty. CCAR
- $359,9953 bd2 ba1.3k sqft1572 Jardine Loop, Little River, SC 29566For SaleMLS ID #2613241, Raymond ''Ray'' R Gramazio, Coastal Shores Realty Group. CCAR
- $324,9003 bd2 ba1.8k sqft2716 Desert Rose St., Little River, SC 29566For SaleMLS ID #2622533, Derrick Legacy Team, EXP Realty LLC. CCAR
- $489,9004 bd3 ba2k sqft911 Ocean Pines Ct., North Myrtle Beach, SC 29582For SaleMLS ID #2622794, Sherman Beach Group, EXP Realty LLC. CCAR
- $375,0003 bd2 ba2.1k sqft1921 Pine Cone Ln., Longs, SC 29568For SaleMLS ID #2620966, Darren Woodard Team, INNOVATE Real Estate. CCAR
- $359,9993 bd2 ba2k sqft1934 Pine Cone Ln., Longs, SC 29568For SaleMLS ID #2621835, Darren Woodard Team, INNOVATE Real Estate. CCAR
- $387,5504 bd3 ba2k sqft518 Joy Way Ct., Longs, SC 29568For SaleMLS ID #2613420, Jane Daniel, Sea Oats Real Estate. CCAR
- $479,9004 bd3 ba1.7k sqft1308 Planters Grove Ln., North Myrtle Beach, SC 29582For SaleMLS ID #2612906, Greg Harrelson Sales Team, Century 21 The Harrelson Group. CCAR
- $390,0004 bd3 ba1.8k sqft4457 Woodyard Bay Rd., Loris, SC 29569For SaleMLS ID #2618978, MCMT Global Team, CB Sea Coast Advantage CF. CCAR
- $299,9003 bd2 ba1.4k sqft2012 Willow Run Dr. #A, Little River, SC 29566For SaleMLS ID #2608802, Tricia Tennyson, RE/MAX Southern Shores NMB. CCAR
- $359,9004 bd3 ba2.4k sqft525 Joy Way Ct., Longs, SC 29568For SaleMLS ID #2612658, Sistare Southern Properties Team, Keller Williams Innovate South. CCAR
- $289,9002 bd2 ba1k sqft4333 Grande Harbour Blvd., Little River, SC 29566For SaleMLS ID #2620085, Billie Deese, RE/MAX Southern Shores NMB. CCAR
- $500,0004 bd3 ba2.3k sqft1025 Limpkin Dr., Conway, SC 29526For SaleMLS ID #2622607, Michelle Duncan, Duncan Group Properties, LLC. CCAR
