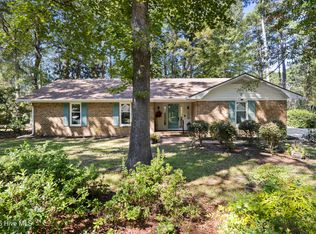
Welcome to 5 East Pine Court, where classic charm, comfortable living, and the relaxed Carolina coast come together in one inviting home. Your coastal lifestyle starts here. Tucked away on a quiet dead-end street in the established community of Carolina Shores, this beautifully maintained 3-bedroom, 2.5-bathroom brick home offers the space, flexibility, and location you have been waiting for. From the moment you arrive, you'll appreciate the timeless curb appeal and beautifully landscaped setting. Step inside and feel right at home in the bright, welcoming family room, where vaulted ceilings and skylights fill the space with natural light. On cooler evenings, gather around the raised hearth gas log fireplace, complete with blowers, and enjoy the warmth and comfort of a space made for relaxing and connecting. The updated kitchen is both attractive and practical, featuring the existing appliances, a stylish backsplash, and plenty of functionality for everyday living. Throughout the home, thoughtful details such as chair rail molding, plantation shutters, crown molding, add character and timeless appeal. One of the bedrooms is currently being enjoyed as a formal dining room, offering the flexibility to easily adapt the home to your lifestyle. And then there's the Carolina Room, a space you will quickly find yourself loving. This room extends your living space and provides the perfect spot for morning coffee, afternoon reading, entertaining friends, or simply enjoying the view of your landscaped yard. With a mini-split system installed in 2025, you can enjoy this special space comfortably in every season. You will also appreciate the peace of mind that comes with important recent improvements, including an HVAC system installed in 2023 and a 40-gallon water heater installed in 2021. Need room for your hobbies, projects, or toys? The separate heated and cooled workshop/garage adds an incredible bonus. While excluded from the home's heated living area, this versatile space offers endless possibilities for a workshop, creative studio, storage, home office, or hobby area. A garage-style door opens directly to the backyard, and the workshop is accessed from a private terrace connecting it to the sunroom. Outside, mature landscaping creates a peaceful backdrop for enjoying the Carolina weather. An irrigation well helps keep the yard vibrant, while the quiet dead-end location adds an extra sense of privacy and tranquility. Life in Carolina Shores is about slowing down, enjoying the outdoors, and making the most of every day. This established community is known for its mature trees, well-kept homes, welcoming atmosphere, and exceptionally low HOA dues. Residents enjoy an impressive collection of amenities, including a clubhouse, community pool, tennis courts, and pickleball courts. And when you're ready to explore, you're surrounded by everything that makes coastal living so appealing. Spend the morning on the golf course, walk the nearby paths, enjoy dinner and fresh seafood in Calabash, or head to the beach for an afternoon in the sun. Sunset Beach is only about 10 minutes away, with Ocean Isle Beach also close by. When you are looking for more excitement, Myrtle Beach is an easy drive away with its restaurants, entertainment, shopping, and attractions. Historic Wilmington is also within reach, offering charming riverfront dining, shopping, and year-round cultural experiences. Whether you are dreaming of a peaceful primary residence, a weekend coastal escape, or a comfortable place to enjoy retirement, 5 E Pine Court gives you the opportunity to stop dreaming about coastal living and start living it. Come see why this charming Carolina Shores home could be the place you've been waiting for. Your coastal lifestyle is closer than you think--schedule your showing today!
For sale
$316,400
5 E Pine Court, Carolina Shores, NC 28467
3beds
1,498sqft
Single Family Residence
Built in 1979
10,106 Square Feet Lot
$304,900 Zestimate®
$211/sqft
$29/mo HOA
What's special
Classic charmBeautifully landscaped settingVaulted ceilingsCrown moldingTimeless curb appealBright welcoming family roomComfortable living
- 39 days
- 1,039
- 89
Likely to sell faster than
Zillow last checked:
Listing updated:
Listed by:
Jayne A Anderson 910-279-4001,
Coldwell Banker Sloane Realty OIB
Source: Hive MLS,MLS#: 100602772 Originating MLS: Brunswick County Association of Realtors
Originating MLS: Brunswick County Association of RealtorsFacts & features
Interior
Bedrooms & bathrooms
- Bedrooms: 3
- Bathrooms: 3
- Full bathrooms: 2
- 1/2 bathrooms: 1
Rooms
- Room types: Bedroom 1, Bedroom 2, Master Bedroom, Family Room, Sunroom, Breakfast Room
Primary bedroom
- Level: First
- Dimensions: 13.3 x 11.5
Bedroom 1
- Description: Bedroom #3; used as dining room
- Level: First
- Dimensions: 10.4 x 11.7
Bedroom 2
- Level: First
- Dimensions: 9.1 x 13.7
Breakfast room
- Level: First
- Dimensions: 8 x 8.2
Family room
- Level: First
- Dimensions: 20.8 x 17.5
Kitchen
- Level: First
- Dimensions: 8 x 9
Sunroom
- Level: First
- Dimensions: 15.3 x 12.6
Heating
- Heat Pump, Fireplace(s), Electric
Cooling
- Central Air, Ceiling Fan(s), Heat Pump
Appliances
- Included: Refrigerator, Range, Disposal, Dishwasher
- Laundry: In Garage
Features
- Entrance Foyer, Ceiling Fan(s), Eat-in Kitchen
- Flooring: Ceramic Tile, Hardwood
- Doors: Storm Door(s)
- Windows: Skylight(s)
- Basement: Crawl Space
- Attic: Pull Down Stairs,See Remarks
- Has fireplace: Yes
Interior area
- Total structure area: 1,498
- Total interior livable area: 1,498 sqft
Property
Parking
- Total spaces: 4
- Parking features: Garage Faces Front, Gravel, Concrete, Garage Door Opener, Garage, Parking Pad
- Attached garage spaces: 4
Features
- Levels: One
- Patio & porch: Patio
- Exterior features: Shutters - Functional, Irrigation System, Storm Doors
- Fencing: None
- View description: None
- Frontage type: See Remarks
Lot
- Size: 10,106 Square Feet
- Dimensions: 87 x 128 x 67 x 131
Details
- Parcel number: 240nb005
- Zoning: CS-R15
- Special conditions: Standard
Construction
Type & style
- Home type: SingleFamily
- Architectural style: Patio
- Property subtype: Single Family Residence
Materials
- Brick, Wood Frame
- Foundation: Raised
- Roof: Architectural Shingle
Condition
- New construction: No
- Year built: 1979
Utilities & green energy
- Sewer: Public Sewer
- Water: County Water
- Utilities for property: Cable Available, Sewer Available, Water Available
Community & HOA
Community
- Subdivision: Carolina Shores
HOA
- Has HOA: Yes
- Amenities included: Pool, Maintenance Common Areas, Pickleball, Picnic Area, Playground, Tennis Court(s)
- HOA fee: $350 annually
- HOA name: Carolina Shores POA
- HOA phone: 910-579-2044
Location
- Region: Calabash
Financial & listing details
- Price per square foot: $211/sqft
- Tax assessed value: $252,550
- Annual tax amount: $1,316
- Date on market: 9/11/2026
- Cumulative days on market: 39 days
- Listing agreement: Exclusive Right To Sell
- Listing terms: Cash,Conventional,FHA,USDA Loan,VA Loan
- Road surface type: Paved
Estimated market value
$304,900
$290,000 - $320,000
$1,965/mo
Price history
| Date | Event | Price |
|---|---|---|
| 9/11/2026 | Listed for sale | $316,400+11%$211/sqft |
Source:  Hive MLS #100602772 Report a problem Hive MLS #100602772 Report a problem | ||
| 6/26/2026 | Sold | $285,000-5%$190/sqft |
Source: Hive MLS #100564261 Report a problem | ||
| 6/6/2026 | Contingent | $300,000$200/sqft |
Source: Hive MLS #100564261 Report a problem | ||
| 5/6/2026 | Price change | $300,000-3.2%$200/sqft |
Source: Hive MLS #100564261 Report a problem | ||
| 4/8/2026 | Listed for sale | $310,000$207/sqft |
Source: Hive MLS #100564261 Report a problem | ||
| 11/14/2025 | Listing removed | $1,950$1/sqft |
Source: Zillow Rentals Report a problem | ||
| 8/13/2025 | Listed for rent | $1,950$1/sqft |
Source: Zillow Rentals Report a problem | ||
Public tax history
| Year | Property taxes | Tax assessment |
|---|---|---|
| 2025 | $1,316 | $252,550 |
| 2024 | $1,316 | $252,550 |
| 2023 | $1,316 +31.5% | $252,550 +84.9% |
| 2022 | $1,001 0% | $136,570 |
| 2021 | $1,001 +4.6% | $136,570 |
| 2020 | $957 | $136,570 |
| 2019 | $957 +15.1% | $136,570 +569.8% |
| 2018 | $832 +3.1% | $20,390 |
| 2017 | $807 | $20,390 |
| 2016 | $807 | $20,390 -83.1% |
| 2015 | $807 -3.5% | $120,520 -10.9% |
| 2014 | $836 | $135,252 |
| 2013 | -- | -- |
| 2012 | -- | -- |
| 2011 | -- | -- |
| 2010 | -- | -- |
| 2009 | -- | -- |
| 2008 | -- | -- |
| 2007 | -- | -- |
| 2006 | -- | -- |
| 2005 | -- | -- |
| 2004 | -- | -- |
| 2003 | -- | -- |
| 2002 | -- | -- |
| 2001 | -- | -- |
| 2000 | -- | -- |
Find assessor info on the county website
Monthly payment
Est. payment
Payment breakdown
Explore the cost of this home by adjusting the details. Changes won't be saved.Climate risks
Neighborhood: 28467
Nearby schools
Schools provided by the listing agent
- Elementary: Jessie Mae Monroe Elementary
- Middle: Shallotte Middle
- High: West Brunswick
Source: Hive MLS. This data may not be complete. We recommend contacting the local school district to confirm school assignments for this home.
Similar homes
- $286,0003 bd2 ba1.5k sqft1 Golfview Court, Carolina Shores, NC 28467For Sale

 MLS ID #100590908, Nichole R. McLean, Berkshire Hathaway HomeServices Carolina Premier Properties. Hive MLS
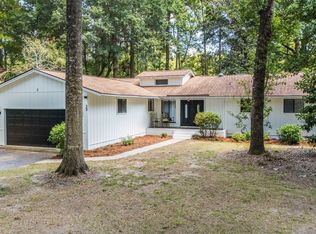
 - $330,0003 bd3 ba1.8k sqft36 Swamp Fox Drive, Carolina Shores, NC 28467For Sale
 MLS ID #100605820, Mary B Conover, Coldwell Banker Sea Coast Advantage. Hive MLS
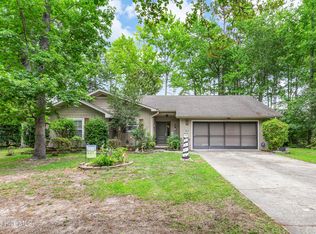
 - $325,0003 bd2 ba1.9k sqft39 Swamp Fox Drive, Carolina Shores, NC 28467For Sale
 MLS ID #100601228, Liz L Bianchini, Coldwell Banker Sea Coast Advantage. Hive MLS
 - $329,9003 bd2 ba1.7k sqft5 Topsail Court, Carolina Shores, NC 28467For Sale
 MLS ID #100583095, Cheryl Helmecki, RE/MAX at the Beach / Calabash. Hive MLS
 - $329,9002 bd2 ba1.7k sqft33 Calabash Drive, Carolina Shores, NC 28467For SaleMLS ID #100603016, Craig Helmecki, RE/MAX at the Beach / Calabash. Hive MLS
- $345,0003 bd2 ba1.7k sqft26 Bayberry Circle, Carolina Shores, NC 28467For SaleMLS ID #100599541, Mary B Conover, Coldwell Banker Sea Coast Advantage. Hive MLS
- $329,0003 bd2 ba1.5k sqft2135 Brunswick Circle, Little River, SC 29566For Sale
 MLS ID #2623670, Rebecca A Moses, RCM Properties. CCAR
 - $334,5003 bd2 ba1.7k sqft23 Bayberry Circle, Carolina Shores, NC 28467For SaleMLS ID #100592398, Jayne A Anderson, Coldwell Banker Sloane Realty OIB. Hive MLS
- $349,9003 bd3 ba1.8k sqft1126 River Drive, Calabash, NC 28467For SaleMLS ID #100543721, Shandel K Capps, Carolina Gulf Coast Properties. Hive MLS
- $325,0004 bd2 ba1.7k sqft117 Cedar Tree Lane SW, Calabash, NC 28467For SaleMLS ID #100585937, Aspyre Collective, eXp Realty. Hive MLS
- $340,0003 bd2 ba1.8k sqft3092 Kings Ct., Little River, SC 29566For SaleMLS ID #2621924, Joette W Lee, Coldwell Banker Sea Coast Adva. CCAR
- $265,0002 bd2 ba1.3k sqft4 Northwest Drive, Carolina Shores, NC 28467For SaleMLS ID #100601302, Mary B Conover, Coldwell Banker Sea Coast Advantage. Hive MLS
- $389,0003 bd3 ba2.2k sqft244 Berryknoll Drive NW, Calabash, NC 28467For SaleMLS ID #100550661, Jeff H Weiser, Coldwell Banker Sea Coast Advantage. Hive MLS
- $284,9002 bd2 ba1.5k sqft482 Pepper Breeze Avenue SW, Calabash, NC 28467For SaleMLS ID #100542117, Kathy S Stamp, Starheel Properties, Inc.. Hive MLS
- $375,0003 bd2 ba2.1k sqft694 Meadowbrook Lane NW, Calabash, NC 28467For SaleMLS ID #100600216, Angie U Wilkie, Keller Williams Innovate-OIB Mainland. Hive MLS
- $330,9003 bd2 ba1.9k sqft482 Shellbank Dr., Longs, SC 29568For SaleMLS ID #2622640, Byron Macdonald, BeachConnection Realty. CCAR
- $245,0003 bd2 ba1.3k sqft175 Carolina Farms Boulevard, Calabash, NC 28467For SaleMLS ID #100602188, Mia K Bryans, Coldwell Banker Sea Coast Advantage. Hive MLS
- $325,0003 bd2 ba1.7k sqft920 Elderberry Lane SW, Sunset Beach, NC 28468For SaleMLS ID #100587812, Beth S McCormick, Coldwell Banker Sea Coast Advantage. Hive MLS
- $349,9003 bd3 ba1.9k sqft354 Nature Trail, Little River, SC 29566For SaleMLS ID #2617891, Scott Ellis & Ty Bellamy Team, RE/MAX Southern Shores NMB. CCAR
- $464,9003 bd2 ba1.8k sqft51 Sunfield Drive, Carolina Shores, NC 28467For SaleMLS ID #100577422, Cheryl L Hollis, Berkshire Hathaway HomeServices Carolina Premier Properties. Hive MLS
