Welcome to this beautifully updated home in Meadowlands Golf Community.
Recent improvements include fresh interior paint, a new HVAC system, new tile flooring in several rooms, new flooring in the bonus room, and beautifully refurbished maple hardwood floors throughout main living areas. The roof is approximately six years old.
The open floor plan offers comfortable living and entertaining spaces, including a kitchen with granite countertops and a breakfast area overlooking the living room. The living area flows into a vaulted Carolina room featuring custom blinds and access to a brick-paver patio. A formal dining room with transom windows and a chandelier provides additional space for gatherings.
The primary suite features a tray ceiling, custom blinds, and a private bath with an updated tile surround, separate tiled shower, and tile flooring. Two additional bedrooms are generously sized, with a Murphy bed and built-in wall cabinets in the second bedroom. The finished room over the garage offers ample storage and flexible space for an office, exercise room, craft room, or guest area.
Outside, enjoy the fenced backyard with a brick-paver patio and raised garden planter. (Fence is inside property lines)
Meadowlands amenities include golf, a clubhouse, fitness facility, and outdoor pool. Conveniently located near area beaches, shopping, dining, and attractions.
For sale
Price cut: $10K (10/15)
$375,000
694 Meadowbrook Lane NW, Calabash, NC 28467
3beds
2,101sqft
Single Family Residence
Built in 2005
8,276 Square Feet Lot
$367,600 Zestimate®
$178/sqft
$92/mo HOA
What's special
Custom blindsFresh interior paintOpen floor planVaulted carolina roomNew hvac systemKitchen with granite countertops
- 58 days
- 906
- 62
Zillow last checked:
Listing updated:
Listed by:
Angie U Wilkie 336-451-9519,
Keller Williams Innovate-OIB Mainland,
Russell T Adams 336-253-4350,
Keller Williams Innovate-OIB Mainland
Source: Hive MLS,MLS#: 100600216 Originating MLS: Brunswick County Association of Realtors
Originating MLS: Brunswick County Association of RealtorsFacts & features
Interior
Bedrooms & bathrooms
- Bedrooms: 3
- Bathrooms: 2
- Full bathrooms: 2
Rooms
- Room types: Dining Room, Living Room, Breakfast Nook, Master Bedroom, Bathroom 1, Bedroom 1, Bedroom 2, Sunroom, Laundry, Bathroom 2, Loft
Primary bedroom
- Level: First
- Dimensions: 14.1 x 12.1
Bedroom 1
- Level: First
- Dimensions: 13.9 x 9.11
Bedroom 2
- Level: First
- Dimensions: 9.1 x 11.11
Bathroom 1
- Level: First
- Dimensions: 8.11 x 8.11
Bathroom 2
- Level: First
- Dimensions: 7.1 x 6.2
Breakfast nook
- Level: First
- Dimensions: 7.3 x 10.4
Dining room
- Description: KITC,FORM,KITB
- Level: First
- Dimensions: 11.5 x 10.3
Kitchen
- Level: First
- Dimensions: 12.1 x 10.4
Laundry
- Level: First
- Dimensions: 8.1 x 5.9
Living room
- Level: First
- Dimensions: 21.7 x 14.6
Loft
- Level: Second
- Dimensions: 21.1 x 11.8
Sunroom
- Level: First
- Dimensions: 10.8 x 12.11
Heating
- Electric, Heat Pump
Cooling
- Central Air
Appliances
- Included: Electric Oven, Built-In Microwave, Washer, Refrigerator, Dryer, Disposal, Dishwasher
- Laundry: Dryer Hookup, Washer Hookup, Laundry Room
Features
- Master Downstairs, Solid Surface, Ceiling Fan(s), Blinds/Shades
- Flooring: Carpet, Tile, Wood
- Basement: None
- Has fireplace: No
Interior area
- Total structure area: 2,101
- Total interior livable area: 2,101 sqft
Video & virtual tour
Property
Parking
- Total spaces: 4
- Parking features: Garage Faces Side, Garage
- Attached garage spaces: 2
Accessibility
- Accessibility features: None
Features
- Levels: One and One Half
- Patio & porch: Patio
- Fencing: Partial,Back Yard
- View description: None
- Frontage type: See Remarks
Lot
- Size: 8,276 Square Feet
- Dimensions: 58 x 139 x 74 x 126
Details
- Parcel number: 225fa075
- Zoning: Co-R-7500
- Special conditions: Standard
Construction
Type & style
- Home type: SingleFamily
- Property subtype: Single Family Residence
Materials
- Vinyl Siding, Wood Frame
- Foundation: Slab
- Roof: Shingle
Condition
- New construction: No
- Year built: 2005
Utilities & green energy
- Sewer: Public Sewer
- Water: Public
- Utilities for property: Cable Available, Sewer Connected, Water Connected
Community & HOA
Community
- Subdivision: Meadowlands
HOA
- Has HOA: Yes
- Amenities included: Clubhouse, Pool, Fitness Center, Maintenance Common Areas, Maintenance Grounds, Management
- HOA fee: $1,100 annually
- HOA name: Atalaya Property Management
- HOA phone: 843-272-2695
Location
- Region: Calabash
Financial & listing details
- Price per square foot: $178/sqft
- Tax assessed value: $324,460
- Annual tax amount: $1,509
- Date on market: 8/31/2026
- Cumulative days on market: 58 days
- Listing agreement: Exclusive Right To Sell
- Listing terms: Cash,Conventional,FHA,VA Loan
- Road surface type: Paved
Estimated market value
$367,600
$349,000 - $386,000
$2,384/mo
Price history
| Date | Event | Price |
|---|---|---|
| 10/15/2026 | Price change | $375,000-2.6%$178/sqft |
Source:  Hive MLS #100600216 Report a problem Hive MLS #100600216 Report a problem | ||
| 8/31/2026 | Listed for sale | $385,000$183/sqft |
Source: Hive MLS #100600216 Report a problem | ||
| 4/30/2026 | Listing removed | -- |
Source: Owner Report a problem | ||
| 4/5/2026 | Listed for sale | $385,000+102.6%$183/sqft |
Source: Owner Report a problem | ||
| 5/17/2016 | Sold | $190,000-5%$90/sqft |
Source: Public Record Report a problem | ||
| 4/26/2016 | Pending sale | $199,900$95/sqft |
Source: Coldwell Banker Sea Coast Advantage-Shal #20694385 Report a problem | ||
| 11/3/2015 | Price change | $199,900-7%$95/sqft |
Source: Coldwell Banker Sea Coast Advantage #694385 Report a problem | ||
| 7/8/2015 | Price change | $215,000-4.4%$102/sqft |
Source: Coldwell Banker Sea Coast Adva #694385 Report a problem | ||
| 5/3/2015 | Price change | $224,900-4.3%$107/sqft |
Source: RE/MAX AT THE BEACH #689754 Report a problem | ||
| 4/4/2015 | Price change | $234,900-2.1%$112/sqft |
Source: RE/MAX AT THE BEACH #689754 Report a problem | ||
| 2/1/2015 | Listing removed | $1,295$1/sqft |
Source: Starheel Properties, Inc. #688381 Report a problem | ||
| 2/1/2015 | Listed for sale | $239,900+4.3%$114/sqft |
Source: RE/MAX AT THE BEACH #689754 Report a problem | ||
| 12/2/2014 | Listed for rent | $1,295+3.6%$1/sqft |
Source: Starheel Properties, Inc. #688381 Report a problem | ||
| 4/8/2014 | Listing removed | $1,250$1/sqft |
Source: Starheel Properties, Inc. #677918 Report a problem | ||
| 10/23/2013 | Listed for rent | $1,250$1/sqft |
Source: Starheel Properties, Inc. #677918 Report a problem | ||
| 5/18/2013 | Listing removed | $1,250$1/sqft |
Source: Starheel Properties, LLC #666634 Report a problem | ||
| 3/20/2013 | Listed for rent | $1,250$1/sqft |
Source: Starheel Properties, LLC #666634 Report a problem | ||
| 8/8/2012 | Listing removed | $1,250$1/sqft |
Source: Starheel Properties, LLC #666634 Report a problem | ||
| 6/23/2012 | Listed for rent | $1,250+4.2%$1/sqft |
Source: Starheel Properties, LLC #666634 Report a problem | ||
| 12/9/2011 | Listing removed | $229,900$109/sqft |
Source: Coldwell Banker Sloane01 - Sb #1105432 Report a problem | ||
| 12/8/2011 | Listed for sale | $229,900$109/sqft |
Source: Coldwell Banker Sloane01 - Sb #1105432 Report a problem | ||
| 6/4/2011 | Listing removed | $1,200$1/sqft |
Source: Starheel Properties, LLC #655427 Report a problem | ||
| 6/3/2011 | Listed for rent | $1,200$1/sqft |
Source: Starheel Properties, LLC #655427 Report a problem | ||
| 5/4/2011 | Listing removed | $229,900$109/sqft |
Source: Sloane Realty #655944 Report a problem | ||
| 3/25/2011 | Listed for sale | $229,900-3.2%$109/sqft |
Source: Coldwell Banker Sloane Realty #655944 Report a problem | ||
| 12/15/2005 | Sold | $237,500$113/sqft |
Source: Public Record Report a problem | ||
Public tax history
| Year | Property taxes | Tax assessment |
|---|---|---|
| 2025 | $1,510 | $324,460 |
| 2024 | $1,510 | $324,460 |
| 2023 | $1,510 -1.5% | $324,460 +39% |
| 2022 | $1,532 +0% | $233,370 |
| 2021 | $1,532 +6.1% | $233,370 |
| 2020 | $1,444 | $233,370 |
| 2019 | $1,444 +11.5% | $233,370 +742.2% |
| 2018 | $1,296 +4% | $27,710 |
| 2017 | $1,246 | $27,710 |
| 2016 | $1,246 | $27,710 -87.1% |
| 2015 | $1,246 +17.1% | $215,580 +10.5% |
| 2014 | $1,064 | $195,168 |
| 2013 | -- | -- |
| 2012 | -- | -- |
| 2011 | -- | -- |
| 2010 | -- | -- |
| 2009 | -- | -- |
| 2008 | -- | -- |
| 2007 | -- | -- |
| 2006 | -- | -- |
Find assessor info on the county website
Monthly payment
Est. payment
Payment breakdown
Explore the cost of this home by adjusting the details. Changes won't be saved.Climate risks
Neighborhood: 28467
Nearby schools
Schools provided by the listing agent
- Middle: Shallotte Middle
- High: West Brunswick
Source: Hive MLS. This data may not be complete. We recommend contacting the local school district to confirm school assignments for this home.
Similar homes
- $479,9003 bd2 ba2.5k sqft684 Bullrush Court NW, Calabash, NC 28467For Sale

 MLS ID #100595987, Melissa J Bell, Corcoran HM Properties. Hive MLS
 - $394,9993 bd2 ba1.9k sqft9410 Barnstormer Drive NW, Calabash, NC 28467For Sale
 MLS ID #100607178, Jillian W. Burkard, Realty ONE Group Dockside North. Hive MLS
 - $412,8504 bd3 ba2.6k sqft256 Downing Glen Place, Calabash, NC 28467For Sale
 MLS ID #100607104, Hannah I Hoover, Coldwell Banker Sloane. Hive MLS
 - $479,9004 bd4 ba2.5k sqft567 Dellcastle Court NW, Calabash, NC 28467For Sale
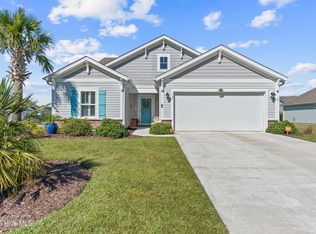 MLS ID #100607899, Christian S Kohler, Coldwell Banker Sloane Realty OIB. Hive MLS
 - $399,9003 bd2 ba2.2k sqft4225 Ravenwood Dr., Little River, SC 29566For Sale
 MLS ID #2624430, Jillian L Chandler, Century 21 The Harrelson Group. CCAR
 - $329,9003 bd3 ba1.8k sqft8966 Smithfield Drive NW Apt 3, Calabash, NC 28467For SaleMLS ID #100587897, Colleen Teifer, Silver Coast Properties. Hive MLS
- $495,0004 bd3 ba2.6k sqft1178 Moultrie Drive NW, Calabash, NC 28467For SaleMLS ID #100572037, Stephanie M Reeves, Coldwell Banker Sloane Realty OIB. Hive MLS
- $375,0003 bd2 ba2.1k sqft1921 Pine Cone Ln., Longs, SC 29568For SaleMLS ID #2620966, Darren Woodard Team, INNOVATE Real Estate. CCAR
- $373,5003 bd2 ba1.7k sqft1620 Buttonwillow Court SW, Ocean Isle Beach, NC 28469For SaleMLS ID #100599241, Ann Glotfelty, Coldwell Banker Sloane. Hive MLS
- $329,9003 bd2 ba1.6k sqft274 Vermillion Dr., Little River, SC 29566For SaleMLS ID #2623723, Adam Levy, Century 21 The Harrelson Group. CCAR
- $340,0003 bd2 ba1.8k sqft3092 Kings Ct., Little River, SC 29566For SaleMLS ID #2621924, Joette W Lee, Coldwell Banker Sea Coast Adva. CCAR
- $399,9003 bd3 ba1.8k sqft4345 Oakwood Circle, Little River, SC 29566For SaleMLS ID #2620108, Nathan F Cook, Latitude Realty. CCAR
- $280,0003 bd4 ba1.7k sqft136 Cobblers Circle, Carolina Shores, NC 28467For SaleMLS ID #100602223, Beth Berger, The Saltwater Agency. Hive MLS
- $330,9003 bd2 ba1.9k sqft482 Shellbank Dr., Longs, SC 29568For SaleMLS ID #2622640, Byron Macdonald, BeachConnection Realty. CCAR
- $325,0003 bd2 ba1.7k sqft920 Elderberry Lane SW, Sunset Beach, NC 28468For SaleMLS ID #100587812, Beth S McCormick, Coldwell Banker Sea Coast Advantage. Hive MLS
- $355,9993 bd2 ba2k sqft1934 Pine Cone Ln., Longs, SC 29568For SaleMLS ID #2621835, Darren Woodard Team, INNOVATE Real Estate. CCAR
- $334,4003 bd2 ba1.3k sqft177 Northside Dr., Little River, SC 29566For SaleMLS ID #2624271, Palmetto and Pine Group Team, INNOVATE Real Estate. CCAR
- $265,0002 bd2 ba1.3k sqft4 Northwest Drive, Carolina Shores, NC 28467For SaleMLS ID #100601302, Mary B Conover, Coldwell Banker Sea Coast Advantage. Hive MLS
- $359,9004 bd3 ba1.9k sqft4252 River Gate Ln., Little River, SC 29566For SaleMLS ID #2616854, Trey W White, White Realty, LLC. CCAR
- $375,0003 bd2 ba1.3k sqft704 43rd Ave. S Unit 8, North Myrtle Beach, SC 29582For SaleMLS ID #2625692, The Mills Group Team, Century 21 Barefoot Realty. CCAR
