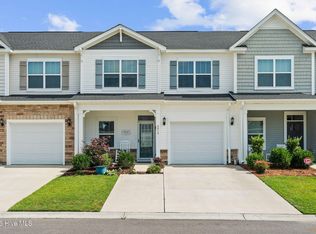
This extremely well-kept and updated townhouse in the amenity-rich community of Brunswick Plantation is ready for a new owner! These units do not become available very often, as they have very comfortable space, a pleasant setting AND a garage. As you enter through the foyer, there is a powder room to the left and the hallway leading to the remodeled kitchen and living area. The kitchen boasts new cabinetry, granite counters and newer stainless steel appliances. The space has an open and airy feel with plenty of natural light streaming in, and high ceilings. The kitchen and dining area are adjacent to the living room, so this setup is ideal for entertaining. LVT flooring adorns the foyer, kitchen and laundry room, wood flooring in the living room and dining room, and LVP flooring upstairs with carpet on the stairs and in the primary bedroom. You will love this sunroom, with its high windows and view of a grassy common area and pond. The primary bedroom is a generous size, with ample room for traditional bedroom furniture. The ensuite contains dual vanities, a walk-in shower and a large closet. Upstairs are two more guest bedrooms that are of a comfortable size, along with a guest bathroom. From the guest bathroom, there is also access to a walk-in utility and storage area. No pull-down stairs here! This townhome is an absolutely ideal arrangement of space. With all of the exterior maintenance, master insurance, wind and hail insurance, pest control and landscaping included in the HOA dues, little maintenance is required here. Parking includes a one-car garage, a driveway space, and one additional deeded parking space. This location is extremely convenient, near multiple beaches and golf courses, shopping, dining and right between Wilmington and Myrtle Beach. It is impossible to be bored here... Brunswick Plantation is a beautiful community with many amenities. There is a pool near this set of townhomes, but residents here get access to all of the amenities in the communities. This includes the amenity center with fitness and meeting rooms, kitchen, indoor pool, outdoor pool, and tennis/pickleball courts. What are you waiting for? Schedule your showing today, as we do not expect this unit to last long!
For sale
$334,900
8966 Smithfield Drive NW Apt 3, Calabash, NC 28467
3beds
1,846sqft
Townhouse
Built in 2012
1,699 Square Feet Lot
$325,600 Zestimate®
$181/sqft
$550/mo HOA
What's special
High ceilingsWell-kept and updated townhouseDriveway spaceIdeal for entertainingWalk-in showerGranite countersOne-car garage
- 40 days |
- 253 |
- 5 |
Zillow last checked:
Listing updated:
Listed by:
Colleen Teifer 609-868-2393,
Silver Coast Properties
Source: Hive MLS,MLS#: 100587897 Originating MLS: Brunswick County Association of Realtors
Originating MLS: Brunswick County Association of RealtorsFacts & features
Interior
Bedrooms & bathrooms
- Bedrooms: 3
- Bathrooms: 3
- Full bathrooms: 2
- 1/2 bathrooms: 1
Rooms
- Room types: Master Bedroom, Bedroom 1, Bedroom 2, Living Room, Dining Room, Laundry, Bathroom 1, Bathroom 2, Bathroom 3
Primary bedroom
- Level: First
Bedroom 1
- Level: Second
Bedroom 2
- Level: Second
Bathroom 1
- Level: First
Bathroom 2
- Level: First
Bathroom 3
- Level: Second
Dining room
- Level: First
Kitchen
- Level: First
Laundry
- Level: First
Living room
- Level: First
Heating
- Heat Pump, Electric, Forced Air, Zoned
Cooling
- Central Air, Zoned, Heat Pump
Appliances
- Included: Built-In Microwave, Washer, Refrigerator, Dryer, Disposal, Dishwasher, Electric Range
- Laundry: Laundry Room
Features
- Master Downstairs, Walk-in Closet(s), High Ceilings, Bookcases, Ceiling Fan(s), Pantry, Walk-in Shower, Blinds/Shades, Walk-In Closet(s)
- Flooring: LVT/LVP, Carpet, Tile
- Doors: Storm Door(s)
- Basement: None
- Attic: Walk-In
Interior area
- Total structure area: 1,846
- Total interior livable area: 1,846 sqft
Property
Parking
- Total spaces: 1
- Parking features: Garage Faces Front, Parking Lot, Off Street, Paved, Garage
- Attached garage spaces: 1
Accessibility
- Accessibility features: None
Features
- Levels: Two
- Patio & porch: Covered, Glass Enclosed
- Exterior features: Storm Doors
- Pool features: None
- Fencing: None
- Has view: Yes
- View description: Pond
- Has water view: Yes
- Water view: Pond
- Waterfront features: None, Pond
- Frontage type: Pond Front
Lot
- Size: 1,699 Square Feet
- Dimensions: 28 x 57 x 28 x 65
- Features: See Remarks
Details
- Parcel number: 210ph003
- Zoning: Co-R-7500
- Special conditions: Standard
Construction
Type & style
- Home type: Townhouse
- Property subtype: Townhouse
Materials
- Vinyl Siding, Wood Frame
- Foundation: Slab
- Roof: Architectural Shingle
Condition
- New construction: No
- Year built: 2012
Utilities & green energy
- Sewer: County Sewer
- Water: County Water
- Utilities for property: Sewer Connected, Water Connected
Green energy
- Green verification: None
Community & HOA
Community
- Security: Smoke Detector(s)
- Subdivision: Brunswick Plantation
HOA
- Has HOA: Yes
- Amenities included: Roof Maintenance, Clubhouse, Pool, Fitness Center, Gated, Golf Course, Indoor Pool, Maintenance Common Areas, Maintenance Grounds, Maintenance Roads, Maintenance Structure, Management, Master Insure, Meeting Room, Party Room, Pest Control, Pickleball, Restaurant, Street Lights, Taxes, Tennis Court(s), Termite Bond, Trash
- HOA fee: $6,600 annually
- HOA name: CAM-OIB
- HOA phone: 910-579-5163
Location
- Region: Calabash
Financial & listing details
- Price per square foot: $181/sqft
- Tax assessed value: $301,970
- Annual tax amount: $1,232
- Date on market: 7/10/2026
- Cumulative days on market: 40 days
- Listing agreement: Exclusive Right To Sell
- Listing terms: Cash,Conventional
- Road surface type: Paved
Estimated market value
$325,600
$309,000 - $342,000
$2,038/mo
Price history
| Date | Event | Price |
|---|---|---|
| 7/10/2026 | Listed for sale | $334,900+52.2%$181/sqft |
Source:  Hive MLS #100587897 Report a problem Hive MLS #100587897 Report a problem | ||
| 2/4/2014 | Sold | $220,000$119/sqft |
Source: Public Record Report a problem | ||
Public tax history
| Year | Property taxes | Tax assessment |
|---|---|---|
| 2025 | $1,233 | $301,970 |
| 2024 | $1,233 | $301,970 |
| 2023 | $1,233 +10.8% | $301,970 +60.5% |
| 2022 | $1,113 +0% | $188,170 |
| 2021 | $1,113 +4.1% | $188,170 |
| 2020 | $1,069 | $188,170 |
| 2019 | $1,069 -4% | $188,170 +303.7% |
| 2018 | $1,113 +2.3% | $46,610 |
| 2017 | $1,088 | $46,610 |
| 2016 | $1,088 | $46,610 -77.1% |
| 2015 | $1,088 +21.3% | $203,690 +13.1% |
| 2014 | $897 | $180,063 |
| 2013 | -- | -- |
Find assessor info on the county website
Monthly payment
Est. payment
Payment breakdown
Explore the cost of this home by adjusting the details. Changes won't be saved.Climate risks
Neighborhood: 28467
Nearby schools
GreatSchools rating
- 4/10Jessie Mae Monroe ElementaryGrades: PK-5Distance: 0.9 mi
- 4/10Shallotte MiddleGrades: 6-8Distance: 10.1 mi
- 4/10West Brunswick HighGrades: 9-12Distance: 9.1 mi
Schools provided by the listing agent
- Elementary: Jessie Mae Monroe Elementary
- Middle: Shallotte Middle
- High: West Brunswick
Source: Hive MLS. This data may not be complete. We recommend contacting the local school district to confirm school assignments for this home.
- $290,6003 bd2 ba1.7k sqft8966 Smithfield Dr NW APT 1, Calabash, NC 28467Off Market
- $282,2003 bd3 ba1.7k sqft8966 Smithfield Dr NW APT 2, Calabash, NC 28467Off Market
- $296,6003 bd3 ba1.7k sqft8966 Smithfield Dr NW APT 4, Calabash, NC 28467Off Market
- $287,3003 bd3 ba1.7k sqft8812 Radcliff Dr NW LOT 28, Calabash, NC 28467Off Market

- $306,2004 bd4 ba1.8k sqft217 Vivian St NW LOT 31, Calabash, NC 28467Off Market
- $315,0003 bd3 ba1.8k sqft8962 Smithfield Dr NW UNIT 2, Calabash, NC 28467Sold
- $385,0003 bd2 ba1.7k sqft8946 Smithfield Dr NW, Calabash, NC 28467Sold
- $299,2003 bd2 ba1.7k sqft8962 Smithfield Dr NW UNIT 1, Calabash, NC 28467Off Market
A local agent can set up tours, give advice and negotiate with sellers.
A local lender can help you make sure your offer is ready when you are.
Similar homes
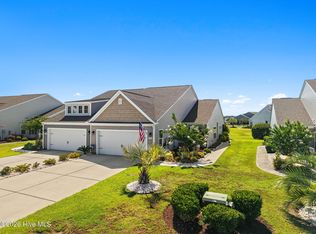
- $299,9003 bd3 ba1.7k sqft8816 Radcliff Drive NW, Calabash, NC 28467For Sale
 MLS ID #100583101, Michael A Mill, Coldwell Banker Sea Coast Advantage. Hive MLS
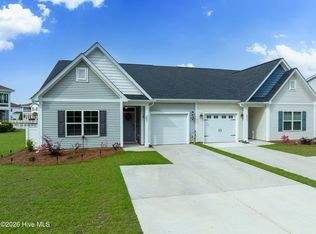
 - $315,0003 bd2 ba1.4k sqft1945 Coleman Lake Drive, Calabash, NC 28467For Sale
 MLS ID #100594982, Cynthia B Taylor, Coldwell Banker Sea Coast Advantage. Hive MLS
 - $291,8882 bd2 ba1.3k sqft8697 Radcliff Drive NW, Calabash, NC 28467For Sale
 MLS ID #100561089, Jerry L Helms, Brunswick Forest Realty, LLC. Hive MLS
 - $292,0003 bd2 ba1.5k sqft461 Slippery Rock Way, Calabash, NC 28467For Sale
 MLS ID #100596177, Zachary Barnes, Century 21 Collective. Hive MLS
 - $340,0004 bd2 ba1.7k sqft117 Cedar Tree Lane SW, Calabash, NC 28467For SaleMLS ID #100585937, Aspyre Collective, eXp Realty. Hive MLS
- $249,0003 bd2 ba1.3k sqft8855 Radcliff Drive NW Unit 43b, Calabash, NC 28467For SaleMLS ID #100545335, Kathy S Stamp, Starheel Properties, Inc.. Hive MLS
- $264,9003 bd2 ba1.3k sqft8855 Radcliff Drive NW #59b, Calabash, NC 28467For SaleMLS ID #100573074, The Legacy Team, Intracoastal Realty Corporation. Hive MLS
- $319,9003 bd2 ba1.4k sqft76 Calabash Lakes Blvd. #76, Carolina Shores, NC 28467For Sale
 MLS ID #2612737, Cheryl Helmecki, RE/MAX at The Beach / Calabash. CCAR
 - $307,9003 bd2 ba1.4k sqft1932 Coleman Lake Drive, Carolina Shores, NC 28467For SaleMLS ID #100560714, Cheryl Helmecki, RE/MAX at the Beach / Calabash. Hive MLS
- $399,0003 bd2 ba1.7k sqft8864 Lagonia Court NW, Calabash, NC 28467For SaleMLS ID #100591135, Surf & Turf Properties, Keller Williams Innovate-OIB Mainland. Hive MLS
- $359,0003 bd2 ba1.8k sqft2104 Jarvis Lane NW, Calabash, NC 28467For SaleMLS ID #100565577, Mandy L Pope, The Saltwater Agency. Hive MLS
- $299,9003 bd3 ba1.9k sqft315 Bulkhead Bend, Calabash, NC 28467For SaleMLS ID #100564272, Christy C Davis, Century 21 Barefoot Realty. Hive MLS
- $359,9003 bd2 ba1.9k sqft777 Haystack Way #62, Calabash, NC 28467For SaleMLS ID #100553746, Kathy S Stamp, Starheel Properties, Inc.. Hive MLS
- $349,0004 bd3 ba2.2k sqft1331 Sunny Slope Circle, Calabash, NC 28467For SaleMLS ID #100583660, Laurinda M Wedra, Keller Williams Innovate-OIB Mainland. Hive MLS
- $300,0003 bd3 ba1.9k sqft312 Bulkhead Bend, Calabash, NC 28467For SaleMLS ID #100543770, Michele D Johnston, Coldwell Banker Sea Coast Advantage. Hive MLS
- $239,9003 bd2 ba1.3k sqft8855 Radcliff Drive NW Unit 43c, Calabash, NC 28467For SaleMLS ID #100565271, Mary E Esposito, Mary Esposito Realty, LLC. Hive MLS
- $244,9003 bd2 ba1.4k sqft8855 Radcliff Drive NW #13d, Calabash, NC 28467For SaleMLS ID #100564419, Jonathan S Ennis, Coldwell Banker Sea Coast Advantage. Hive MLS
- $310,0003 bd2 ba1.5k sqft34 Lighthouse Cove Loop #113, Calabash, NC 28467For SaleMLS ID #100553647, Mandy L Pope, The Saltwater Agency. Hive MLS
- $235,0003 bd2 ba1.4k sqft8855 Radcliff Drive NW #9d, Calabash, NC 28467For SaleMLS ID #100560403, Joshua S Gragg, Coldwell Banker Sea Coast Advantage. Hive MLS
- $399,9003 bd2 ba1.7k sqft8718 Nottoway Avenue NW, Calabash, NC 28467For SaleMLS ID #100564699, Claire E Yoder, Coldwell Banker Sloane. Hive MLS
