Welcome to this stunning townhouse-style condo, being sold fully furnished with many pieces purchased just months ago. Offering 3 bedrooms, 2.5 bathrooms, and a spacious loft with bunkbeds, this home comfortably sleeps 10--perfect for full-time living, a vacation getaway, or an investment rental.
The main floor features a primary bedroom suite, an inviting formal dining room, and a bright kitchen complete with quartz countertops, bar-height seating, and a cozy breakfast table. A pantry closet provides ample storage.
Enjoy indoor-outdoor living with a screened porch overlooking a tree-lined backdrop for extra privacy, plus an adjoining patio ideal for grilling.
Upstairs, you'll find two additional bedrooms, a full bath, and a versatile loft area outfitted with bunkbeds--great for guests or family gatherings.
Located close to shopping, restaurants, golf, and more, this move-in-ready home offers comfort, convenience, and exceptional value. In the coming months there will be a new Publix, super Walmart and other stores across the highway from this neighborhood that will be a big hit.
For sale
Price cut: $10K (6/30)
$300,000
312 Bulkhead Bend, Calabash, NC 28467
3beds
1,924sqft
:
Get pre-qualified$2,145/mo
Townhouse
Built in 2016
-- sqft lot
$295,100 Zestimate®
$156/sqft
$400/mo HOA
What's special
Bright kitchenSpacious loft with bunkbedsPrimary bedroom suiteQuartz countertopsInviting formal dining roomCozy breakfast tableBar-height seating
- 235 days |
- 105 |
- 3 |
Zillow last checked:
Listing updated:
Listed by:
Michele D Johnston 910-477-2751,
Coldwell Banker Sea Coast Advantage
Source: Hive MLS,MLS#: 100543770 Originating MLS: Brunswick County Association of Realtors
Originating MLS: Brunswick County Association of RealtorsFacts & features
Interior
Bedrooms & bathrooms
- Bedrooms: 3
- Bathrooms: 3
- Full bathrooms: 2
- 1/2 bathrooms: 1
Rooms
- Room types: Master Bedroom, Living Room, Dining Room, Bedroom 2, Bedroom 3, Den, Breakfast Nook
Primary bedroom
- Level: First
Bedroom 2
- Level: Second
Bedroom 3
- Level: Second
Breakfast nook
- Level: First
Den
- Level: Second
Dining room
- Level: First
Kitchen
- Level: First
Living room
- Level: First
Heating
- Electric, Heat Pump
Cooling
- Central Air
Appliances
- Included: Built-In Microwave, Washer, Refrigerator, Range, Dryer, Disposal, Dishwasher
- Laundry: Dryer Hookup, Washer Hookup, Laundry Closet
Features
- Master Downstairs, Walk-in Closet(s), Vaulted Ceiling(s), Tray Ceiling(s), High Ceilings, Entrance Foyer, Solid Surface, Bookcases, Ceiling Fan(s), Pantry, Walk-in Shower, Blinds/Shades, Walk-In Closet(s)
- Flooring: Carpet, Wood
- Doors: Storm Door(s)
- Windows: Thermal Windows
- Basement: None
- Furnished: Yes
Interior area
- Total structure area: 1,924
- Total interior livable area: 1,924 sqft
Property
Parking
- Total spaces: 1
- Parking features: Garage Faces Front, Attached, Garage Door Opener
- Attached garage spaces: 1
Accessibility
- Accessibility features: None
Features
- Levels: One and One Half
- Stories: 2
- Patio & porch: Open, Patio, Screened
- Exterior features: Irrigation System, Gas Grill, Storm Doors
- Fencing: None
- Has view: Yes
- View description: See Remarks
- Frontage type: See Remarks
Details
- Parcel number: 240fd007
- Zoning: RES
- Special conditions: Standard
Construction
Type & style
- Home type: Townhouse
- Property subtype: Townhouse
Materials
- Vinyl Siding, Wood Frame
- Foundation: Slab
- Roof: Architectural Shingle
Condition
- New construction: No
- Year built: 2016
Utilities & green energy
- Sewer: Public Sewer
- Water: Public
- Utilities for property: Sewer Connected, Water Connected
Community & HOA
Community
- Security: Smoke Detector(s)
- Subdivision: Beacon Townes
HOA
- Has HOA: Yes
- Amenities included: Roof Maintenance, Pool, Maintenance Common Areas, Maintenance Grounds, Pest Control, Trash
- HOA fee: $4,800 annually
- HOA name: Beacon Townes
- HOA phone: 910-579-5163
Location
- Region: Carolina Shor
Financial & listing details
- Price per square foot: $156/sqft
- Tax assessed value: $261,150
- Annual tax amount: $1,354
- Date on market: 12/3/2025
- Cumulative days on market: 235 days
- Listing agreement: Exclusive Right To Sell
- Listing terms: Cash,Conventional,FHA,USDA Loan,VA Loan
- Road surface type: Paved
Estimated market value
$295,100
$280,000 - $310,000
$2,075/mo
Price history
| Date | Event | Price |
|---|---|---|
| 6/30/2026 | Price change | $300,000-3.2%$156/sqft |
Source:  Hive MLS #100543770 Report a problem Hive MLS #100543770 Report a problem | ||
| 5/20/2026 | Price change | $310,000-2.2%$161/sqft |
Source: Hive MLS #100543770 Report a problem | ||
| 3/14/2026 | Price change | $317,000-3.6%$165/sqft |
Source: Hive MLS #100543770 Report a problem | ||
| 12/3/2025 | Listed for sale | $329,000+8.9%$171/sqft |
Source: Hive MLS #100543770 Report a problem | ||
| 3/21/2024 | Sold | $302,000-0.6%$157/sqft |
Source: Hive MLS #100425041 Report a problem | ||
| 2/19/2024 | Pending sale | $303,900$158/sqft |
Source: Hive MLS #100425041 Report a problem | ||
| 2/1/2024 | Listed for sale | $303,900-0.3%$158/sqft |
Source: Hive MLS #100425041 Report a problem | ||
| 12/4/2023 | Listing removed | -- |
Source: Hive MLS #100399474 Report a problem | ||
| 11/10/2023 | Pending sale | $304,900$158/sqft |
Source: Hive MLS #100399474 Report a problem | ||
| 9/21/2023 | Price change | $304,900-1%$158/sqft |
Source: Hive MLS #100399474 Report a problem | ||
| 8/11/2023 | Listed for sale | $308,000+4.4%$160/sqft |
Source: Hive MLS #100399474 Report a problem | ||
| 12/12/2022 | Sold | $295,000-1.6%$153/sqft |
Source: Hive MLS #100352938 Report a problem | ||
| 10/26/2022 | Pending sale | $299,900$156/sqft |
Source: Hive MLS #100352938 Report a problem | ||
| 10/9/2022 | Listed for sale | $299,900+61.7%$156/sqft |
Source: Hive MLS #100352938 Report a problem | ||
| 7/6/2016 | Sold | $185,500$96/sqft |
Source: Public Record Report a problem | ||
Public tax history
| Year | Property taxes | Tax assessment |
|---|---|---|
| 2025 | $1,354 | $261,150 |
| 2024 | $1,354 | $261,150 |
| 2023 | $1,354 +28.5% | $261,150 +79.4% |
| 2022 | $1,054 0% | $145,590 |
| 2021 | $1,054 +4.3% | $145,590 |
| 2020 | $1,010 | $145,590 |
| 2019 | -- | $145,590 +42720.6% |
| 2018 | $923 +2245.8% | $340 |
| 2017 | $39 | $340 -93.2% |
| 2016 | $39 | $5,000 |
| 2015 | $39 | $5,000 |
Find assessor info on the county website
Monthly payment
Est. payment
Payment breakdown
Explore the cost of this home by adjusting the details. Changes won't be saved.Climate risks
Neighborhood: 28467
Nearby schools
GreatSchools rating
- 4/10Jessie Mae Monroe ElementaryGrades: PK-5Distance: 3.3 mi
- 4/10Shallotte MiddleGrades: 6-8Distance: 11.8 mi
- 4/10West Brunswick HighGrades: 9-12Distance: 11 mi
Schools provided by the listing agent
- Elementary: Jessie Mae Monroe Elementary
- Middle: Shallotte Middle
- High: West Brunswick
Source: Hive MLS. This data may not be complete. We recommend contacting the local school district to confirm school assignments for this home.
- $255,0003 bd3 ba1.7k sqft310 Bulkhead Bnd, Carolina Shor, NC 28467Off Market
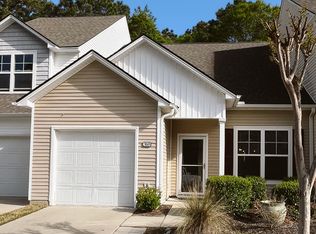
- $289,0003 bd3 ba1.9k sqft314 Bulkhead Bnd, Carolina Shor, NC 28467Off Market

- $295,0003 bd3 ba1.8k sqft308 Bulkhead Bnd, Carolina Shor, NC 28467Sold

- $265,5003 bd3 ba1.8k sqft317 Bulkhead Bnd UNIT 1, Carolina Shores, NC 28467Off Market
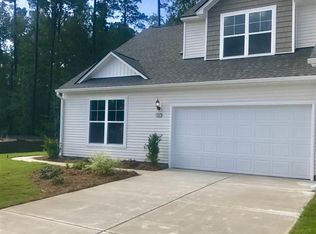
- $285,0003 bd2 ba1.8k sqft316 Bulkhead Bnd, Carolina Shores, NC 28467Off Market
- $290,7003 bd2 ba2.1k sqft318 Bulkhead Bnd, Carolina Shor, NC 28467Off Market
- $288,3003 bd3 ba1.7k sqft315 Bulkhead Bnd UNIT 3, Carolina Shores, NC 28467Off Market
- $220,0003 bd3 ba1.8k sqft320 Bulkhead Bnd, Carolina Shor, NC 28467Sold
A local agent can set up tours, give advice and negotiate with sellers.
A local lender can help you make sure your offer is ready when you are.
Similar homes
- $299,9003 bd3 ba1.9k sqft315 Bulkhead Bend, Calabash, NC 28467For Sale
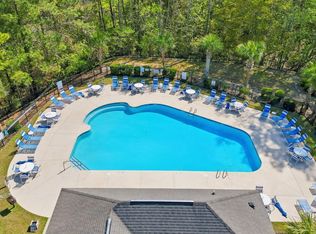
 MLS ID #100564272, Christy C Davis, Century 21 Barefoot Realty. Hive MLS
 - $294,9993 bd3 ba1.9k sqft303 Bulkhead Bend, Calabash, NC 28467For Sale
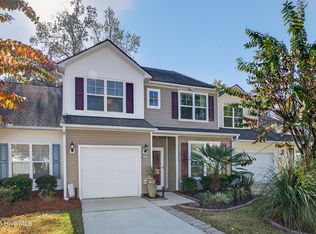 MLS ID #100540522, Paul M Snider, Premier Realty Group. Hive MLS
 - $319,9003 bd2 ba1.4k sqft76 Calabash Lakes Blvd. #76, Carolina Shores, NC 28467For Sale
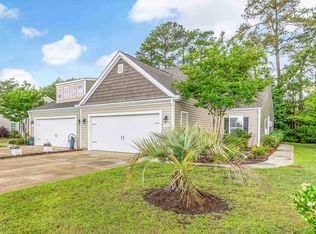
 MLS ID #2612737, Cheryl Helmecki, RE/MAX at The Beach / Calabash. CCAR
 - $310,0003 bd2 ba1.5k sqft34 Lighthouse Cove Loop #113, Calabash, NC 28467For Sale
 MLS ID #100553647, Mandy L Pope, The Saltwater Agency. Hive MLS
 - $299,9003 bd3 ba1.7k sqft8816 Radcliff Drive NW, Calabash, NC 28467For SaleMLS ID #100583101, Michael A Mill, Coldwell Banker Sea Coast Advantage. Hive MLS
- $299,0003 bd2 ba1.4k sqft461 Slippery Rock Way, Calabash, NC 28467For SaleMLS ID #100565406, Karen L Knight, Shoreline Realty. Hive MLS
- $334,9003 bd3 ba1.8k sqft8966 Smithfield Drive NW Apt 3, Calabash, NC 28467For SaleMLS ID #100587897, Colleen Teifer, Silver Coast Properties. Hive MLS
- $225,0003 bd3 ba1.6k sqft146 Freeboard Lane, Carolina Shores, NC 28467For SaleMLS ID #100517445, Gina M Gore, Coldwell Banker Sea Coast Advantage. Hive MLS
- $349,0004 bd3 ba2.2k sqft1331 Sunny Slope Circle, Calabash, NC 28467For SaleMLS ID #100583660, Laurinda M Wedra, Keller Williams Innovate-OIB Mainland. Hive MLS
- $390,0003 bd2 ba1.7k sqft8711 Nottoway Avenue NW, Calabash, NC 28467For SaleMLS ID #100591166, Jeff G Lott, Coldwell Banker Sea Coast Advantage. Hive MLS
- $369,9003 bd2 ba1.8k sqft542 Slippery Rock Way, Carolina Shores, NC 28467For SaleMLS ID #100555117, Cheryl Helmecki, RE/MAX at the Beach / Calabash. Hive MLS
- $399,9004 bd3 ba2k sqft104 Farmers Rest Court, Carolina Shores, NC 28467For SaleMLS ID #100558240, Ann Glotfelty, Coldwell Banker Sloane. Hive MLS
- $304,9003 bd2 ba1.5k sqft1280 Hickmans Branch Drive NW, Carolina Shores, NC 28467For SaleMLS ID #100583361, Crystal S Gragg, Coldwell Banker Sea Coast Advantage. Hive MLS
- $359,0003 bd2 ba1.8k sqft2104 Jarvis Lane NW, Calabash, NC 28467For SaleMLS ID #100565577, Mandy L Pope, The Saltwater Agency. Hive MLS
- $258,0003 bd3 ba1.6k sqft2049 Parow Lane NW, Calabash, NC 28467For SaleMLS ID #100570888, Tidewater Property Group, Intracoastal Realty Corporation. Hive MLS
- $321,5004 bd2 ba1.7k sqft143 Marauder Dr., Longs, SC 29568For SaleMLS ID #2618257, Joseph A Barrientos Fierros, Century 21 The Harrelson Group. CCAR
- $373,9003 bd2 ba1.8k sqft886 Willow Walk NW, Calabash, NC 28467For SaleMLS ID #100567181, Keri A Little, Century 21 Barefoot Realty. Hive MLS
- $309,9003 bd3 ba1.7k sqftMariner's Pointe, Little River, SC 29566For SaleMLS ID #2614894, Samantha M Phillips, Realty ONE Group Dockside. CCAR
- $304,0003 bd2 ba1.4k sqft2012 Willow Run Dr. #A, Little River, SC 29566For SaleMLS ID #2608802, Tricia Tennyson, RE/MAX Southern Shores NMB. CCAR
- $275,0002 bd2 ba1.1k sqft1215 N Middleton Drive NW #2203, Calabash, NC 28467For SaleMLS ID #100538778, Mandy L Pope, The Saltwater Agency. Hive MLS
