A Dramatic 16' Vaulted Ceiling sets the stage in this move-in ready 4 bedroom Beauty with ''real'' Hardwood Floors! White kitchen, formal dining, 3 full bathrooms, sunroom, screened porches and a fully fenced backyard creating a happy home. Enjoy the ease and comfort of this home's many offerings: a welcoming foyer, a pleasing living area with architectural angles and an open concept flair; a functional kitchen with pull-out shelving, easy maintenance corian counters & a ceiling solar tube keeping it bright all day long; and a classic dining area, sunny & inviting for daily use or special occasions. The primary bedroom is accented by the views of the 'green' space in the backyard. Privacy! Plenty of room for a king bed & other furniture. The ensuite has a double sink vanity & a glass enclosed shower and its walk-in closet, professionally done with wood shelving & cubbies. On the other side of the home are 2 guest rooms with a bath between them. The front guest room is ready for grandkids with a nearly new murphy bed. The 4th bedroom is upstairs, cheerful & spacious with its own bathroom. Let's step into the Sunroom and soak up the tranquility with no neighbors behind you. Screened porches frame in the sunroom on either side, providing plenty of room to enjoy our Carolina weather. Stress free with new roof in 2024, new heat pump in 2023, new hot water tank in 2023 & all bedroom carpets replaced 1 year ago. Walk to the community's pool just 2 blocks away, spend time in the fitness center or participate in one of the socials at the community center. Multiple pristine beaches within 15 minutes, endless rounds of golf locally and year round activities add to our coastal lifestyle. Premier centralized location for groceries, restaurants, banks, medical & shopping within 10 minutes. 2 Airports within an hour, entertainment in Myrtle Beach, history in Wilmington and friendly neighbors abound. The Good Life awaits you here!
Under contract
$399,900
104 Farmers Rest Court, Carolina Shores, NC 28467
4beds
2,057sqft
Single Family Residence
Built in 2010
0.27 Acres Lot
$386,900 Zestimate®
$194/sqft
$131/mo HOA
What's special
- 157 days |
- 378 |
- 20 |
Zillow last checked:
Listing updated:
Listed by:
Ann Glotfelty 910-604-1248,
Coldwell Banker Sloane
Source: Hive MLS,MLS#: 100558240 Originating MLS: Brunswick County Association of Realtors
Originating MLS: Brunswick County Association of RealtorsFacts & features
Interior
Bedrooms & bathrooms
- Bedrooms: 4
- Bathrooms: 3
- Full bathrooms: 3
Rooms
- Room types: Living Room, Dining Room, Master Bedroom, Bedroom 1, Bedroom 2, Bedroom 3, Bedroom 4
Primary bedroom
- Description: High Ceiling, Lots of Windows
- Dimensions: 158 x 144
Bedroom 1
- Description: Sunny with a Murphy Bed
- Dimensions: 137 x 101
Bedroom 2
- Description: Rear of House
- Dimensions: 10 x 125
Bedroom 3
- Description: Above Garage with Bathroom
- Dimensions: 22 x 1510
Bedroom 4
- Level: Second
Dining room
- Description: Trey Ceiling, Armchair Trim
- Dimensions: 117 x 10
Kitchen
- Description: Corian Counters
- Dimensions: 151 x 1410
Living room
- Description: Hardwood Floors & Angled Vaulted Ceiling
- Dimensions: 20 x 21.5
Heating
- Heat Pump, Electric
Cooling
- Central Air, Heat Pump
Features
- Walk-in Closet(s), Vaulted Ceiling(s), High Ceilings, Entrance Foyer, Solid Surface, Ceiling Fan(s), Pantry, Walk-in Shower, Blinds/Shades, Eat-in Kitchen, Walk-In Closet(s)
- Doors: Storm Door(s)
Interior area
- Total structure area: 2,057
- Total interior livable area: 2,057 sqft
Property
Parking
- Total spaces: 2
- Parking features: Garage Faces Front, Concrete, Garage Door Opener
- Attached garage spaces: 2
Features
- Levels: One and One Half
- Patio & porch: Covered, Screened, Front Porch, Rear Porch
- Exterior features: Irrigation System, Storm Doors
- Fencing: Back Yard,Vinyl
- Has view: Yes
- View description: None
- Frontage type: See Remarks
Lot
- Size: 0.27 Acres
- Dimensions: 42' x 153' x 138' x 144'
Details
- Parcel number: 225mb002
- Zoning: Cs-Prd
- Special conditions: Standard
Construction
Type & style
- Home type: SingleFamily
- Property subtype: Single Family Residence
Materials
- Vinyl Siding, Wood Frame
- Foundation: Slab
- Roof: Shingle
Condition
- New construction: No
- Year built: 2010
Utilities & green energy
- Utilities for property: Sewer Connected, Water Connected
Community & HOA
Community
- Subdivision: The Farm
HOA
- Has HOA: Yes
- HOA fee: $1,572 annually
- HOA name: The Farm HOA c/o Priestley Mgmt
- HOA phone: 910-444-2968
Location
- Region: Carolina Shor
Financial & listing details
- Price per square foot: $194/sqft
- Tax assessed value: $354,030
- Annual tax amount: $1,764
- Date on market: 3/5/2026
- Cumulative days on market: 157 days
- Listing agreement: Exclusive Right To Sell
- Listing terms: Cash,Conventional,FHA,VA Loan
- Road surface type: Paved
Estimated market value
$386,900
$368,000 - $406,000
$2,264/mo
Price history
| Date | Event | Price |
|---|---|---|
| 7/31/2026 | Contingent | $399,900$194/sqft |
Source:  Hive MLS #100558240 Report a problem Hive MLS #100558240 Report a problem | ||
| 7/30/2026 | Pending sale | $399,900$194/sqft |
Source: Hive MLS #100558240 Report a problem | ||
| 3/31/2026 | Price change | $399,900-2.2%$194/sqft |
Source: Hive MLS #100558240 Report a problem | ||
| 3/5/2026 | Listed for sale | $409,000+72.6%$199/sqft |
Source: Hive MLS #100558240 Report a problem | ||
| 4/1/2010 | Sold | $237,000$115/sqft |
Source: Public Record Report a problem | ||
Public tax history
| Year | Property taxes | Tax assessment |
|---|---|---|
| 2025 | $1,765 | $354,030 |
| 2024 | $1,765 | $354,030 |
| 2023 | $1,765 +14.1% | $354,030 +54.1% |
| 2022 | $1,547 0% | $229,670 |
| 2021 | $1,547 +2.9% | $229,670 |
| 2020 | $1,503 | $229,670 |
| 2019 | -- | $229,670 +627.5% |
| 2018 | -- | $31,570 |
| 2017 | $1,297 | $31,570 |
| 2016 | $1,297 | $31,570 -84.5% |
| 2015 | $1,297 +12.1% | $204,010 +5.1% |
| 2014 | $1,156 | $194,132 |
| 2013 | -- | -- |
| 2012 | -- | -- |
| 2011 | -- | -- |
| 2010 | -- | -- |
| 2009 | -- | -- |
| 2008 | -- | -- |
| 2007 | -- | -- |
| 2006 | -- | -- |
| 2005 | -- | -- |
Find assessor info on the county website
Monthly payment
Est. payment
Payment breakdown
Explore the cost of this home by adjusting the details. Changes won't be saved.Climate risks
Neighborhood: 28467
Nearby schools
GreatSchools rating
- 4/10Jessie Mae Monroe ElementaryGrades: PK-5Distance: 2.4 mi
- 4/10Shallotte MiddleGrades: 6-8Distance: 11.1 mi
- 4/10West Brunswick HighGrades: 9-12Distance: 10.2 mi
Schools provided by the listing agent
- Elementary: Jessie Mae Monroe Elementary
- Middle: Shallotte Middle
- High: West Brunswick
Source: Hive MLS. This data may not be complete. We recommend contacting the local school district to confirm school assignments for this home.
- $395,4003 bd2 ba2.3k sqft102 Farmers Rest Ct, Carolina Shor, NC 28467Off Market
- $287,2003 bd2 ba1.3k sqft108 Farmers Rest Ct, Carolina Shor, NC 28467Off Market
- $328,9003 bd2 ba1.7k sqft100 Farmers Rest Ct #1, Carolina Shores, NC 28467Off Market
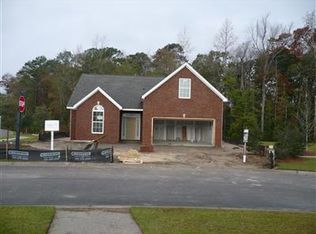
- $351,5003 bd2 ba1.9k sqft112 Farmers Rest Ct, Carolina Shor, NC 28467Off Market
- $379,8003 bd2 ba2k sqft116 Farmers Rest Ct, Carolina Shores, NC 28467Off Market
- $351,1003 bd2 ba2.2k sqft117 Carolina Farms Blvd, Carolina Shores, NC 28467Off Market
- $278,2003 bd2 ba1.6k sqft113 Carolina Farms Blvd, Carolina Shor, NC 28467Off Market
- $330,3003 bd2 ba1.9k sqft121 Carolina Farms Blvd, Carolina Shor, NC 28467Off Market
A local agent can set up tours, give advice and negotiate with sellers.
A local lender can help you make sure your offer is ready when you are.
Similar homes
- $322,5004 bd3 ba1.6k sqft179 Carolina Farms Boulevard, Calabash, NC 28467For Sale
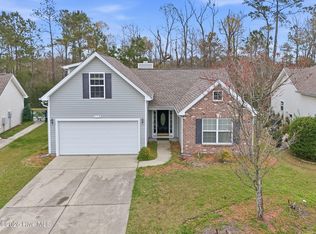
 MLS ID #100559211, Carolina Key Group, eXp Realty. Hive MLS
 - $319,0003 bd2 ba1.6k sqft947 Corn Planters Circle, Calabash, NC 28467For Sale
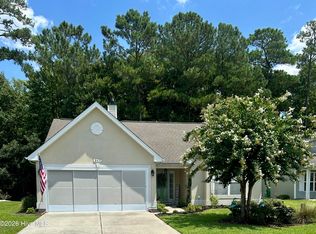 MLS ID #100592952, Angie U Wilkie, Keller Williams Innovate-OIB Mainland. Hive MLS
 - $380,0004 bd3 ba2k sqft777 Marsh Rose Path NW, Calabash, NC 28467For Sale
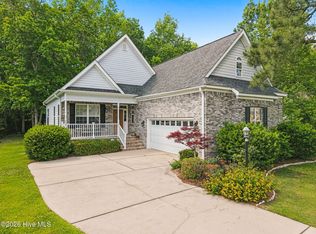 MLS ID #100574734, Mandy L Pope, The Saltwater Agency. Hive MLS
 - $292,0003 bd2 ba1.5k sqft461 Slippery Rock Way, Calabash, NC 28467For Sale
 MLS ID #100596177, Zachary Barnes, Century 21 Collective. Hive MLS
 - $340,0004 bd2 ba1.7k sqft117 Cedar Tree Lane SW, Calabash, NC 28467For SaleMLS ID #100585937, Aspyre Collective, eXp Realty. Hive MLS
- $420,0003 bd3 ba2.2k sqft8872 Broughton Place NW, Calabash, NC 28467For SaleMLS ID #100578714, Laney H Pierce, Coldwell Banker Sea Coast Advantage. Hive MLS
- $399,0003 bd2 ba1.7k sqft8864 Lagonia Court NW, Calabash, NC 28467For SaleMLS ID #100591135, Surf & Turf Properties, Keller Williams Innovate-OIB Mainland. Hive MLS
- $425,0003 bd2 ba2.2k sqft646 W Chatman Drive NW, Calabash, NC 28467For SaleMLS ID #100591511, Seth C Barbee, The Saltwater Agency. Hive MLS
- $425,0003 bd2 ba2.3k sqft707 Royal Fern Court NW, Calabash, NC 28467For SaleMLS ID #100589802, Christy Bias, RE/MAX Southern Shores. Hive MLS
- $499,9003 bd2 ba2.5k sqft684 Bullrush Court NW, Calabash, NC 28467For SaleMLS ID #100595987, Melissa J Bell, Corcoran HM Properties. Hive MLS
- $415,0003 bd2 ba1.9k sqft9184 Seaside Landing SW, Calabash, NC 28467For SaleMLS ID #100575714, Brandon A Thomas, Coldwell Banker Sea Coast Advantage-Leland. Hive MLS
- $275,0003 bd2 ba1.3k sqft110 Carolina Farms Boulevard, Carolina Shores, NC 28467For SaleMLS ID #100587853, Ann Glotfelty, Coldwell Banker Sloane. Hive MLS
- $310,0003 bd2 ba1.5k sqft34 Lighthouse Cove Loop #113, Calabash, NC 28467For SaleMLS ID #100553647, Mandy L Pope, The Saltwater Agency. Hive MLS
- $299,0003 bd2 ba2.2k sqft6 Court 1 Northwest Drive, Calabash, NC 28467For SaleMLS ID #100572336, Adrianna G Derrick, eXp Realty. Hive MLS
- $315,0003 bd2 ba1.4k sqft1945 Coleman Lake Drive, Calabash, NC 28467For SaleMLS ID #100594982, Cynthia B Taylor, Coldwell Banker Sea Coast Advantage. Hive MLS
- $485,0003 bd3 ba2.1k sqft9116 Oak Ridge Plantation Drive SW, Calabash, NC 28467For SaleMLS ID #100556471, Paula M Ogden, Metro to Coast LLC. Hive MLS
- $279,9003 bd2 ba1.2k sqft57 Cedar Tree Lane SW, Calabash, NC 28467For SaleMLS ID #100585167, Tom Bailey, Berkshire Hathaway HomeServices Carolina Premier Properties. Hive MLS
- $374,9004 bd3 ba2.5k sqft557 Vermillion Dr., Little River, SC 29566For Sale
 MLS ID #2616886, Trey W White, White Realty, LLC. CCAR
 - $319,9003 bd2 ba1.4k sqft76 Calabash Lakes Blvd. #76, Carolina Shores, NC 28467For SaleMLS ID #2612737, Cheryl Helmecki, RE/MAX at The Beach / Calabash. CCAR
- $390,5004 bd3 ba2.4k sqft525 Joy Way Ct., Longs, SC 29568For SaleMLS ID #2612658, Sistare Southern Properties Team, Keller Williams Innovate South. CCAR
